Services & pricing

21st Street, Santa Monica

An Executive shoot, start to finish.

Daytime photo and video with Agent On-Camera. Wide & Vertical Videos.
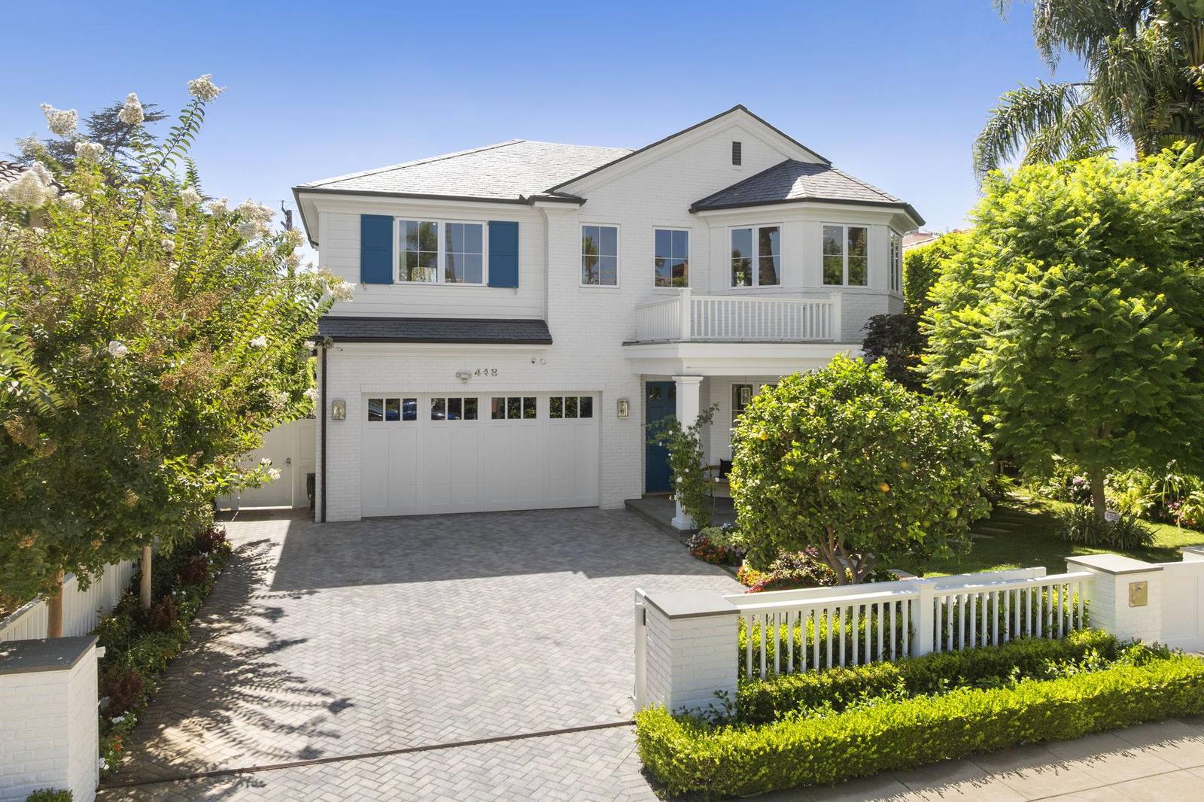
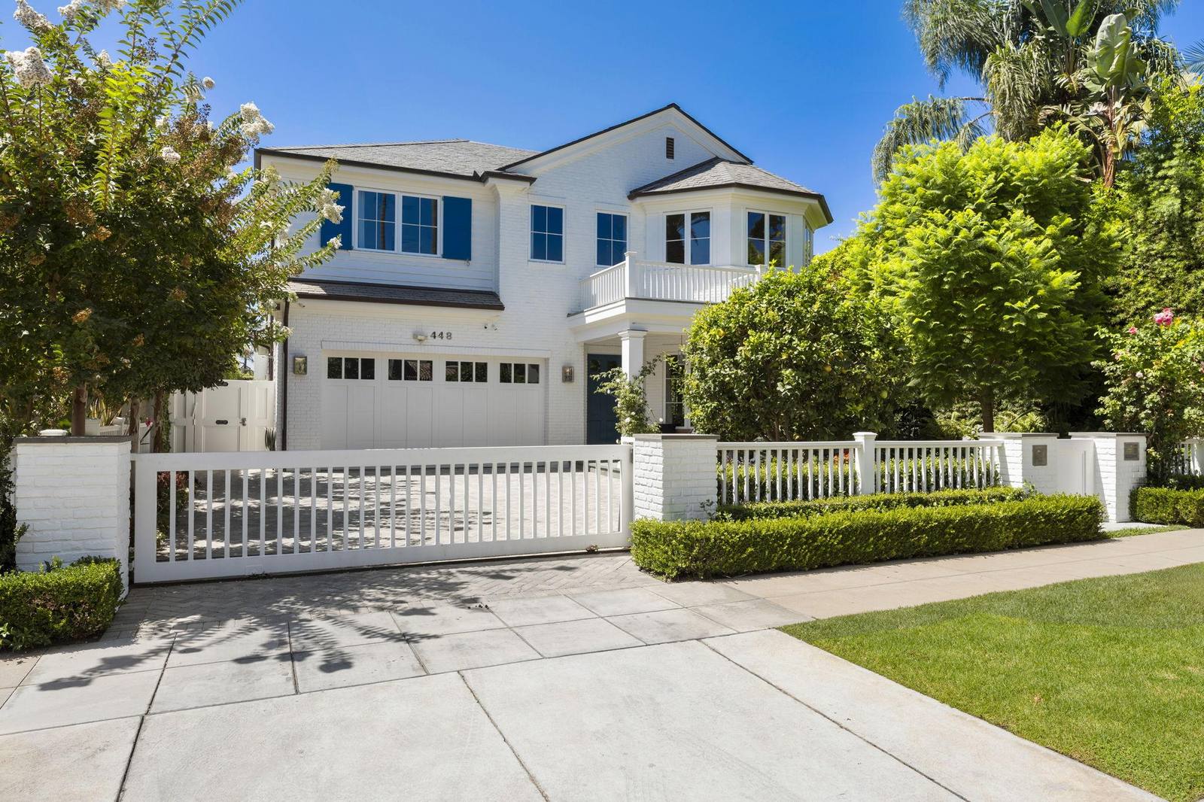
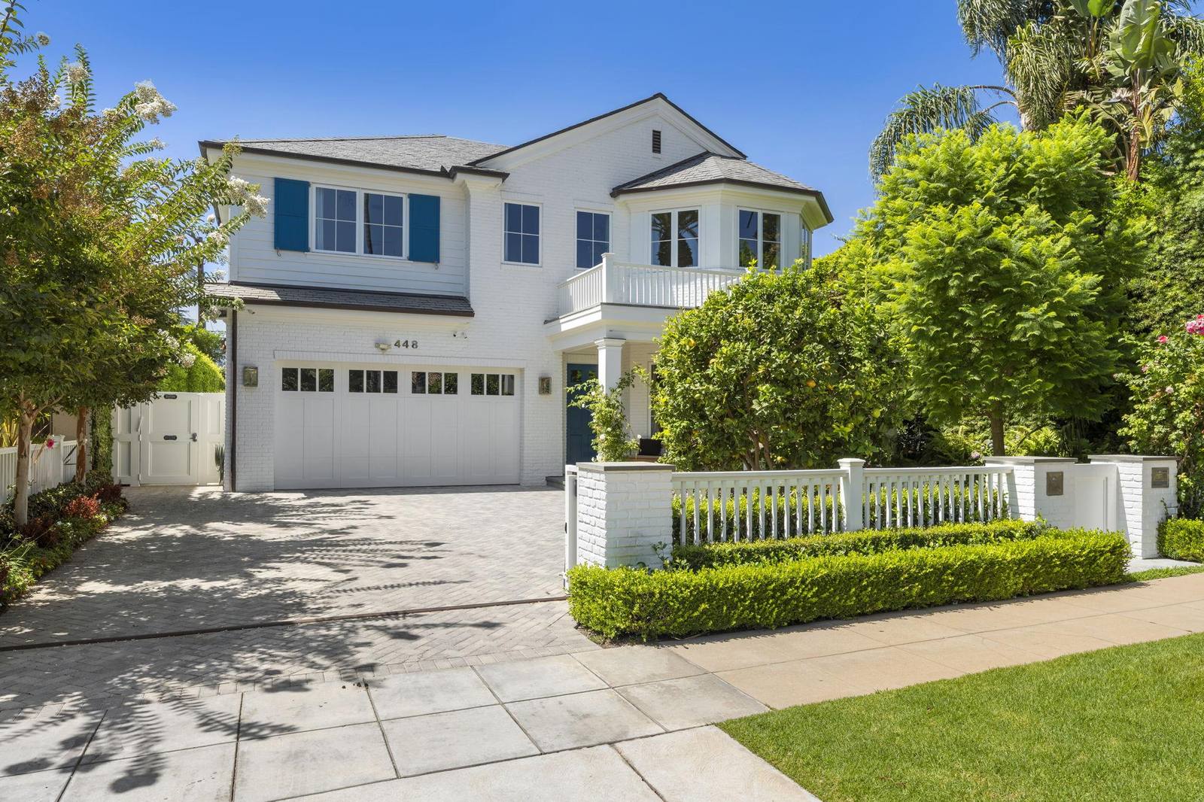
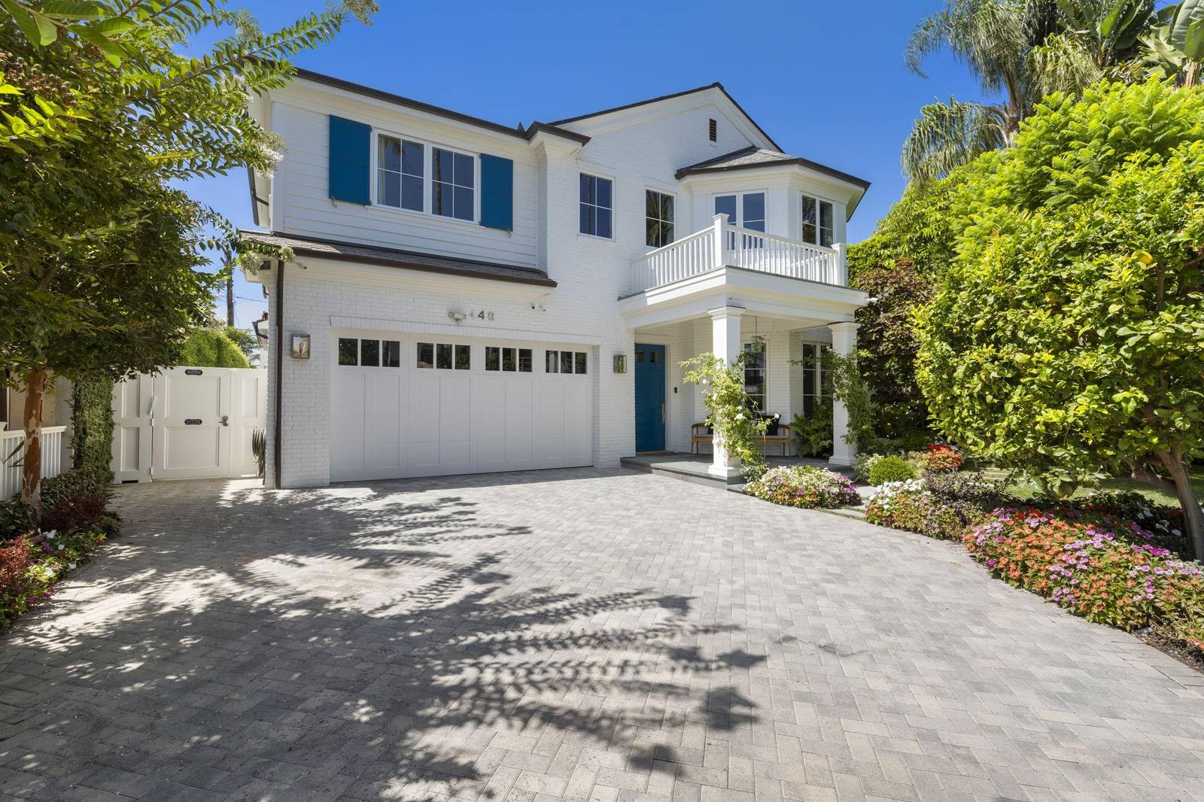
The white two-storey house with blue shutters and a paved driveway

What was delivered

One home, one Executive package. Everything on this page is what the agent received for the listing.

Package
Executive photo & video, starting at $2,000
Photos
125 photographs: day and aerial
Video
Wide and vertical videos with the agent on camera
Plans
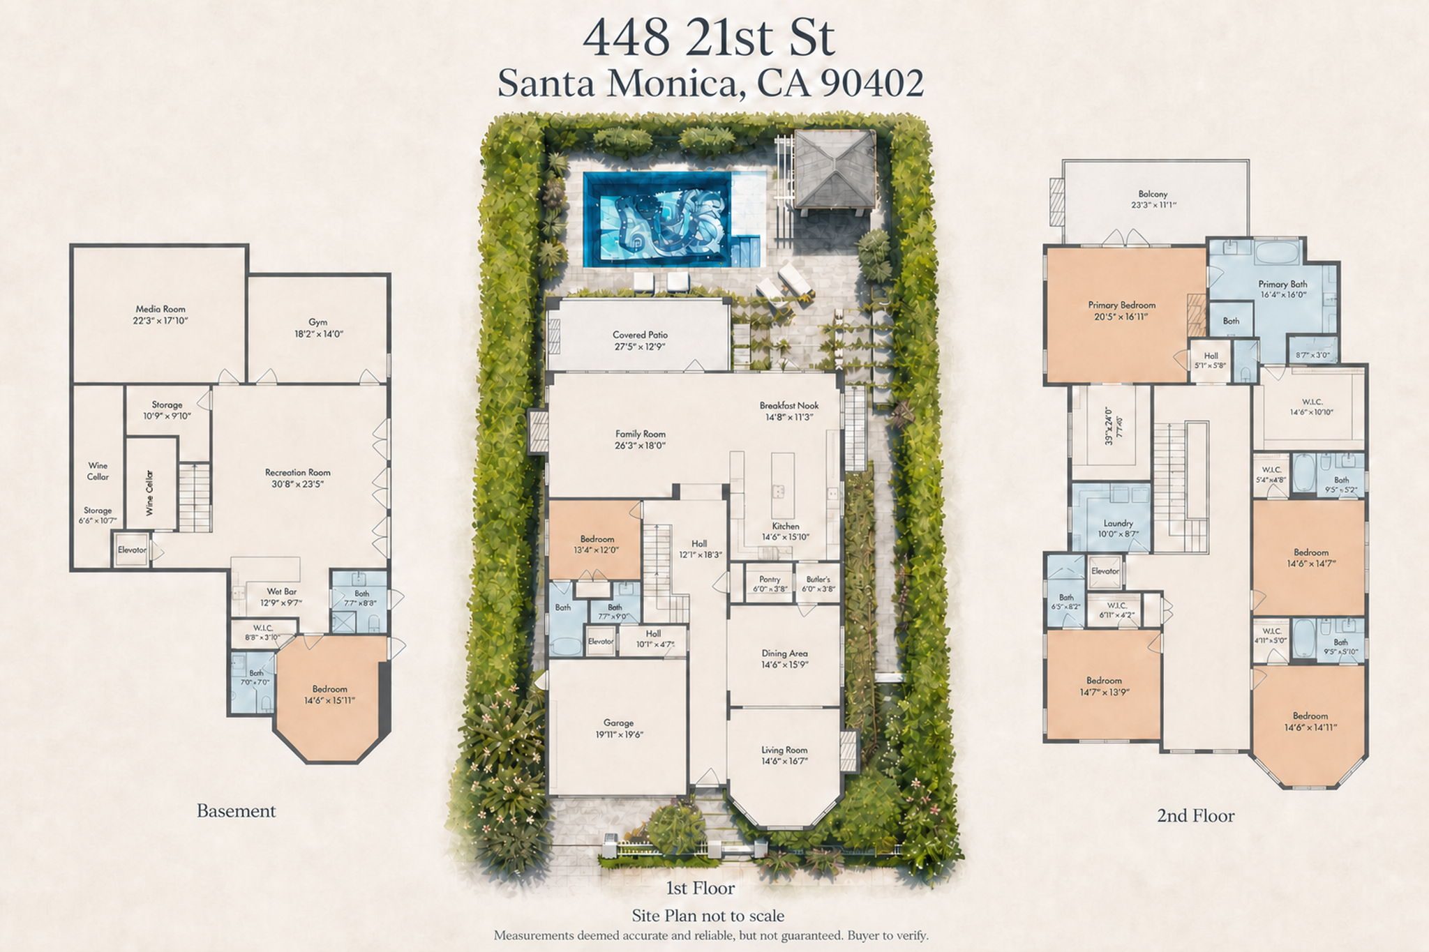
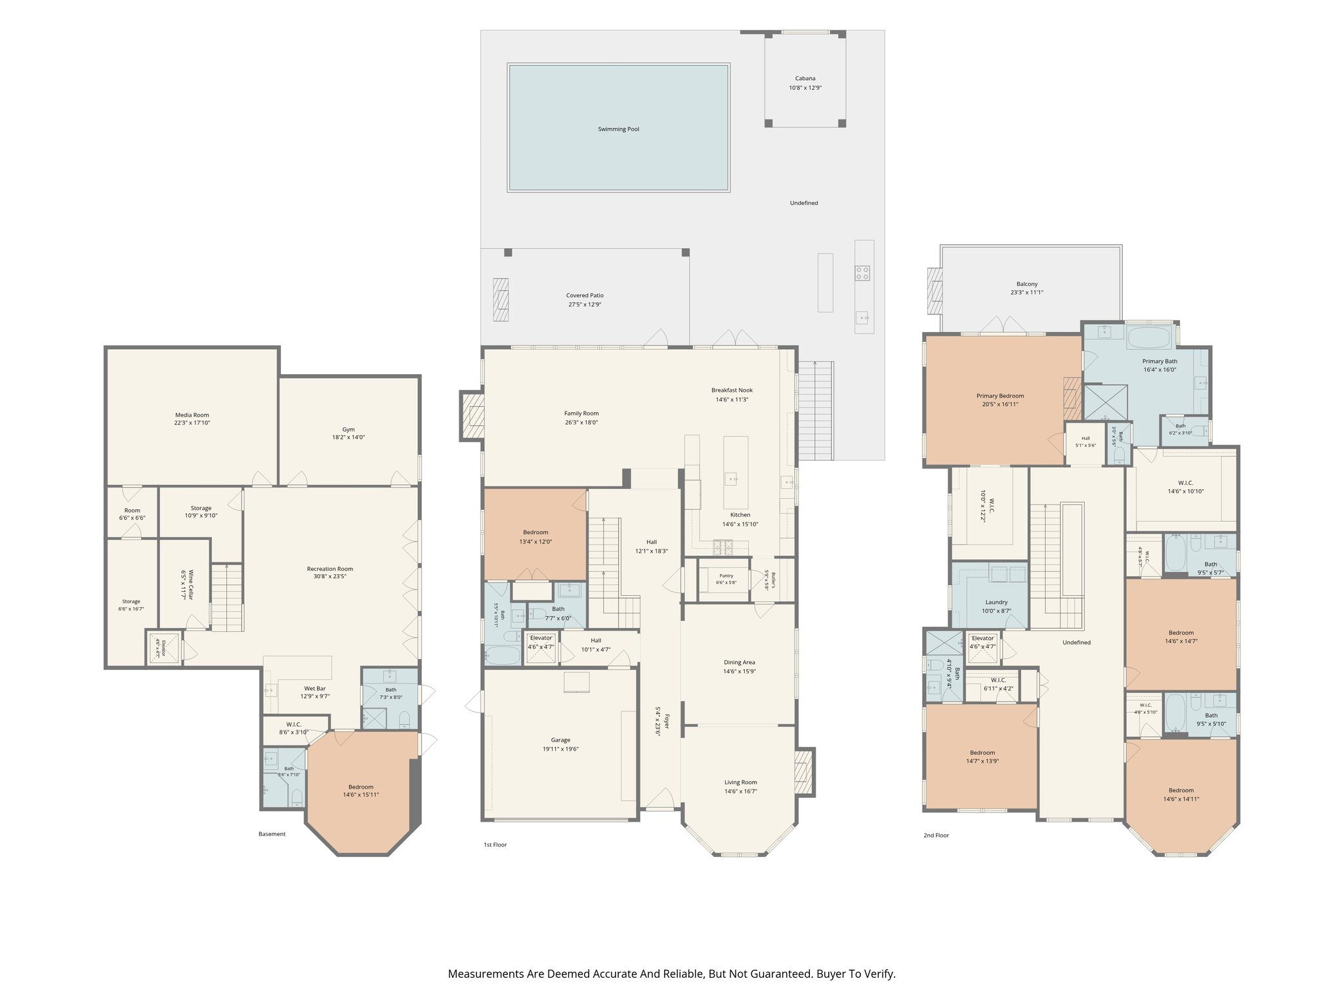
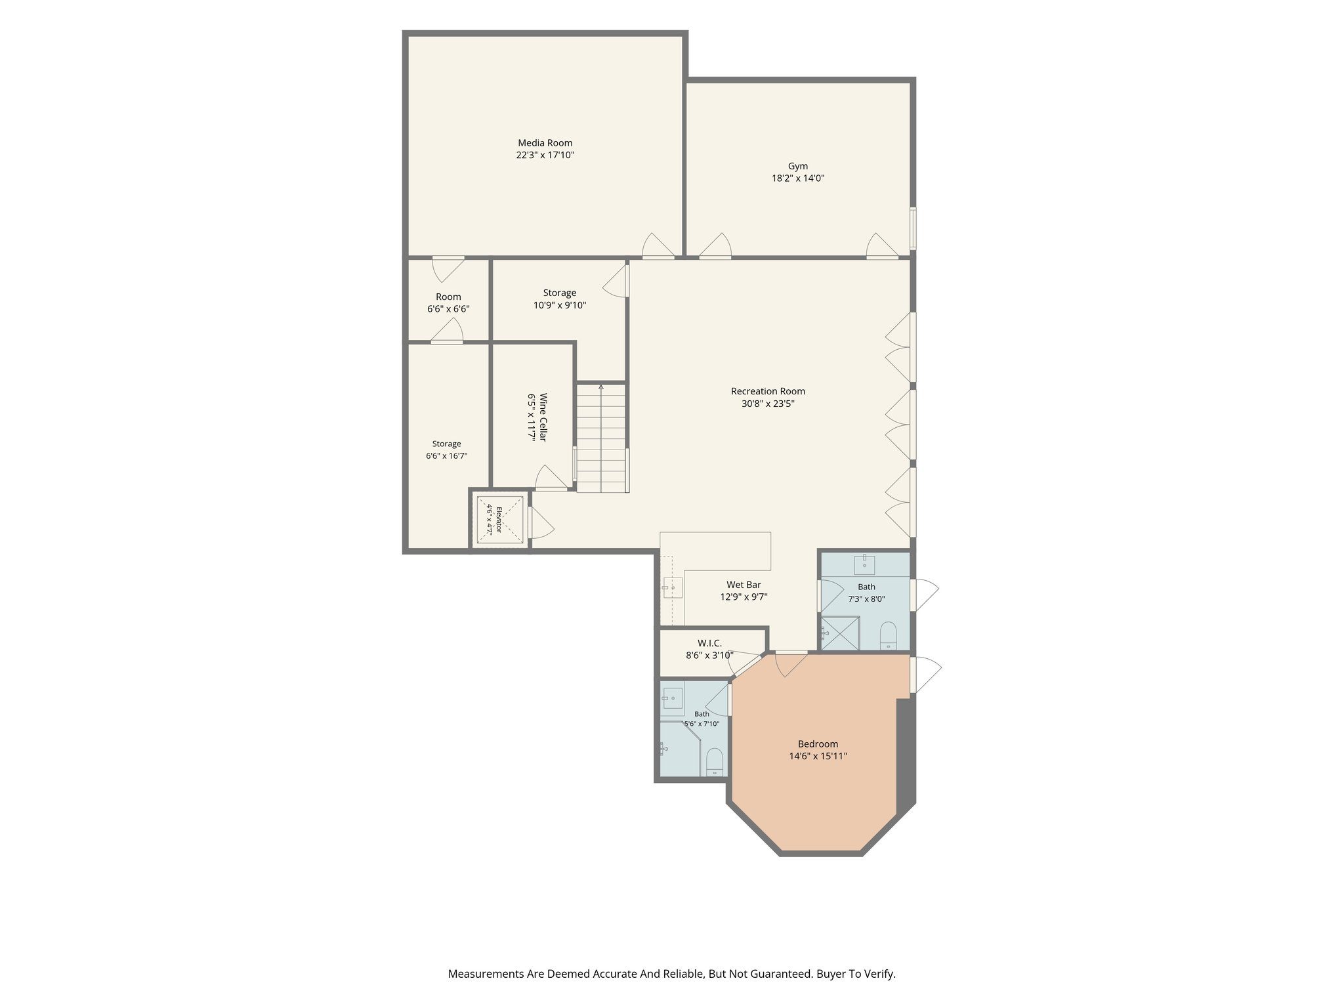
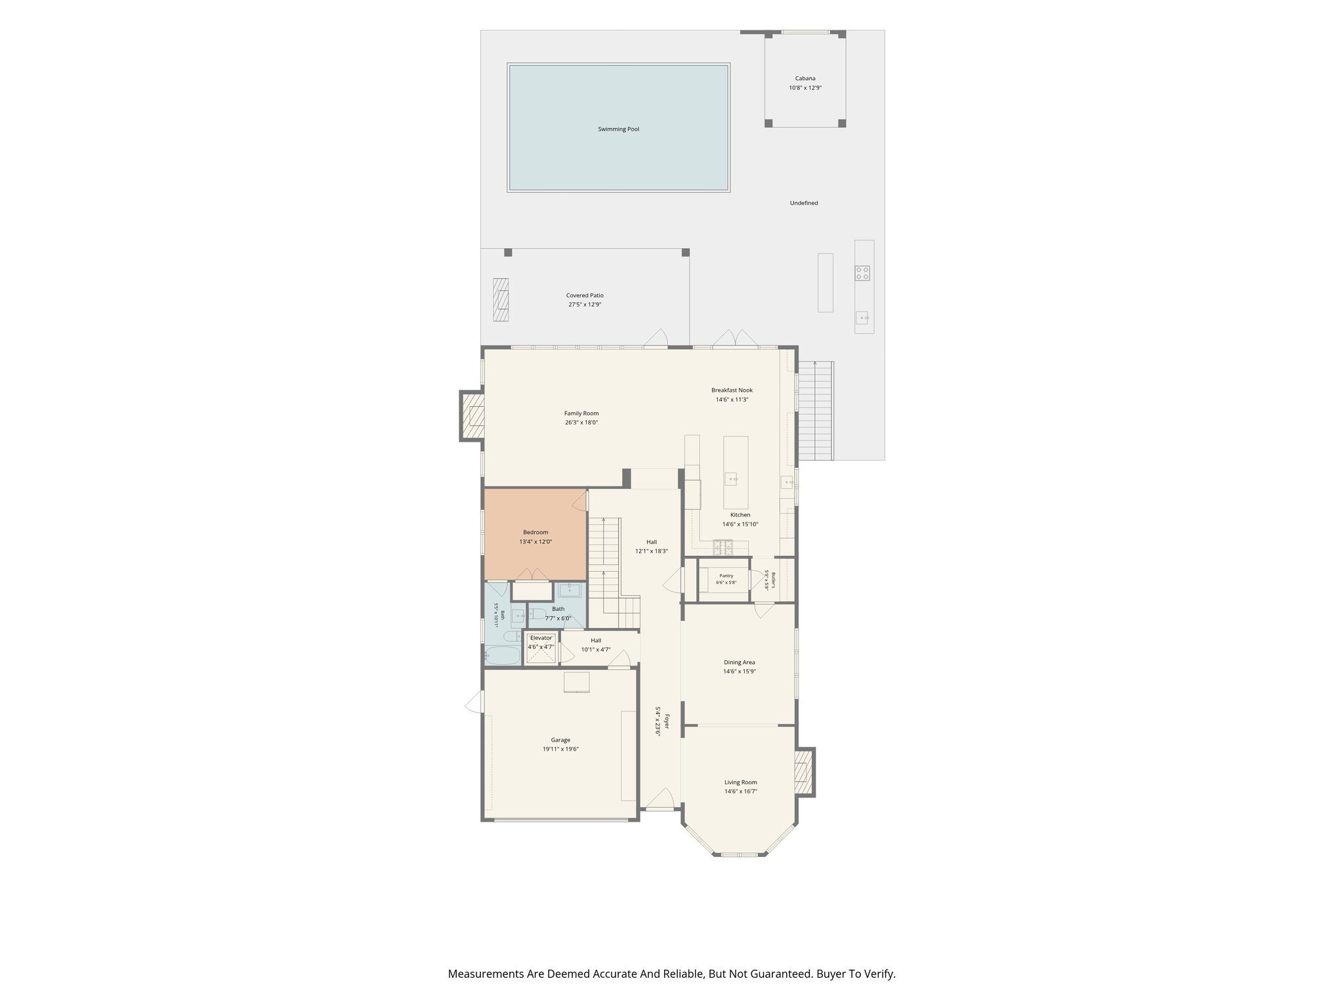
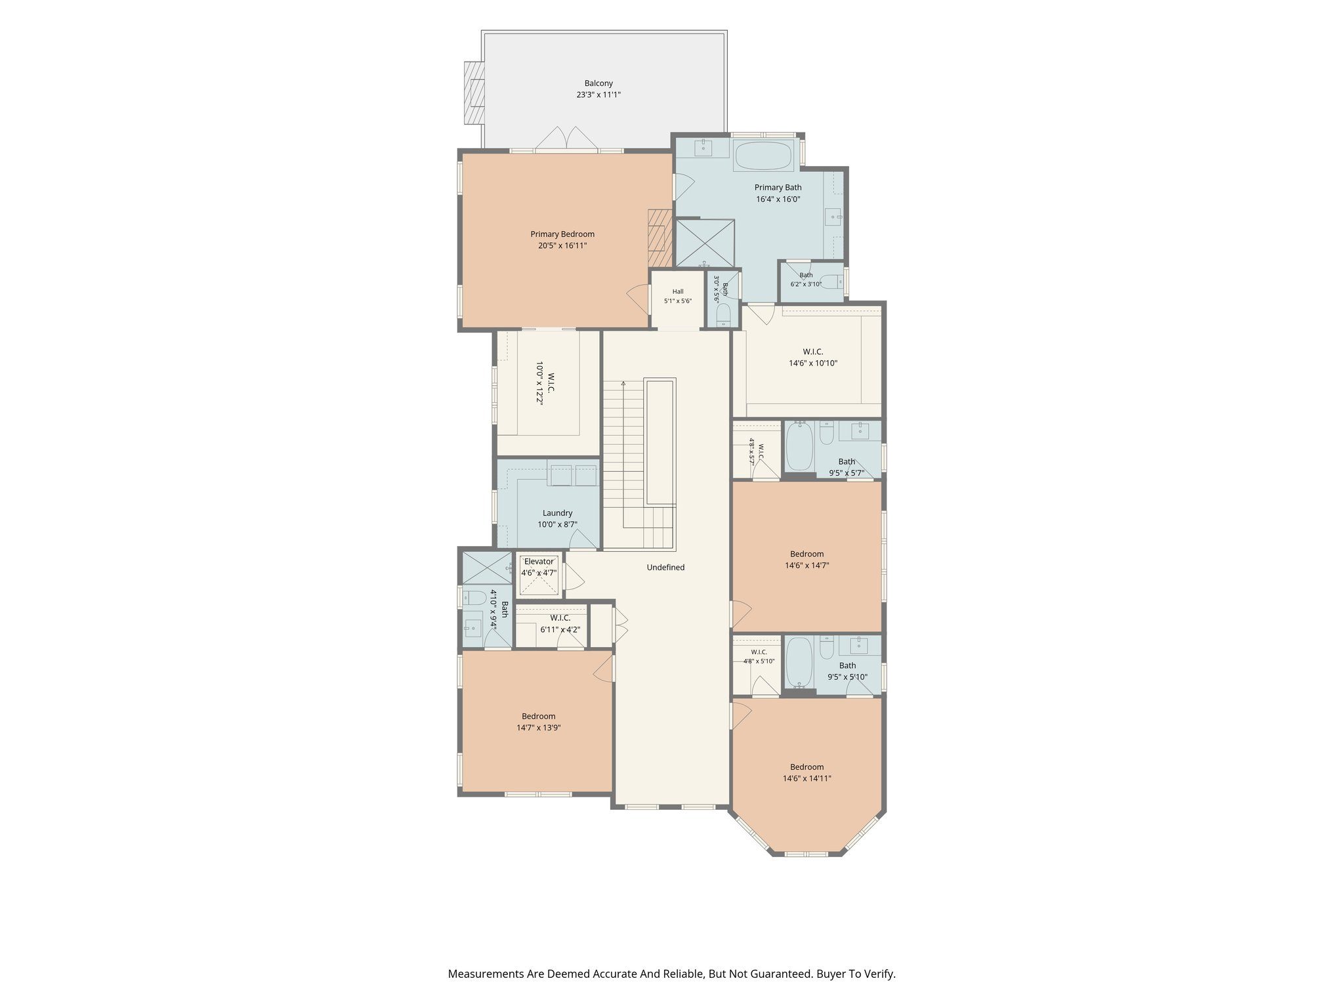
2D floor plans and site plan
Delivery
Photos within 24 hours, videos within 48 to 72 hours
The videos

The photographs

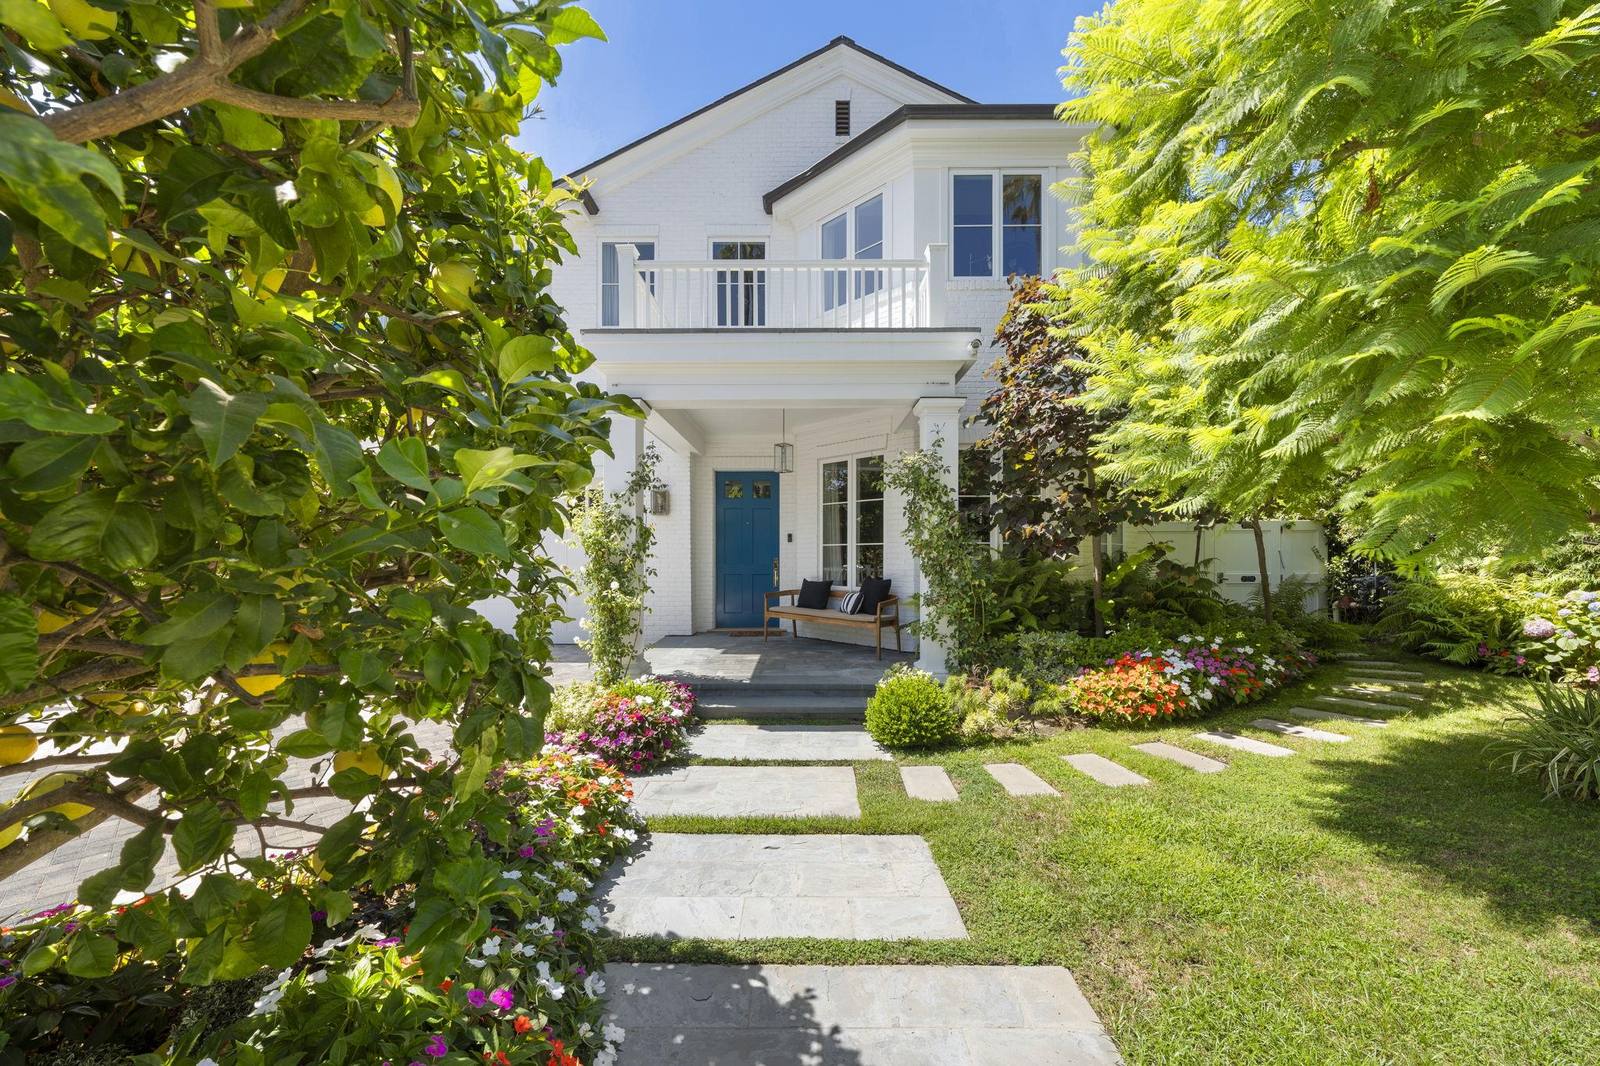
All 125 delivered photographs. The lead photograph is at the top of this page.

Interiors
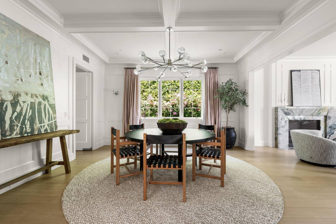
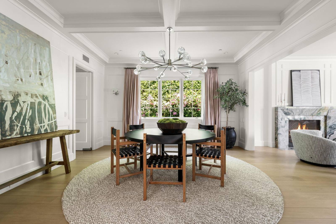
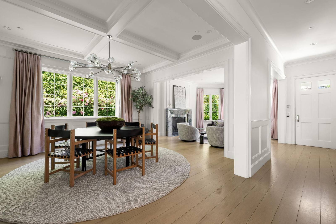
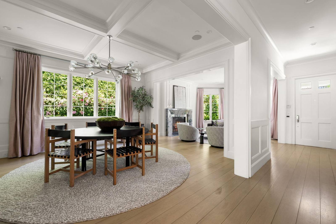
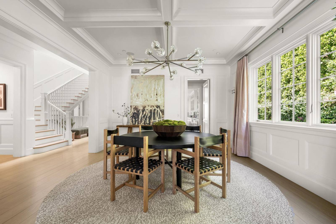
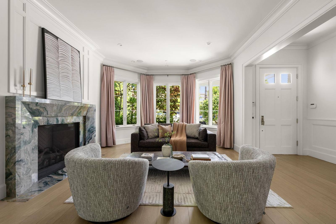
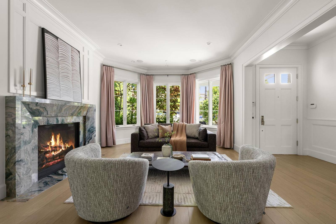
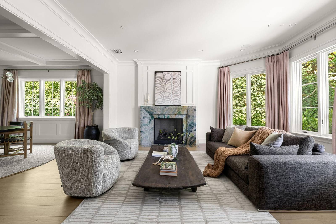
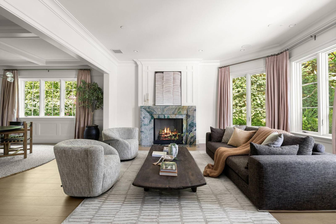
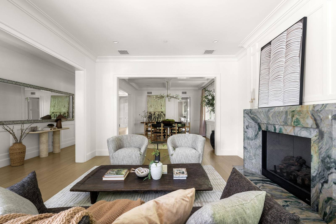
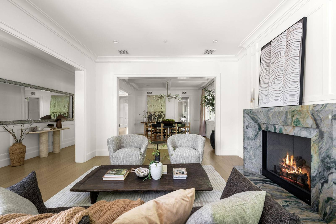
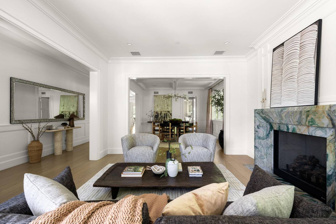
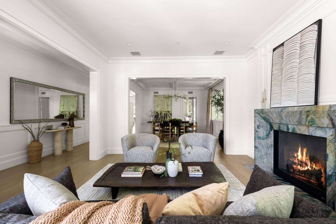
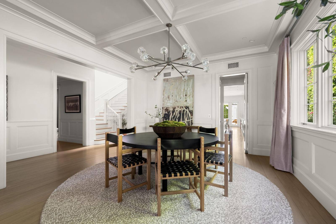
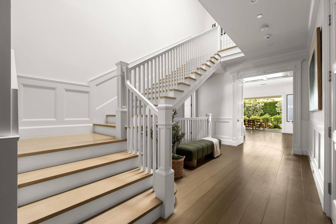
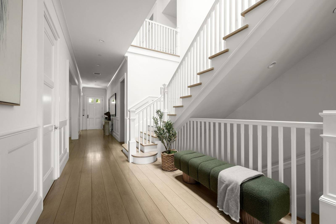
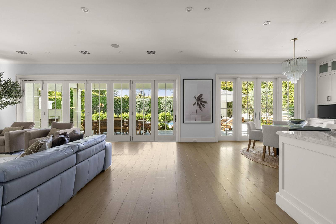
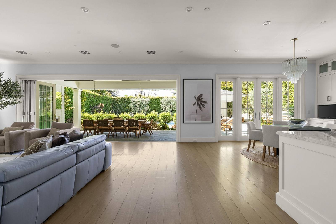
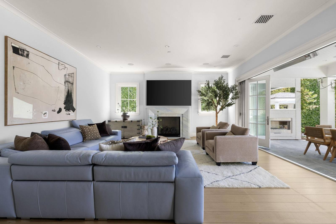
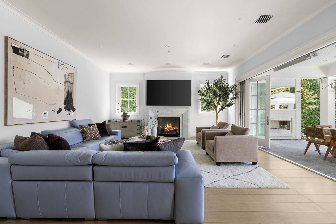
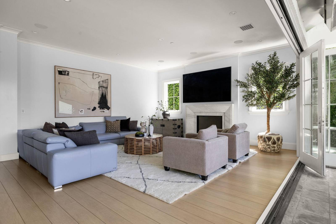
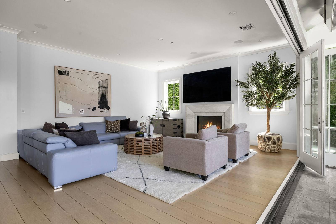
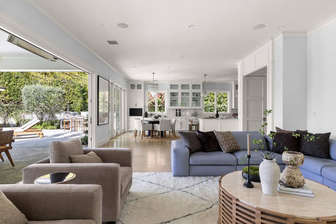
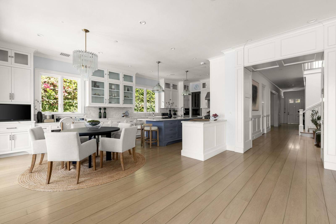
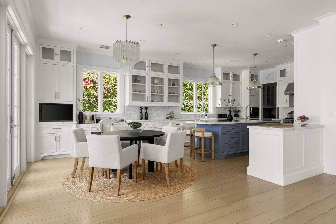
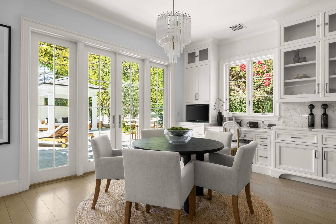
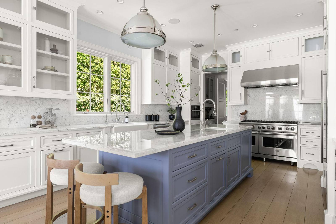
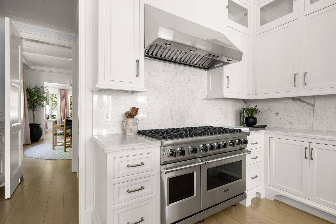
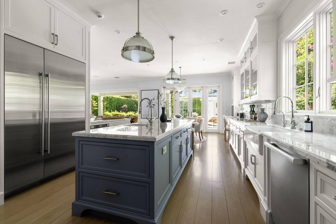
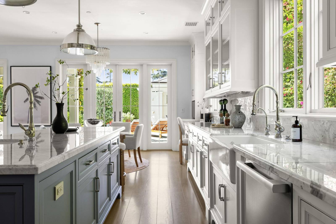
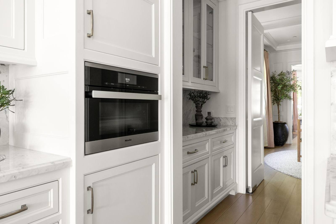
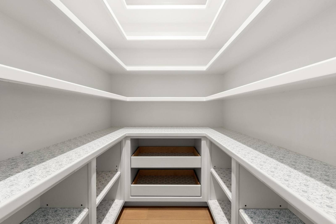
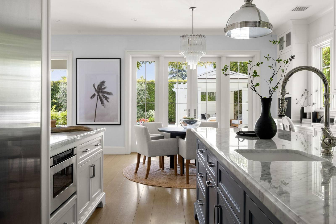
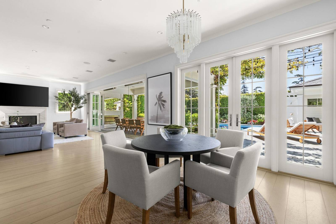
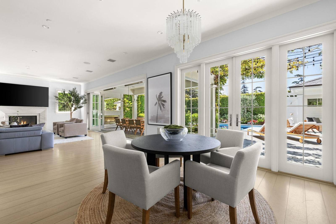
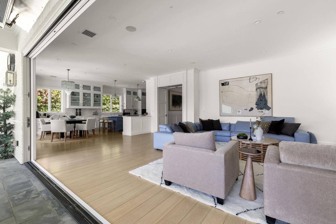
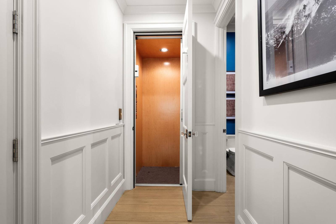
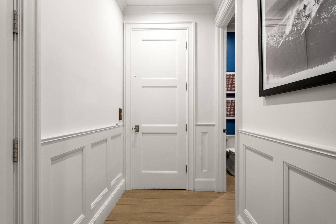
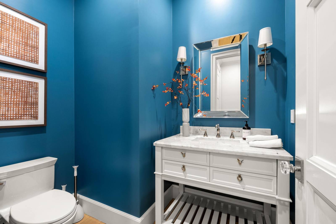
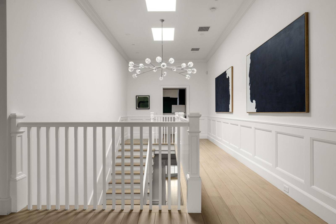
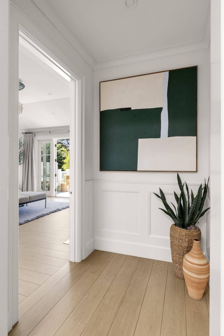
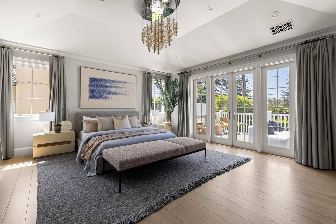
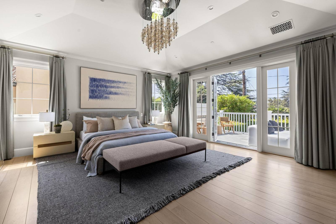
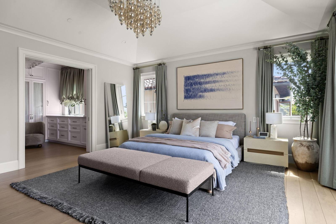
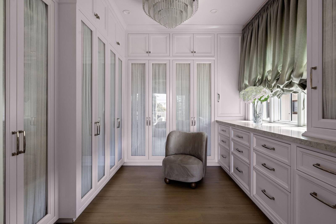
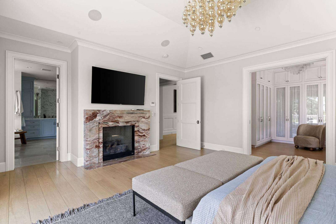
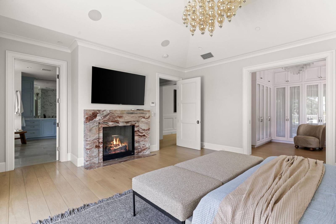
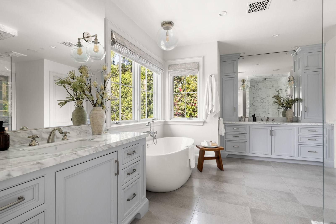
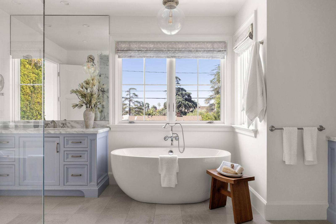
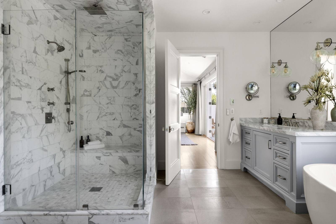
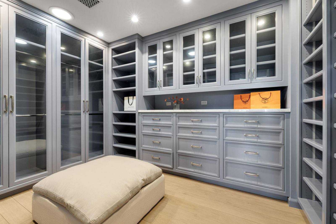
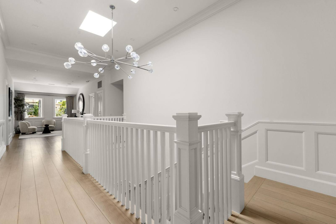
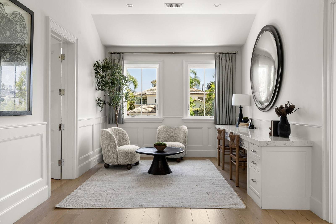
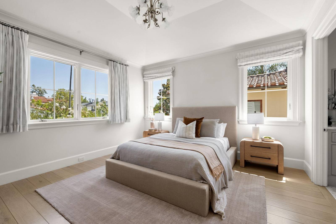
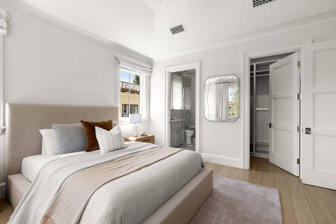
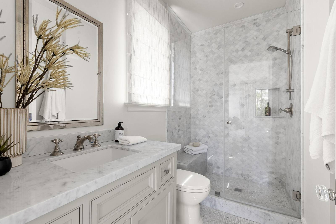
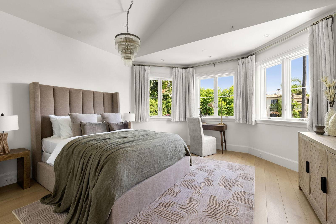
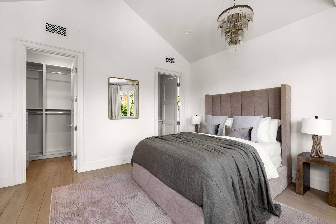
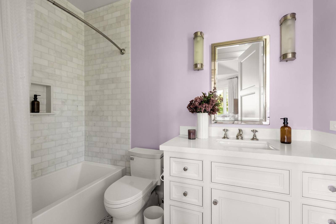
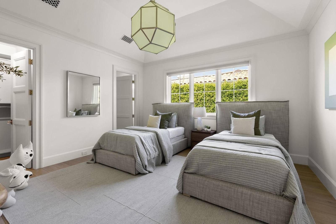
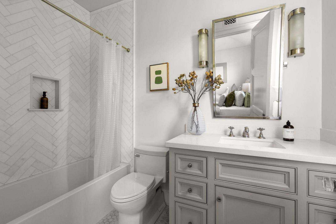
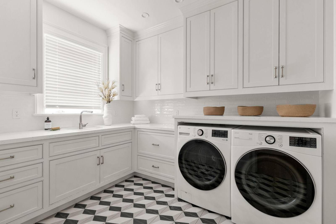
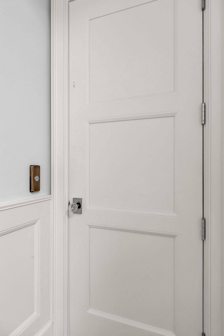
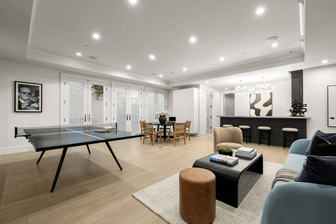
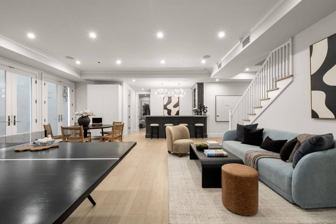
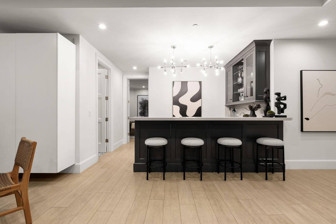
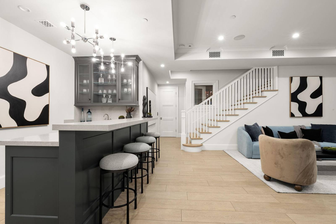
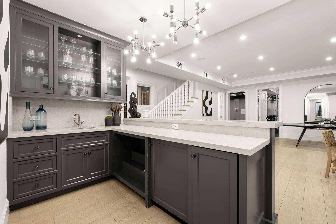
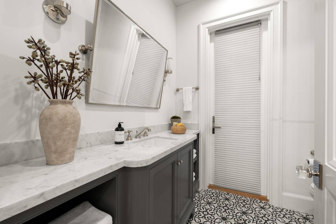
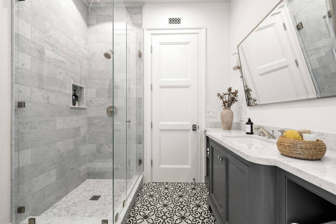
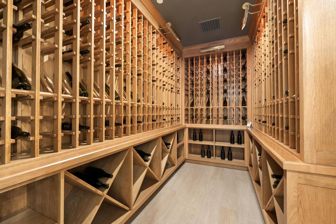
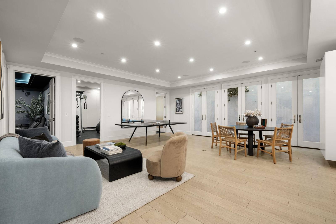
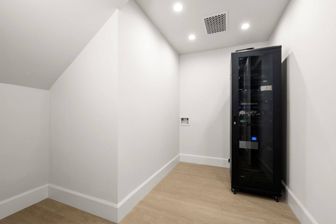
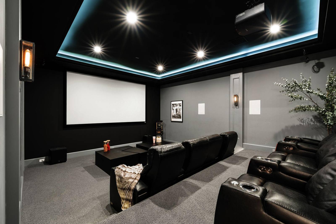
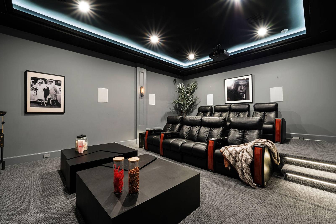
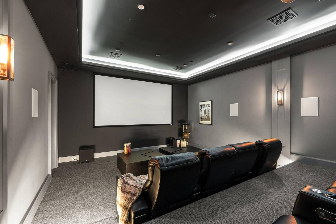
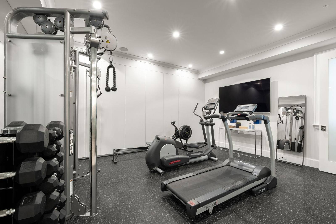
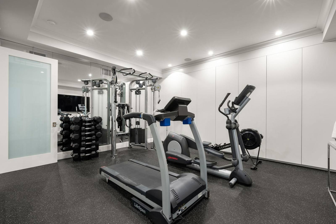
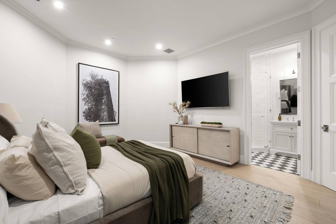
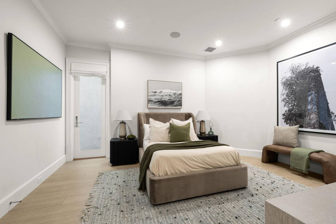
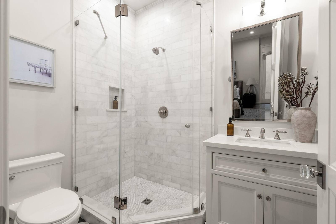
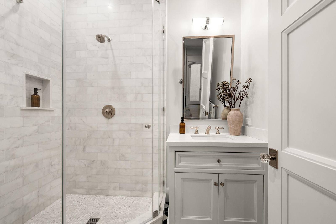
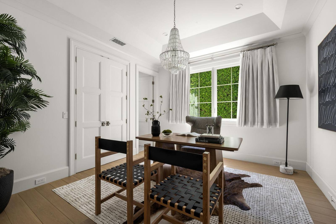
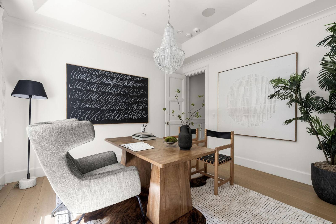
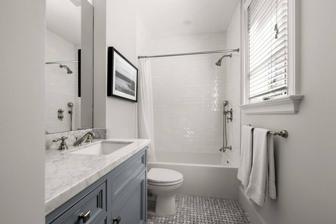
The dining room with a round table and coffered ceiling The dining room with a large green artwork and the fire lit beyond The dining room looking through to the living room and front door The dining room and entry seen from the corner by the window The dining room looking toward the staircase hall The living room with a marble fireplace and a bay window The living room bay window with the fire lit The living room with a grey sofa and a long wooden coffee table The living room seating area facing the lit marble fireplace The living room looking through to the dining room The living room and dining room beyond with the fire burning The living room from the sofa toward the two swivel chairs The living room fireplace wall with a long mirror opposite The dining room with a round table under a modern chandelier The staircase with white balusters and pale oak treads The entry hallway beside the staircase with a green bench The family room with a wall of glass doors to the garden The family room with the doors folded open to the covered patio The family room with a blue sectional facing the fireplace The family room sofa and fireplace with a television above The family room seating seen from the folding doors The family room from the patio threshold with the fire lit The family room looking toward the breakfast area and kitchen The breakfast area and kitchen with white cabinets The breakfast table with the kitchen and hallway beyond The round breakfast table under a crystal chandelier by the glass doors The kitchen island in blue with a marble top and two stools The steel range and hood set in white kitchen cabinets The kitchen with a steel fridge and a long blue island The kitchen sink run along the windows toward the garden doors The built-in wall oven and glass-fronted kitchen cabinets The walk-in pantry with empty stone shelves on three sides The kitchen island sink looking toward the breakfast table The breakfast area looking across to the family room and pool The breakfast table with the pool terrace through the glass doors The family room and kitchen seen through the open wall from the patio The study with a wooden desk and woven leather chairs The study with a wing chair and two large artworks The bathroom with a blue vanity and a tiled bath The hallway with the lift door open showing its wood cabin The panelled hallway with the lift door closed The powder room with deep blue walls and a white vanity The upstairs landing with white railings and dark abstract art The upstairs hall with a green artwork and a doorway to a bedroom The main bedroom with a vaulted ceiling and doors to the balcony The main bedroom with the balcony doors standing open The main bedroom looking toward the dressing room The dressing room with lilac cabinets and glass wardrobe doors The main bedroom fireplace in pink marble with a television above The main bedroom fireplace lit beside the dressing room doorway The main bathroom with a freestanding tub and twin vanities The freestanding bath beneath the window in the main bathroom The marble walk-in shower in the main bathroom The walk-in wardrobe with grey cabinets and an ottoman The upstairs landing looking down the long hallway The upstairs sitting room with a built-in desk and two windows A bedroom with a beige bed and corner windows The same bedroom looking toward its bathroom and wardrobe A bathroom with a marble vanity and a glass shower A bedroom with a tall channelled headboard and a bay window The bay-window bedroom looking toward its walk-in wardrobe A bathroom with a lilac wall and a white vanity A bedroom with two single beds and a green lantern light A bathroom with herringbone tile and a grey vanity The laundry room with white cabinets and a patterned floor A white panelled door in the upstairs hall The basement recreation room with a table tennis table and lounge The basement lounge looking toward the bar and the stairs The basement bar with four stools at a dark counter The basement bar and staircase with bold black and white art The wet bar with charcoal cabinets and glass-fronted shelves The basement bathroom vanity with a marble top and patterned floor The basement bathroom with a grey stone glass shower The wine cellar lined with pale timber racks The basement recreation room with a dining table and glass doors The equipment room with a tall black media rack The home cinema with a projection screen and leather recliners The home cinema seating on two tiers under a lit ceiling cove The home cinema looking toward the screen from the back row The home gym with a treadmill and a cable machine The home gym with cardio machines and a rack of dumbbells The basement bedroom with a wall television and its own bathroom The basement bedroom looking toward the door to the light well The basement bathroom with a glass corner shower A bathroom with a tiled shower and a small white vanity
Exterior and grounds
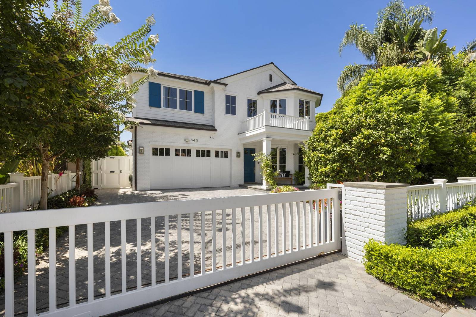
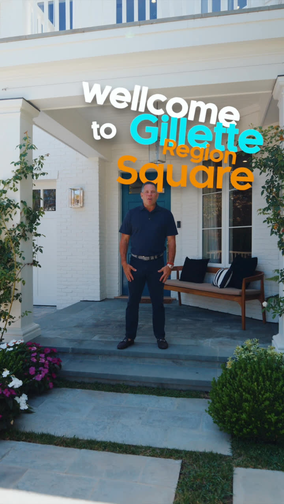
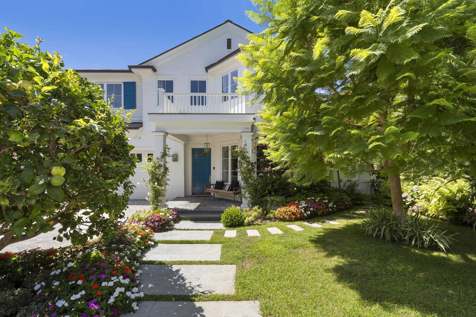
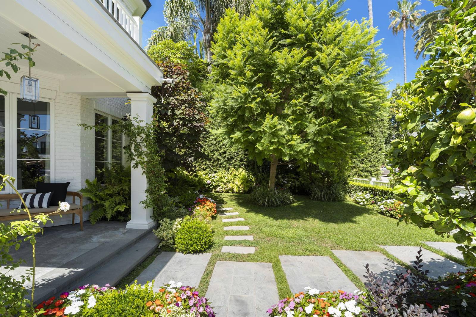
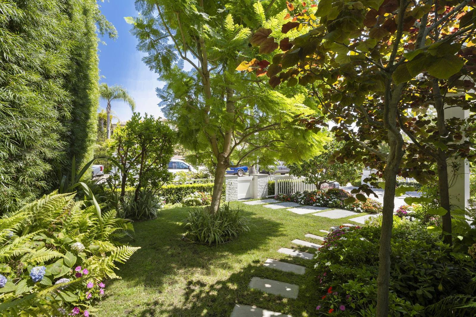
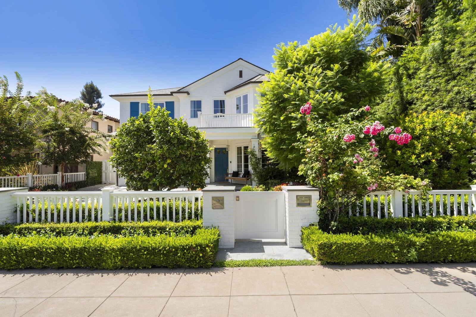
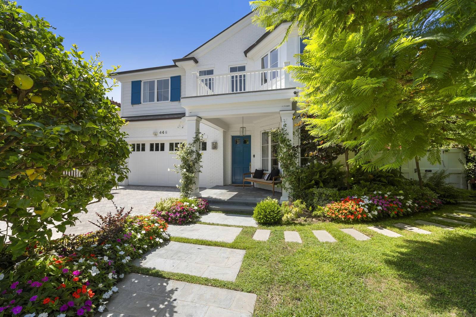
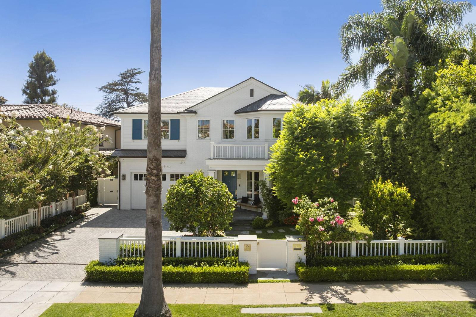
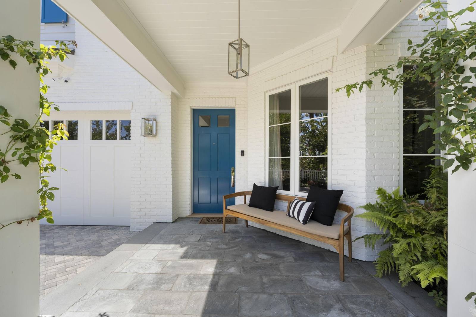
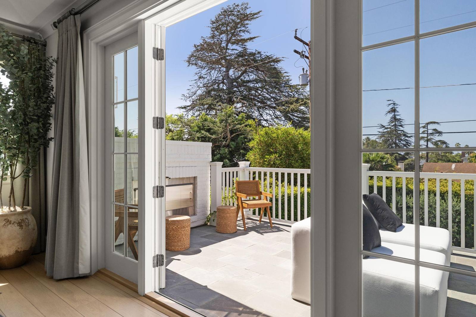
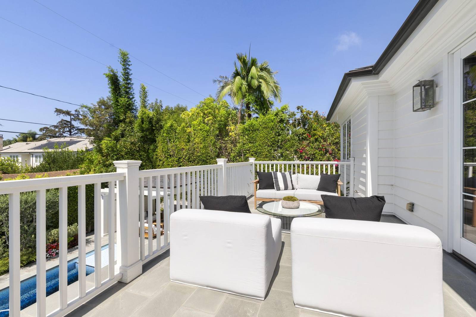
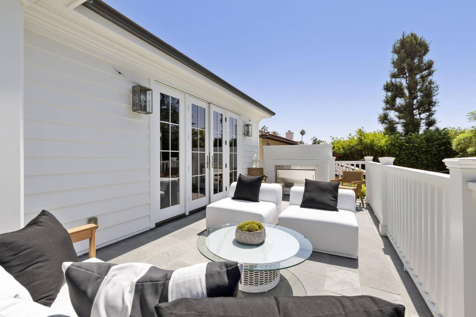
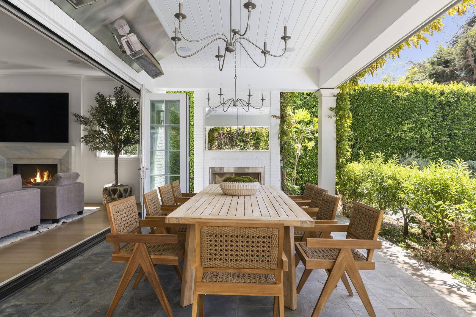
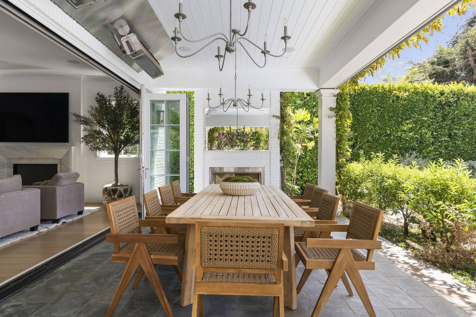
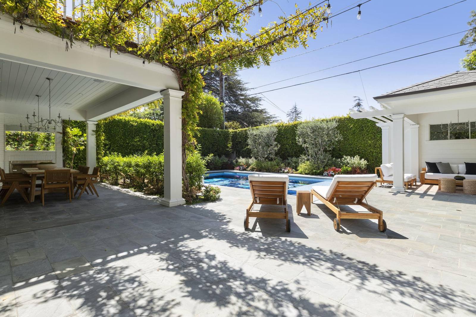
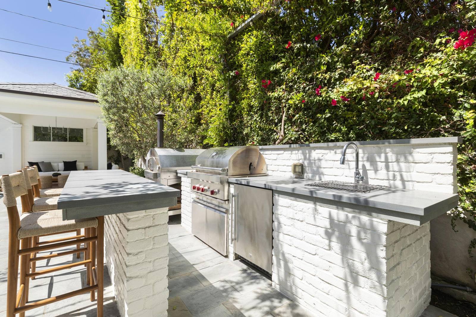
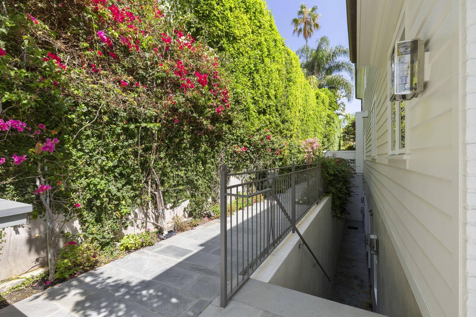
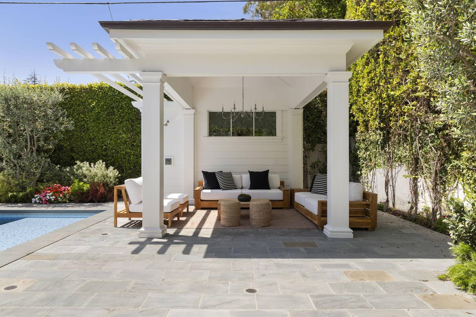
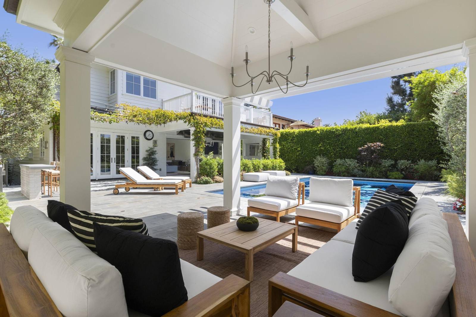
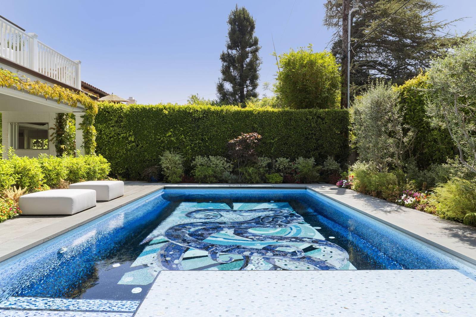
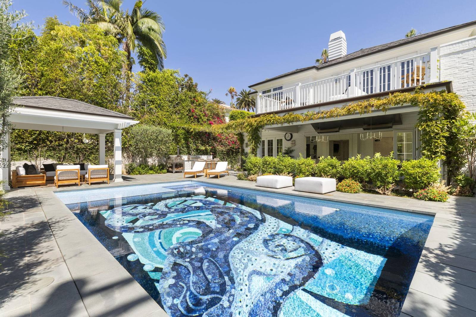
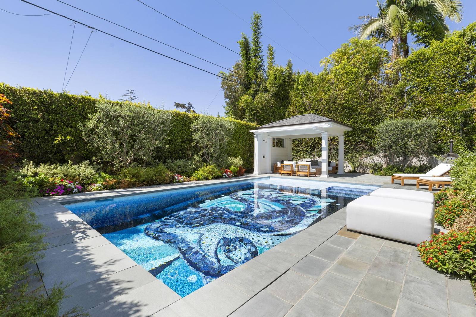
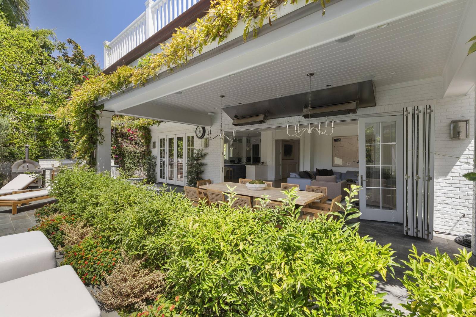
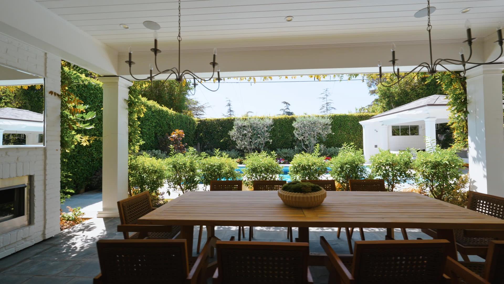
The white sliding driveway gate with the house behind it The house and picket gate seen from the street kerb Stepping stones crossing the front lawn to the porch The front porch corner and stone path through the garden The shaded front garden looking out toward the street The driveway, garage and clipped hedges from the pavement The street front with a white picket fence and climbing roses The front path leading to the blue door under a balcony The front garden with flower beds beside the stepping stones The paved motor court and white double garage door The house from across the street behind a tall palm trunk The covered front porch with a blue door and a bench The balcony seen through the open bedroom doors The upper balcony with white lounge seats above the pool The balcony seating along the white siding and glass doors The covered patio with a long teak dining table and the fire lit The covered patio dining table beside the open family room The stone terrace with sun loungers, the pool and the cabana The outdoor kitchen with a built-in grill and a bar counter The side path with a gate and steps down to the basement The poolside cabana with white columns and a sofa The cabana seating looking back across the pool to the house The pool with a blue mosaic floor and tall hedges around it The mosaic pool with the cabana and the back of the house The pool and cabana seen from the far corner of the garden The back of the house with the covered patio behind planting

Aerial
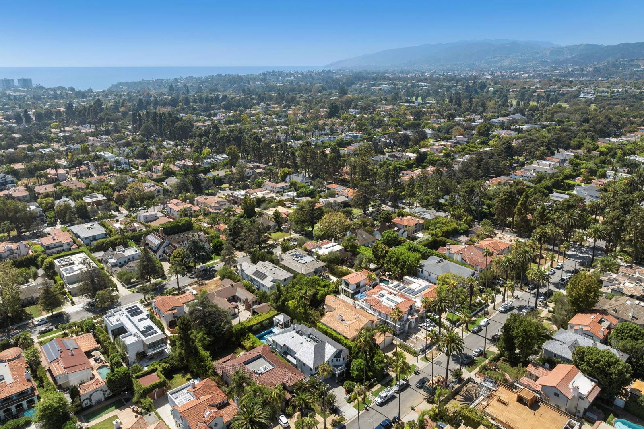
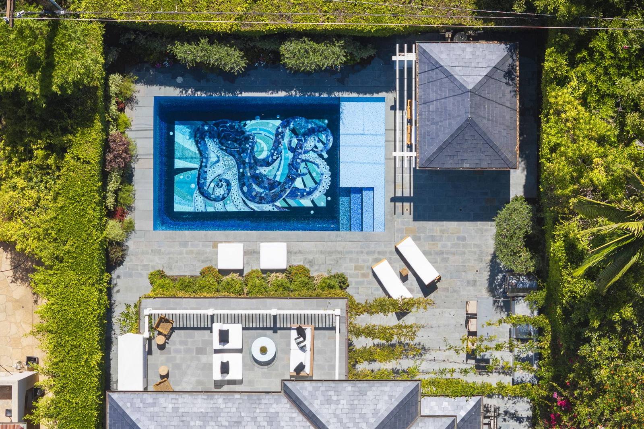
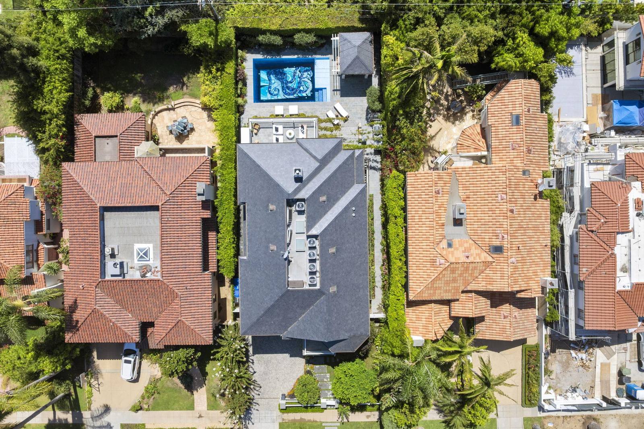
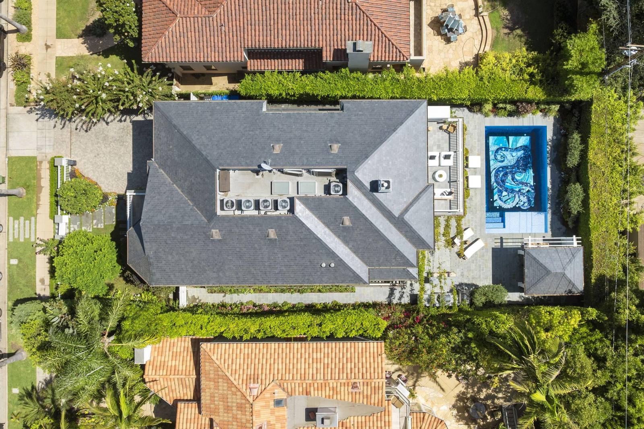
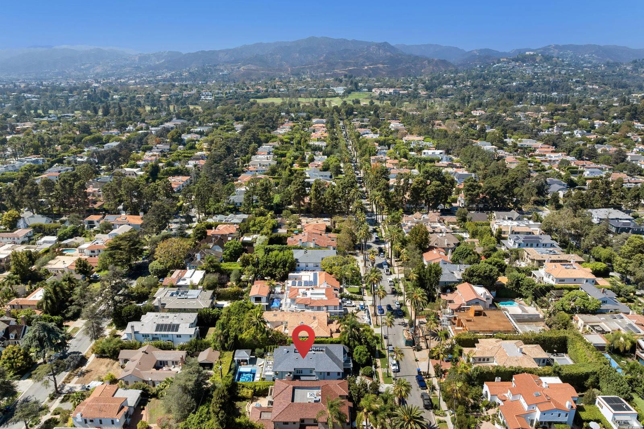
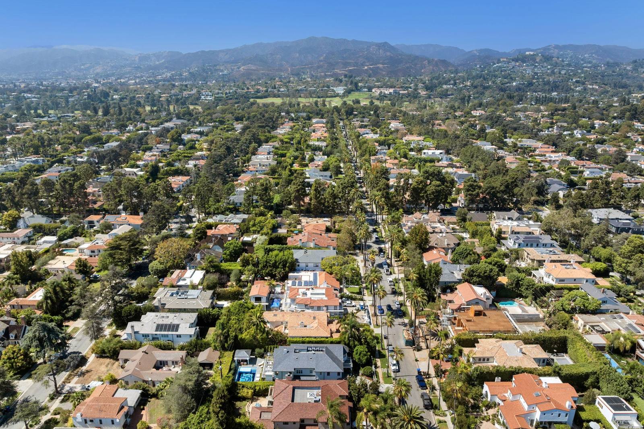
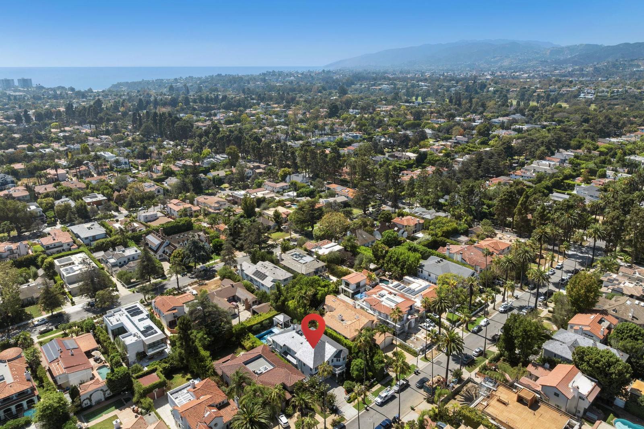
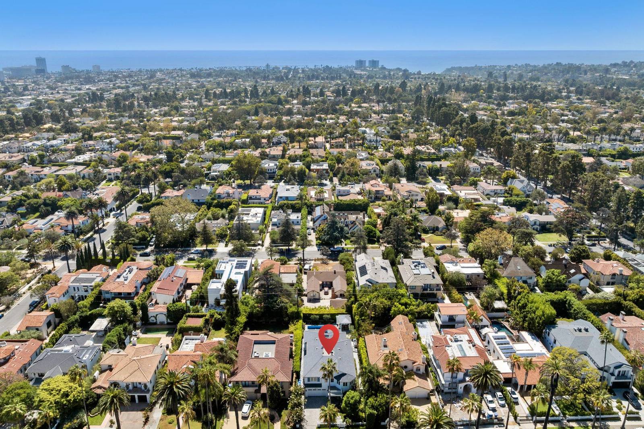
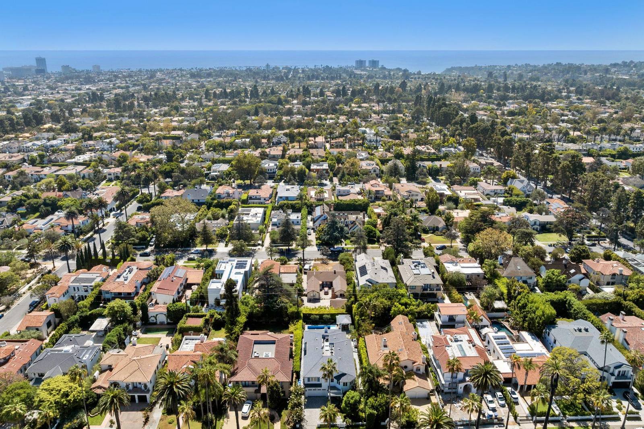
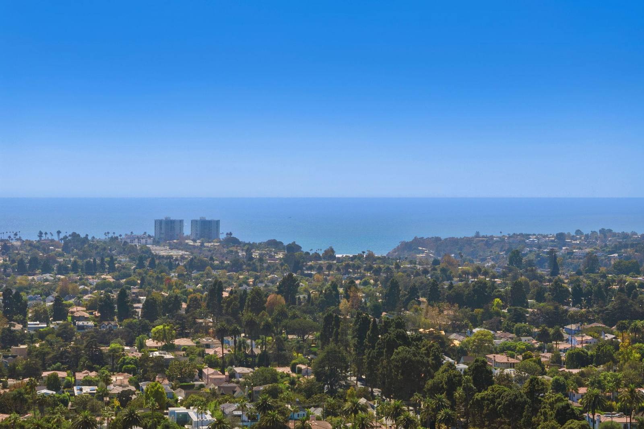
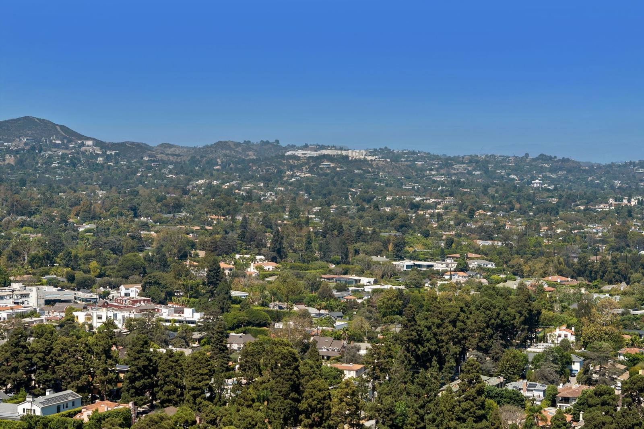
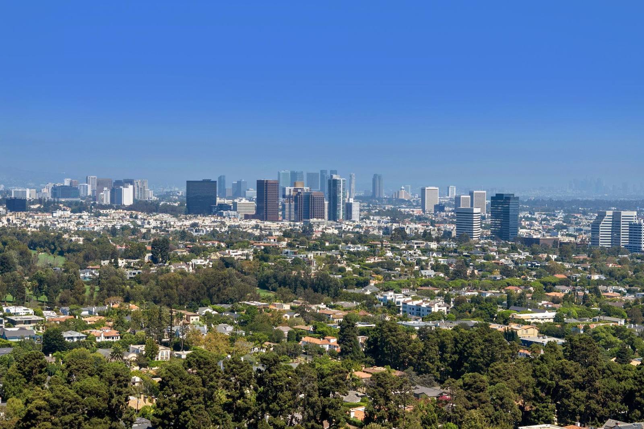
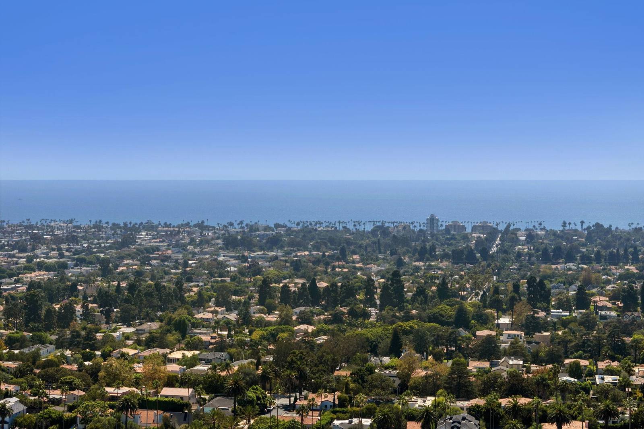
A drone view straight down on the pool, cabana and terrace A drone view straight down on the house between its neighbours A drone view from above of the grey roof, garden and pool An aerial view of the neighbourhood with a pin marking the house An aerial view over the tree-lined streets toward the mountains An aerial view toward the coast with a pin marking the house An aerial view of the neighbourhood with the ocean in the distance An aerial view across the rooftops with a pin marking the house An aerial view over the surrounding streets and rooftops A distant aerial view of the ocean beyond the treetops A distant aerial view of the hills above the neighbourhood A distant aerial view of a city skyline of towers A distant aerial view of the ocean horizon over the treetops

The plans

The colour site plan showing the basement, first floor on its lot and second floor The 2D floor plans of all three levels side by side The 2D floor plan of the basement with room sizes The 2D floor plan of the first floor with the pool and patio The 2D floor plan of the second floor with room sizes