Services & pricing

Gardner Street, Los Angeles

A Signature shoot, start to finish.

Daytime & Evening photo and video with Agent On-Camera. Wide & Vertical Videos.
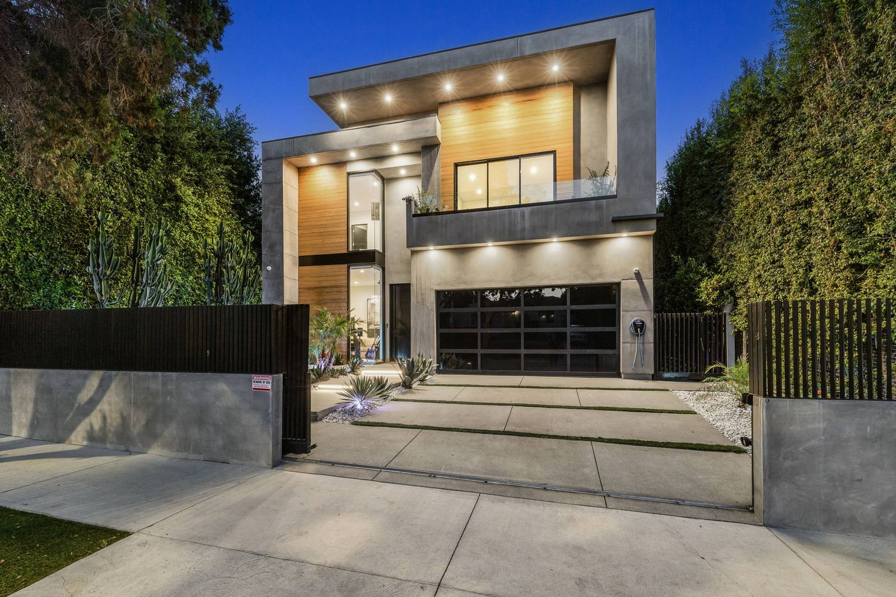
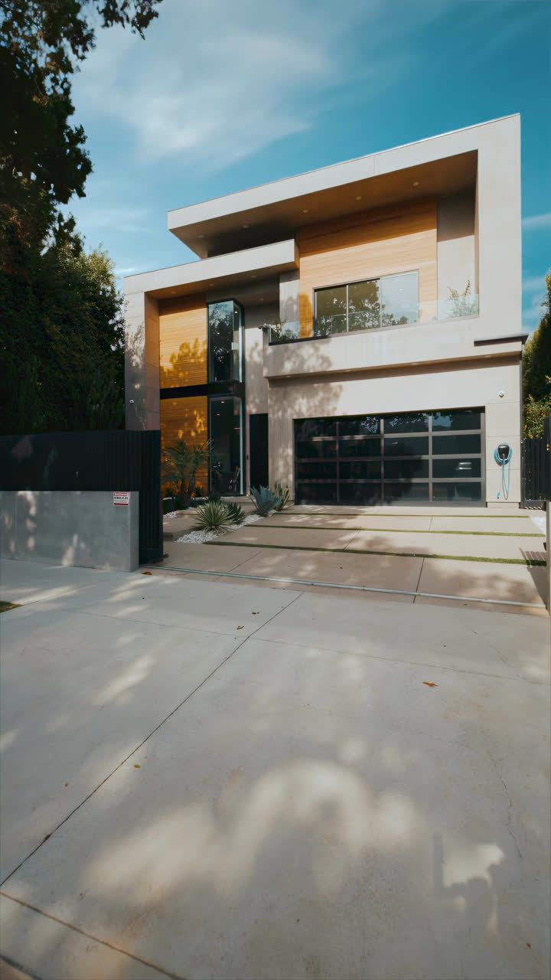
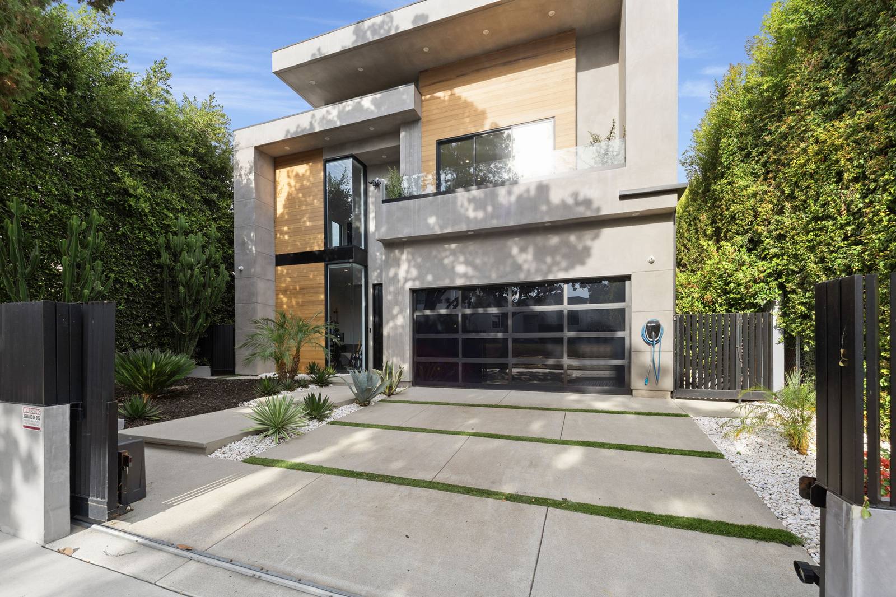
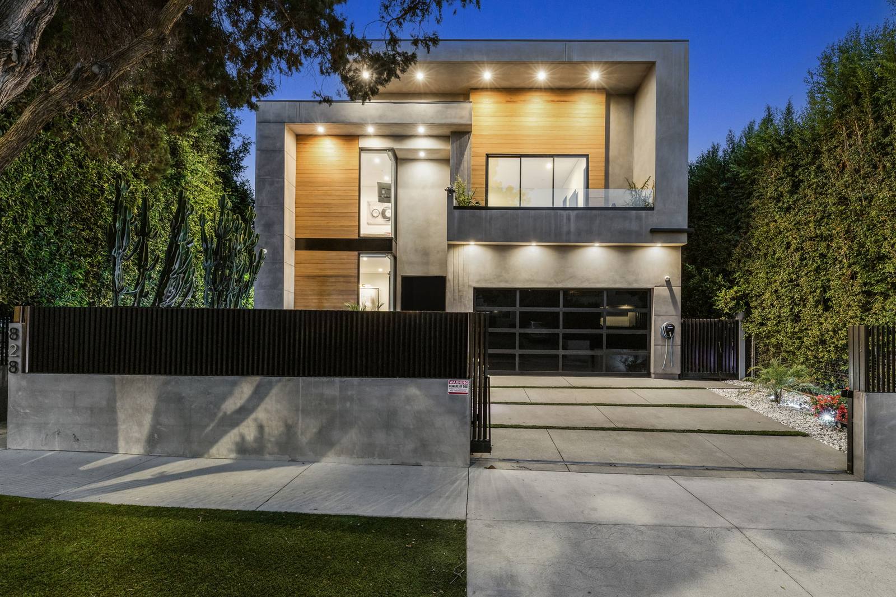
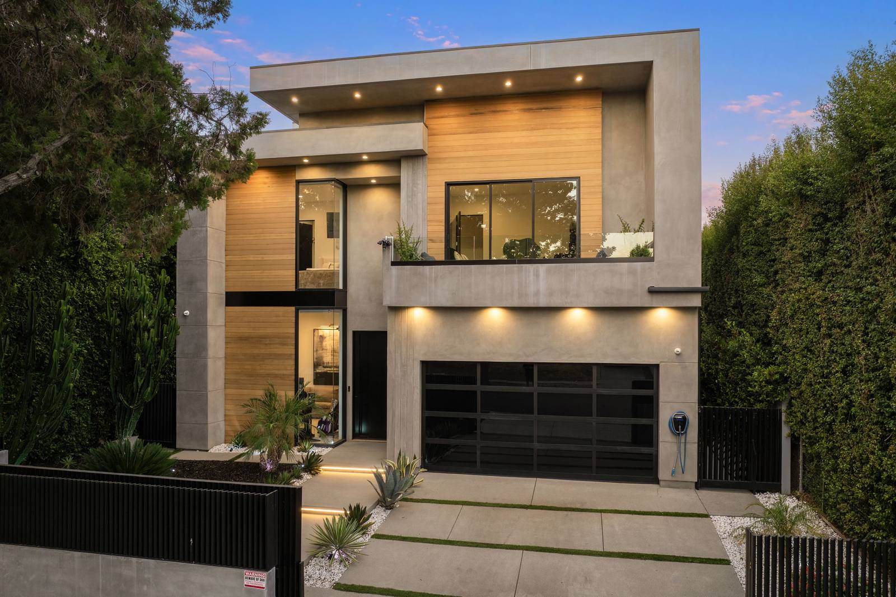
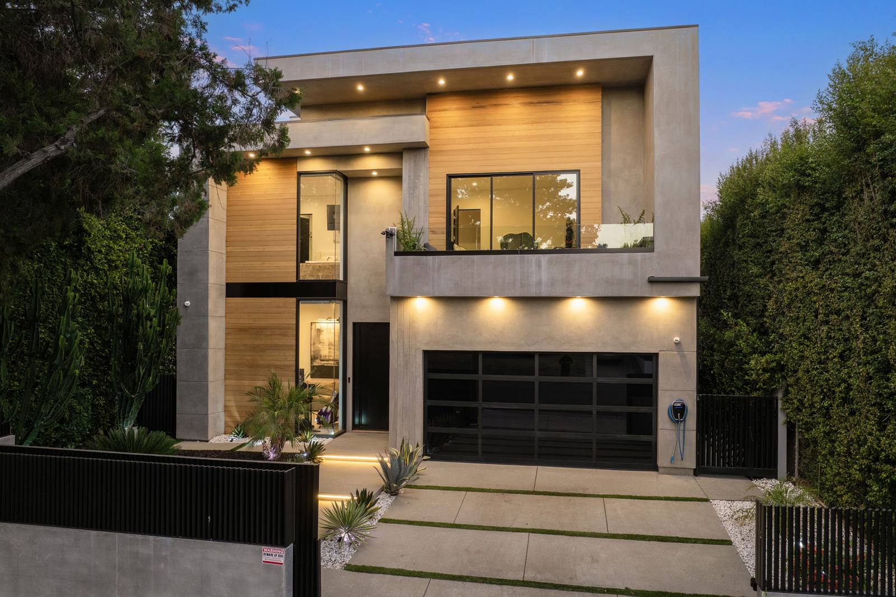
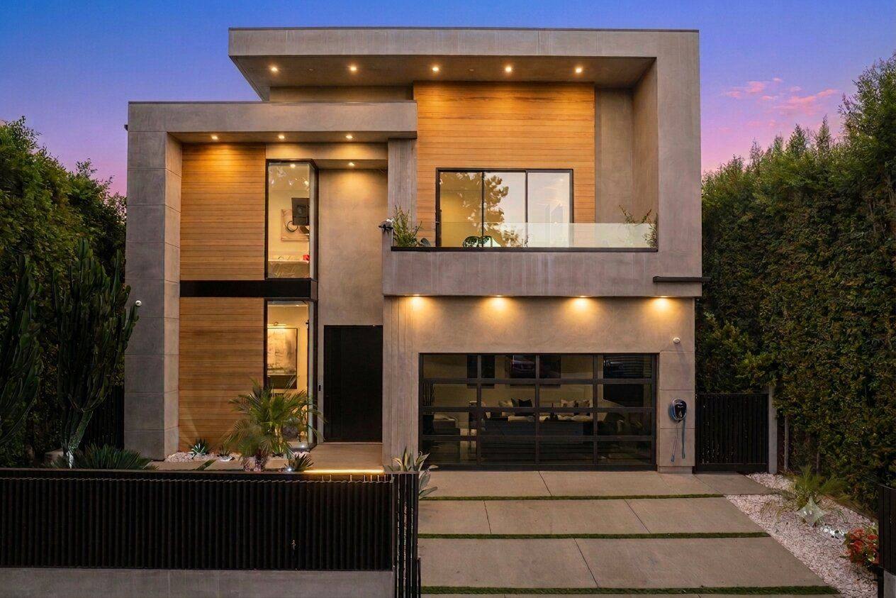
The modern concrete and wood house at twilight from the street, its gate open

What was delivered

One home, one Signature package. Everything on this page is what the agent received for the listing.

Package
Signature photo & video, starting at $2,500
Photos
116 photographs: day, twilight and aerial
Video
Wide and vertical videos, with aerial footage
Plans
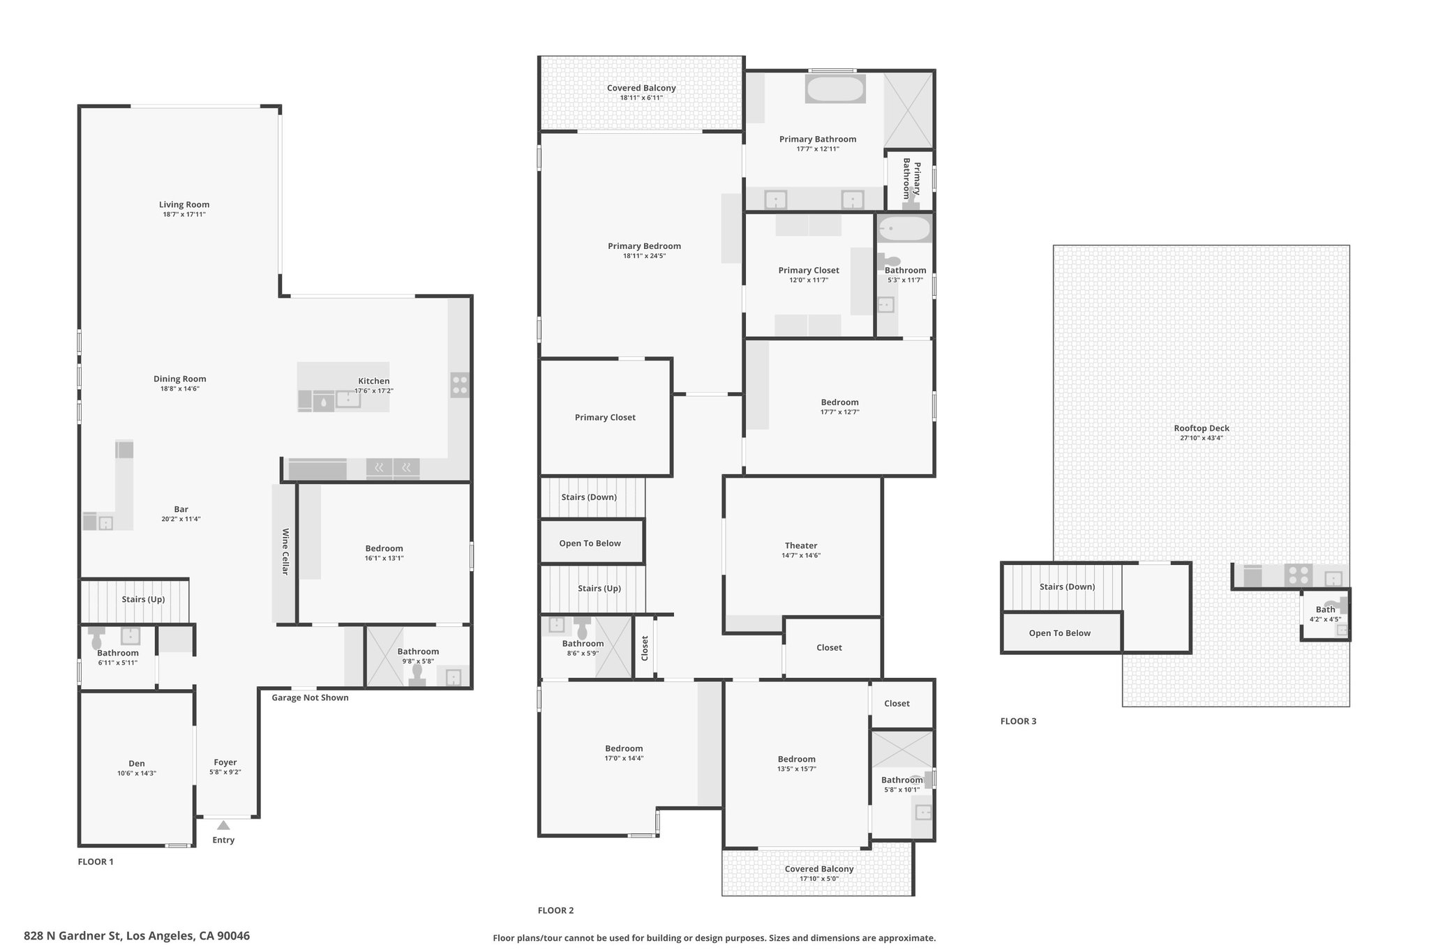
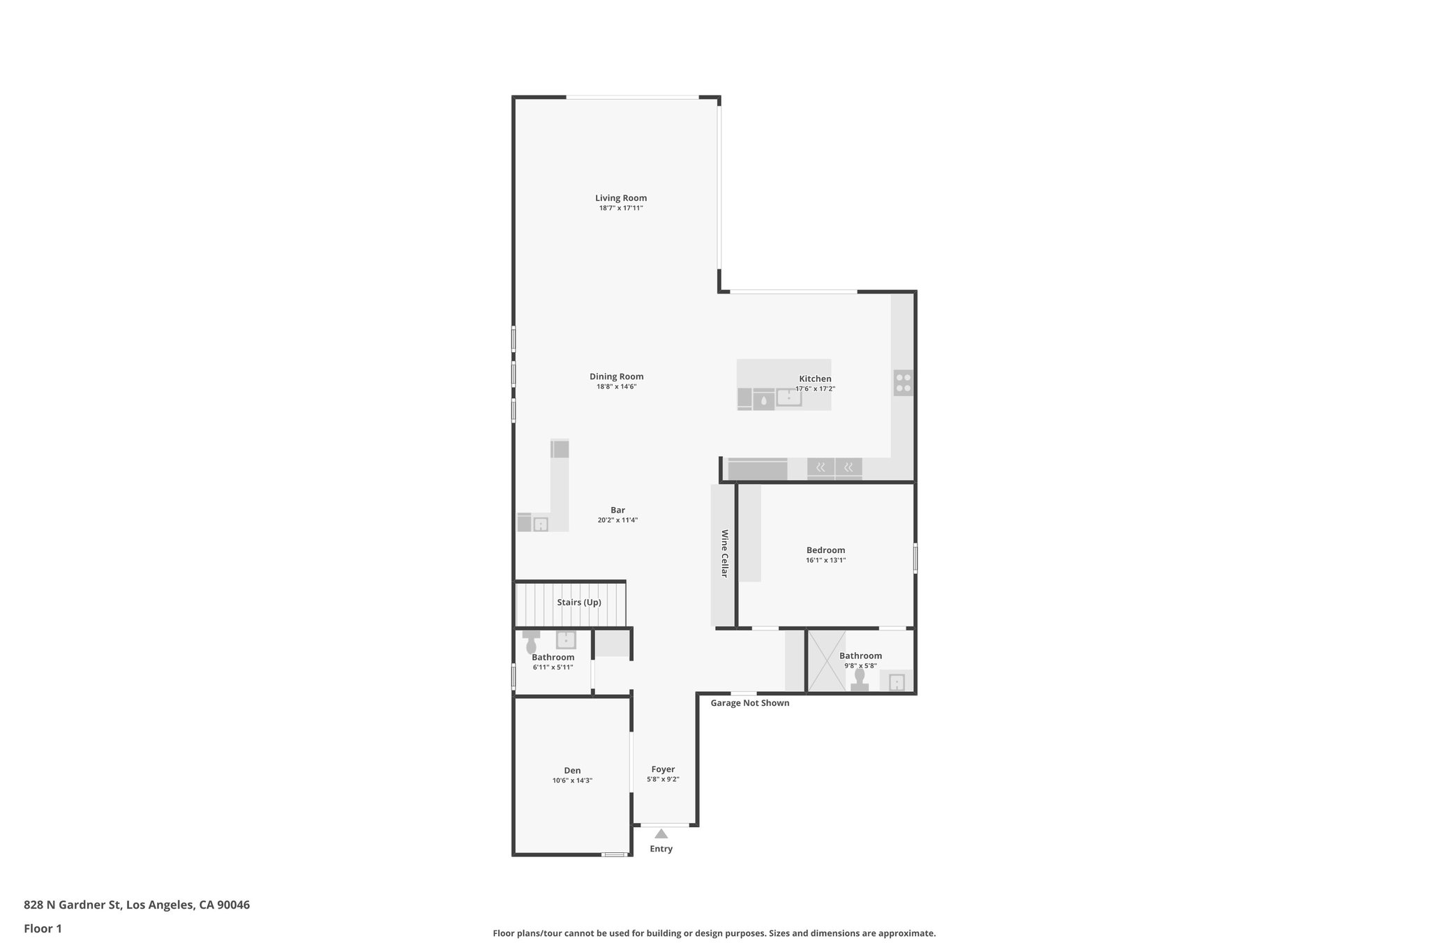
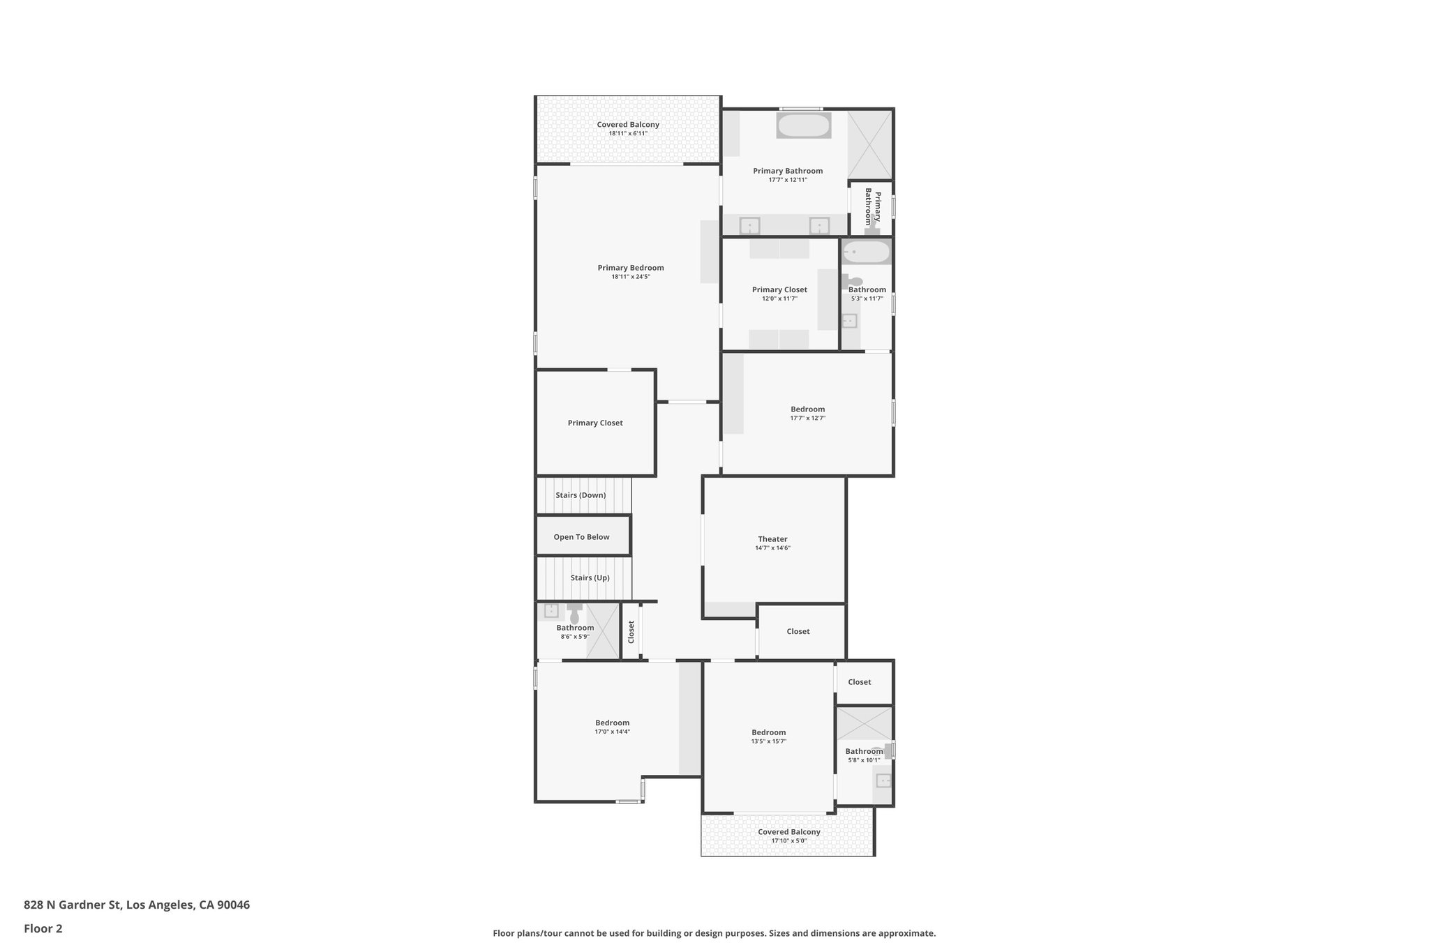
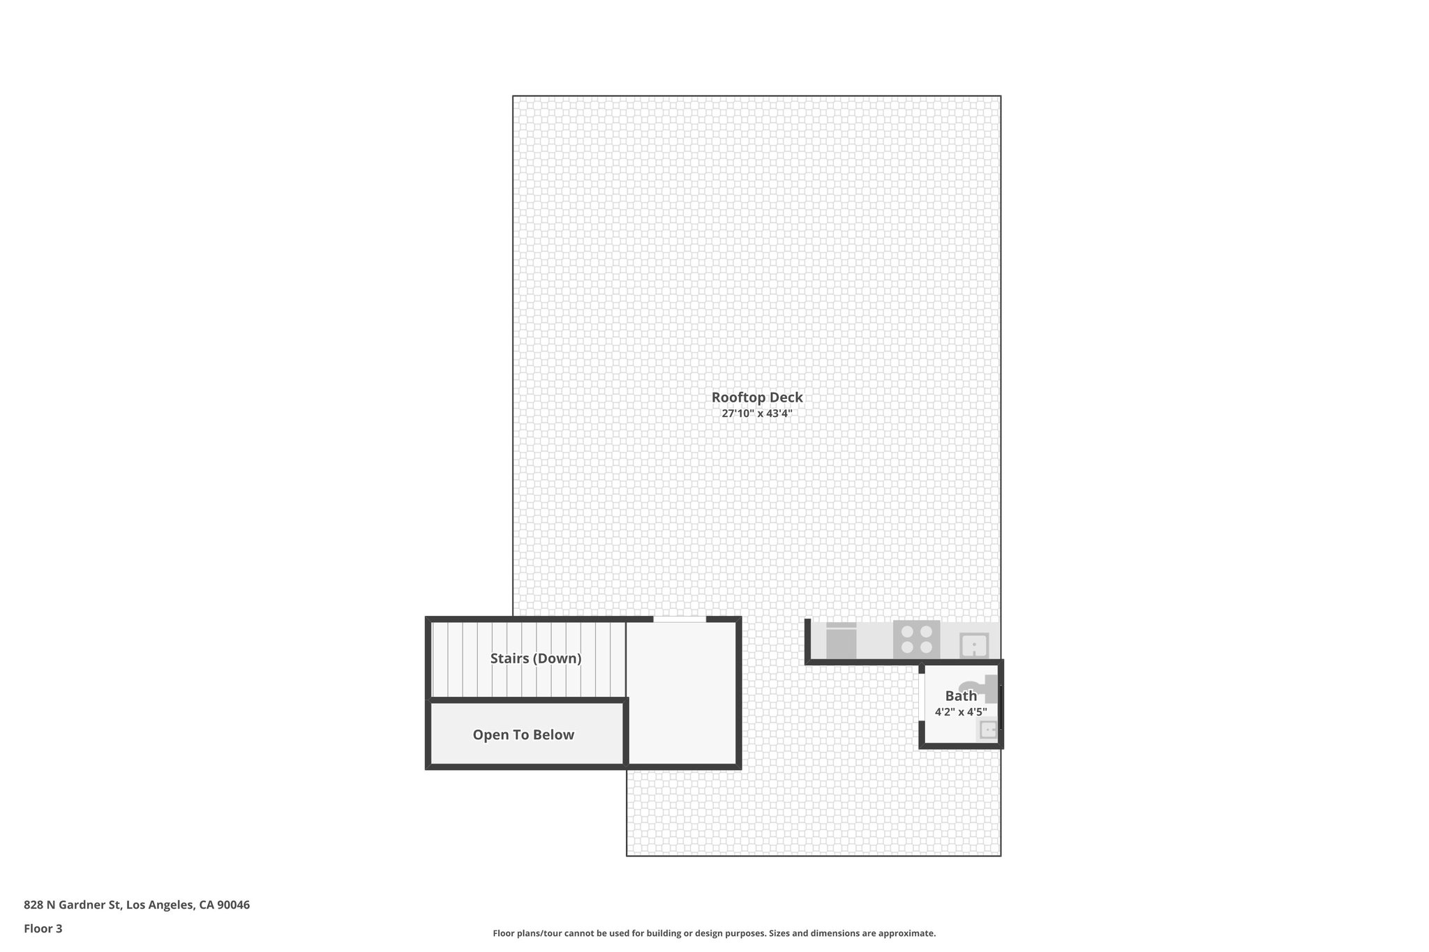
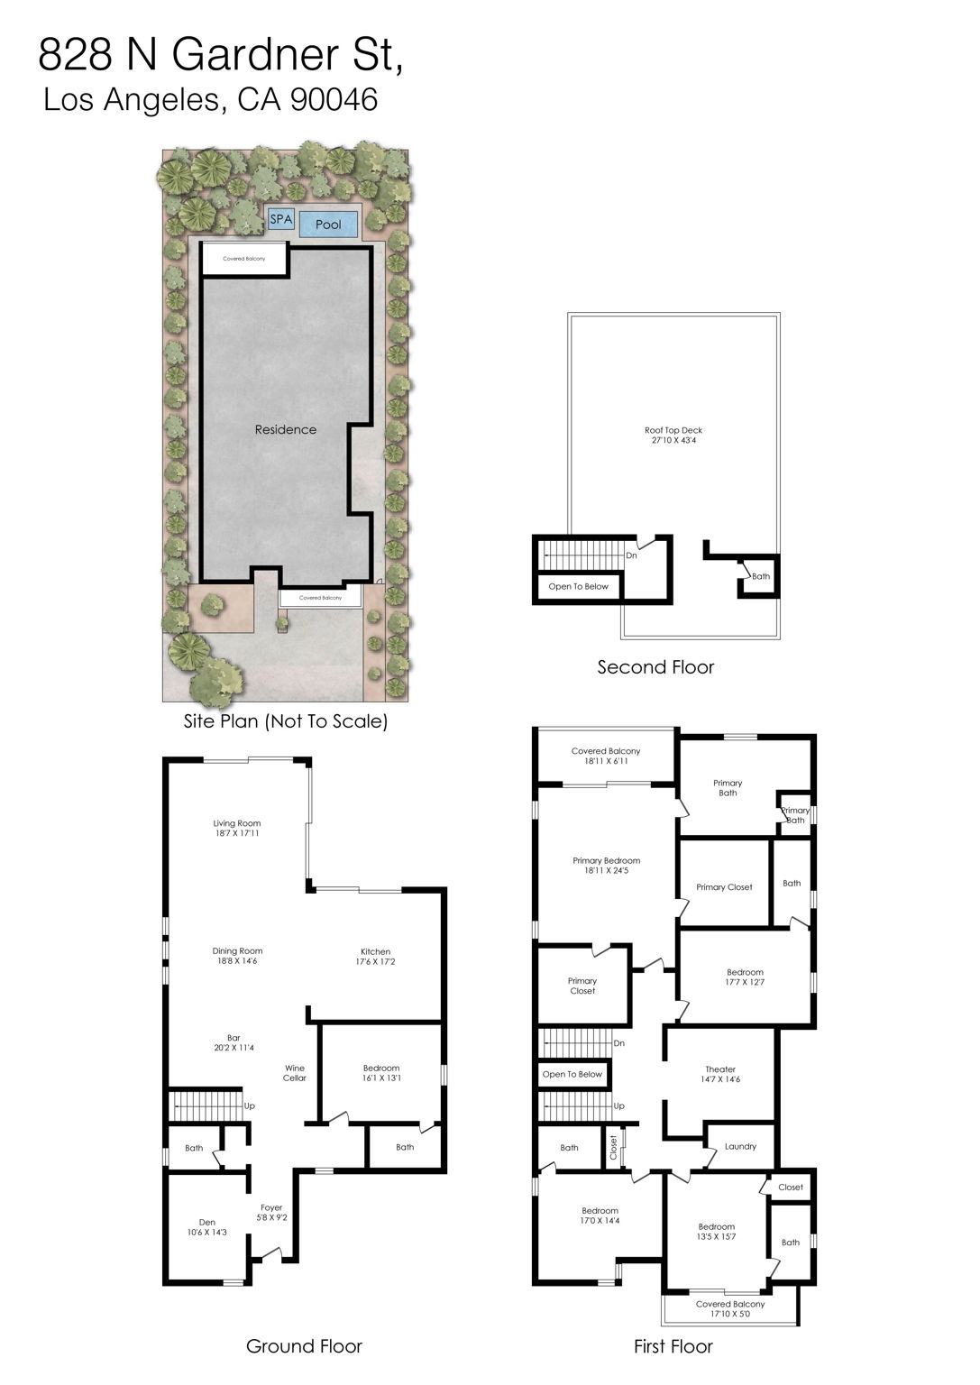
2D floor plans for three levels and a site plan
3D tour
Zillow 3D tour, an add-on
Delivery
Photos within 24 hours, videos within 48 to 72 hours
The videos

The photographs

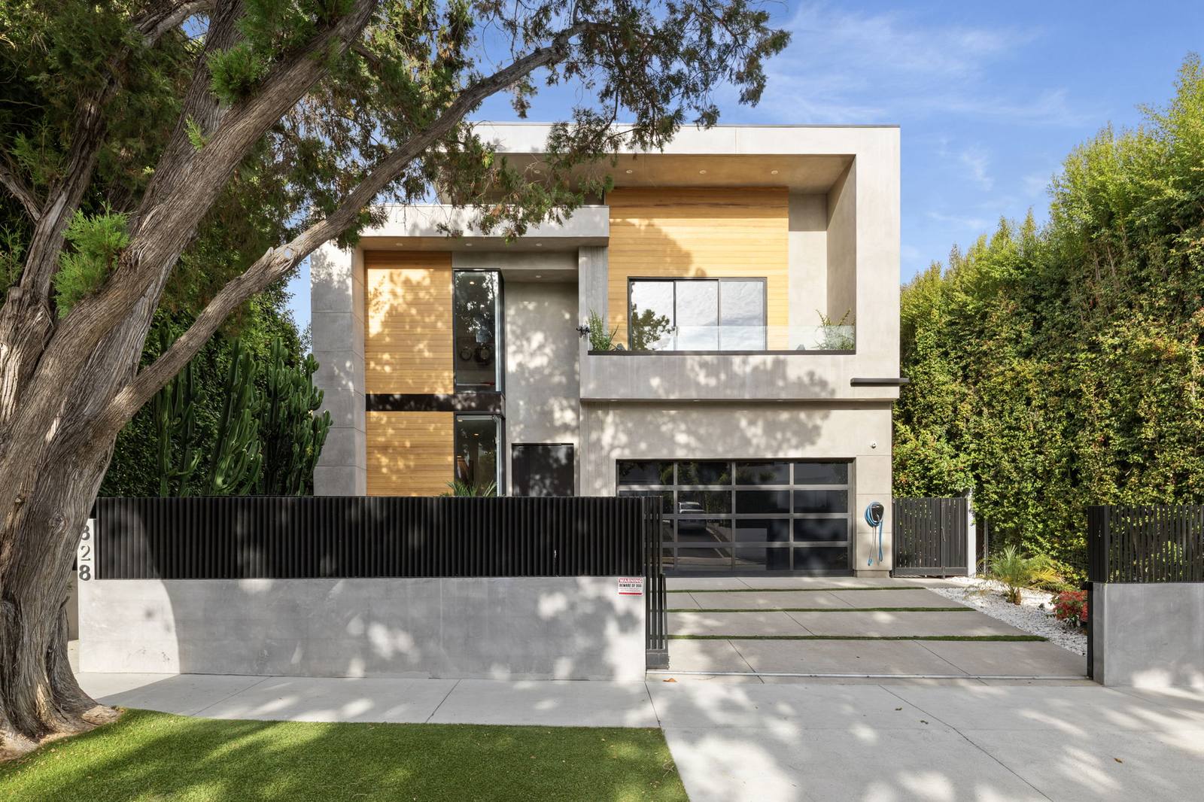
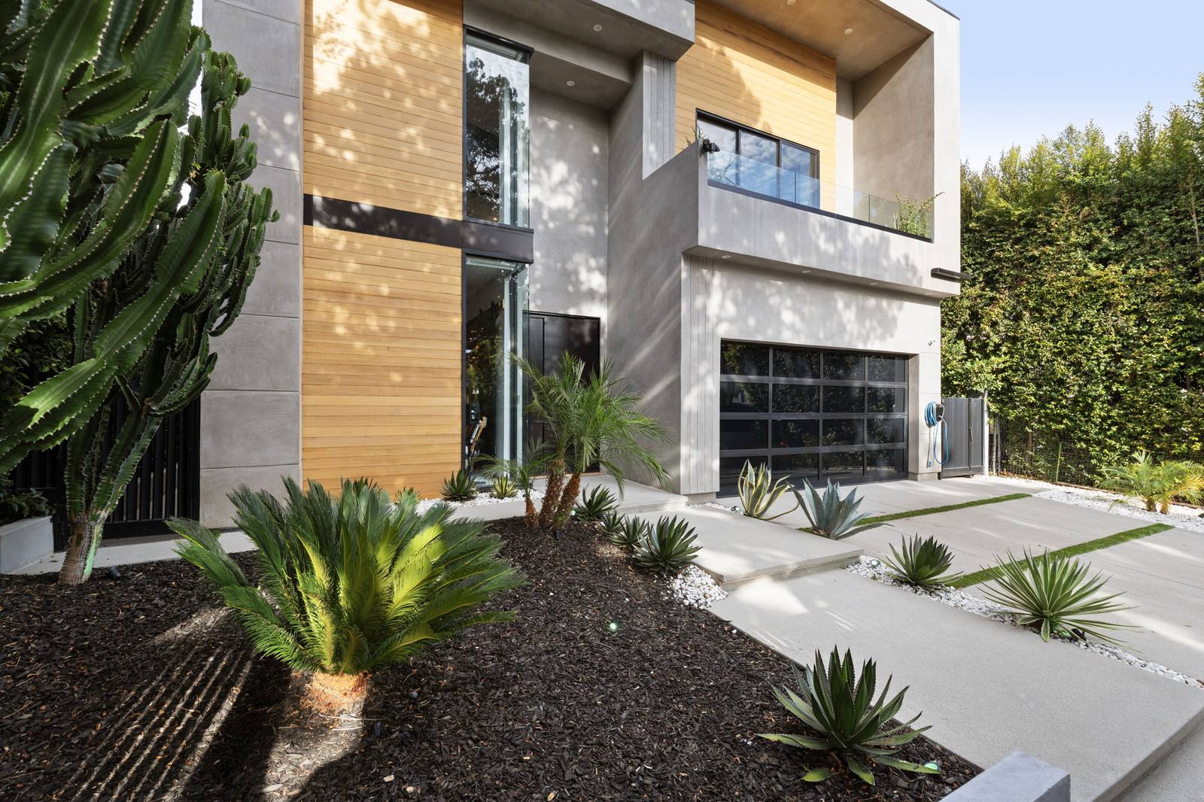
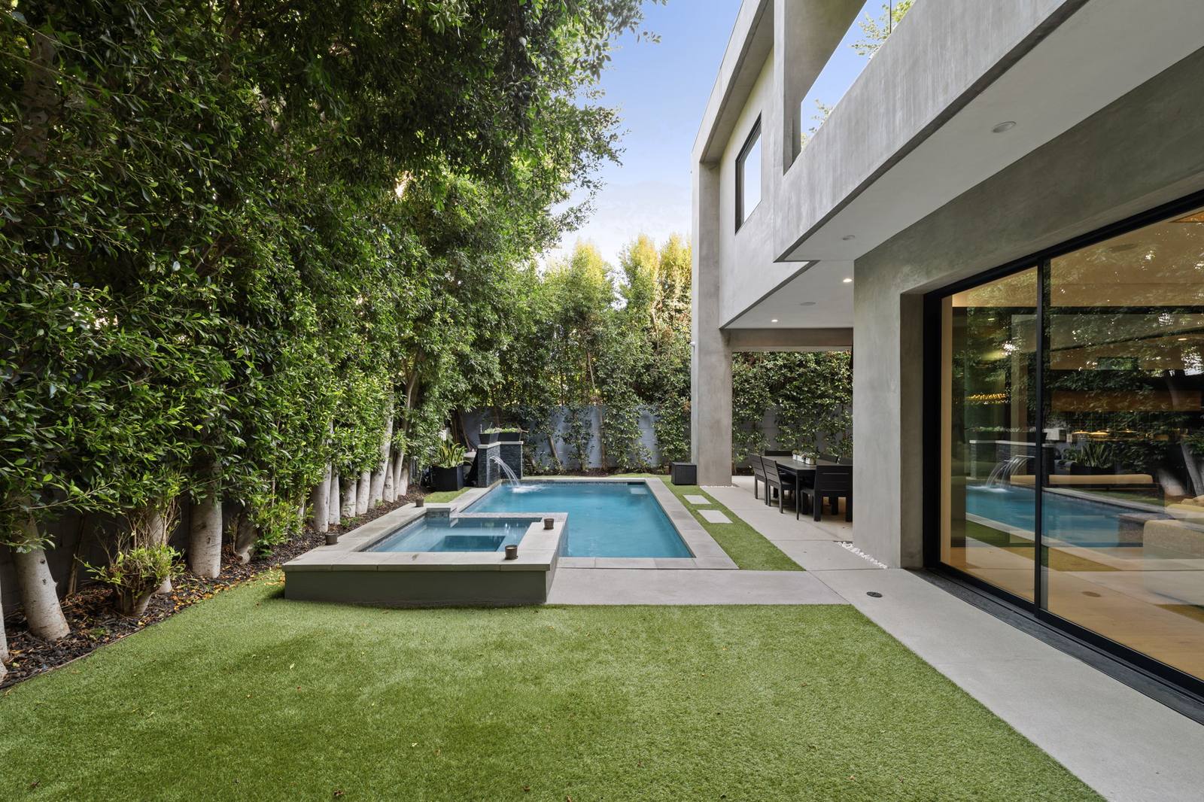
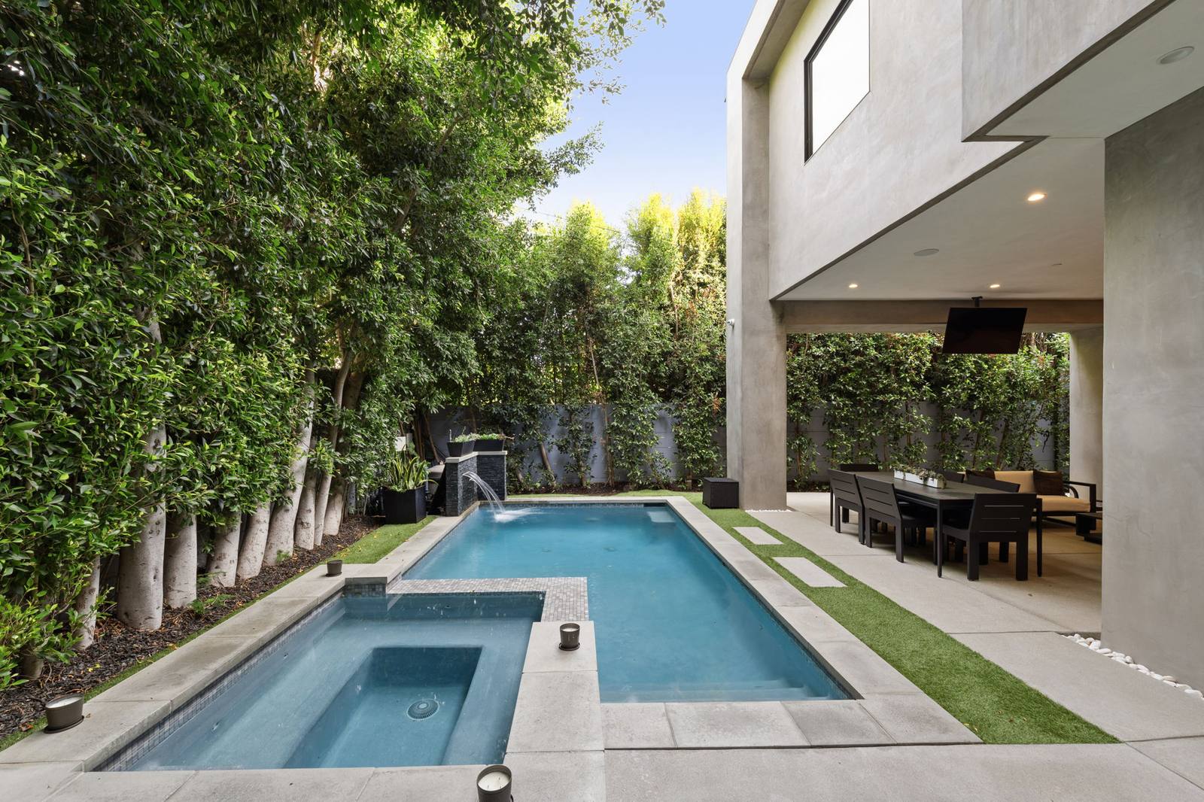
All 116 delivered photographs. The lead photograph is at the top of this page.

Interiors
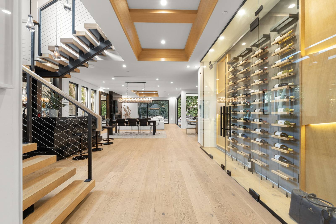
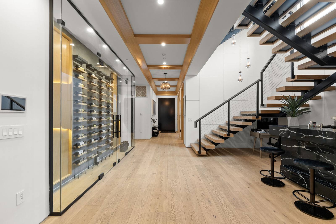
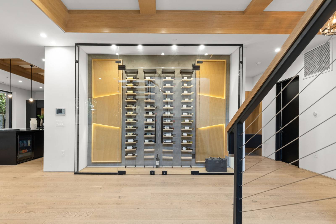
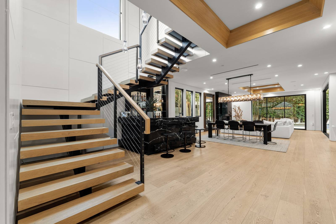
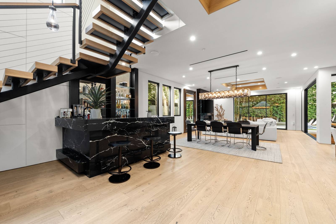
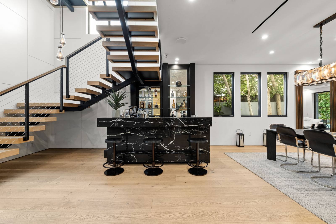
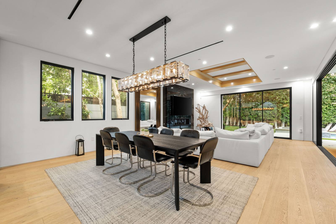
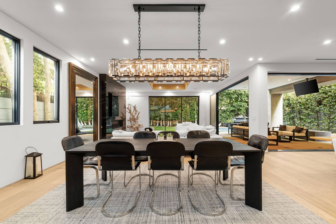
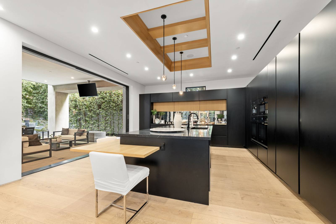
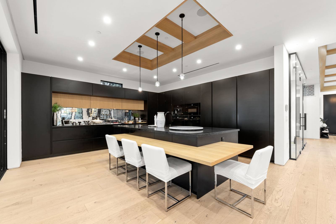
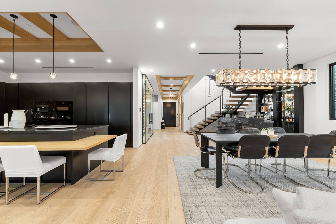
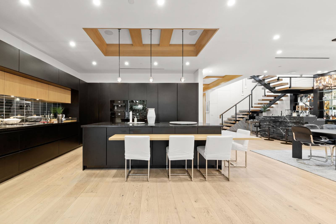
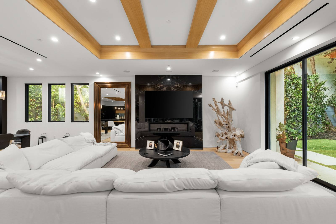
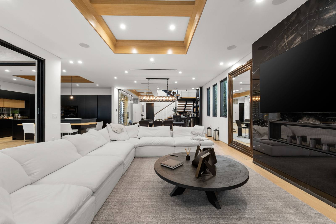
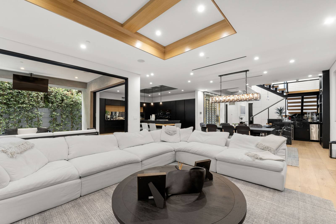
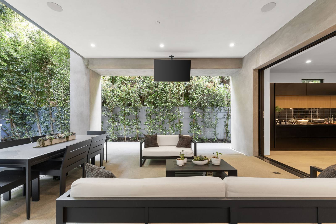
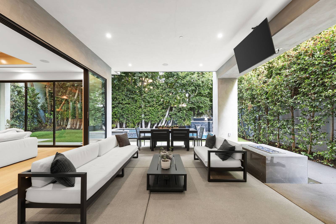
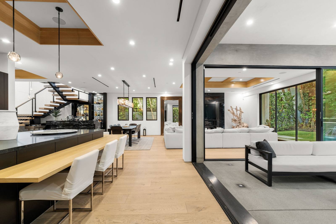
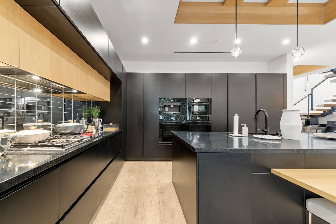
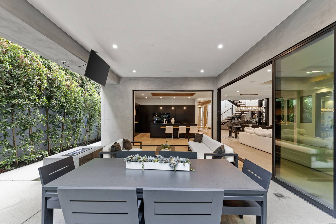
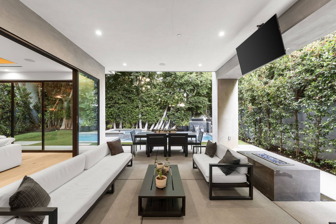
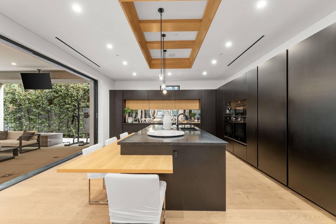
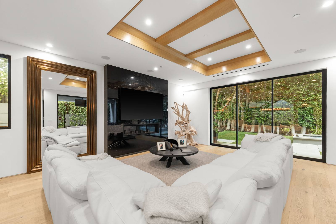
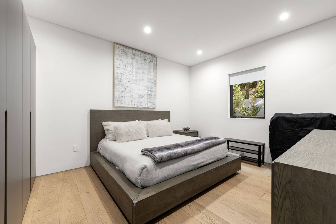
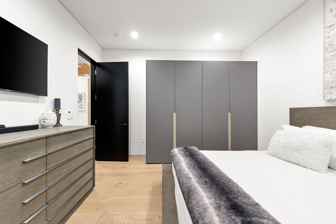
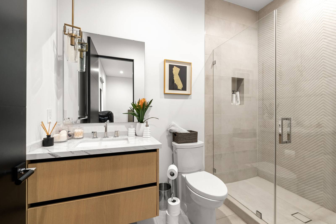
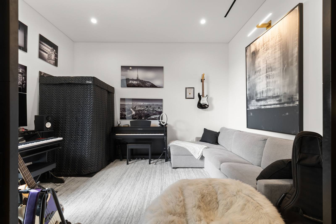
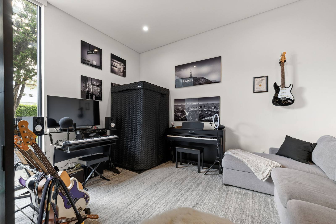
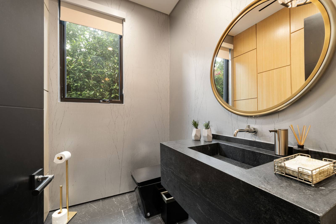
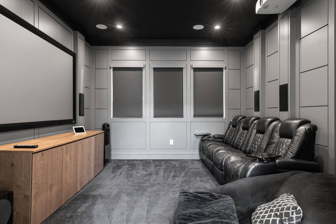
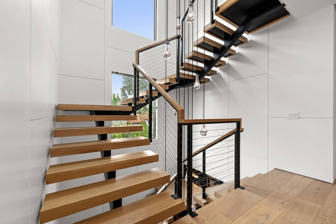
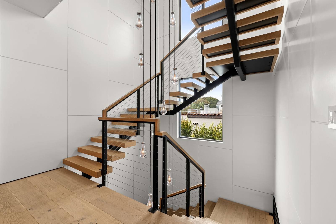
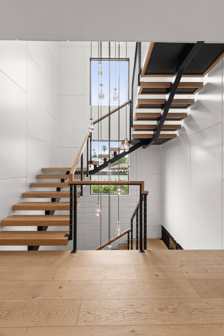
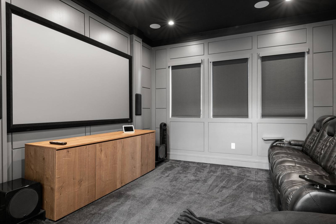
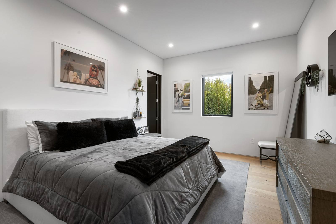
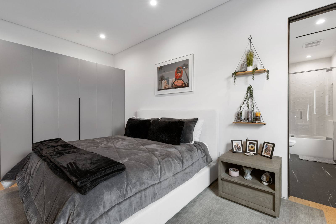
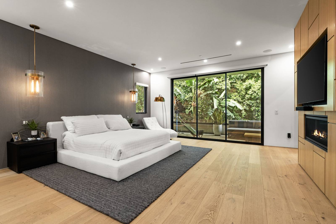
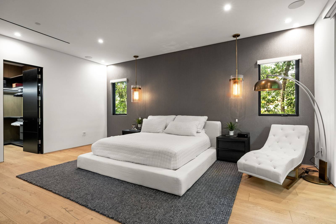
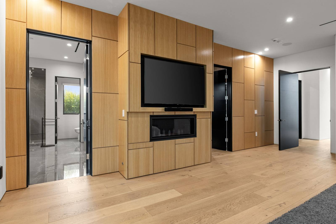
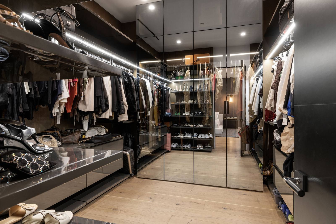
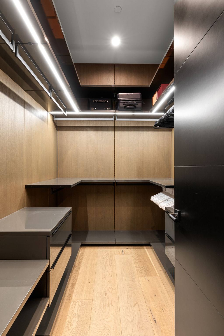
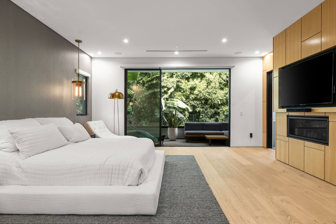
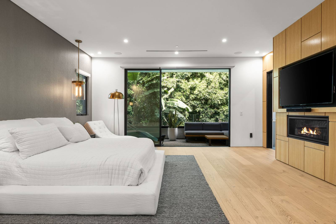
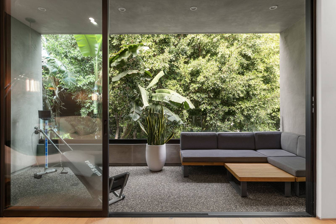
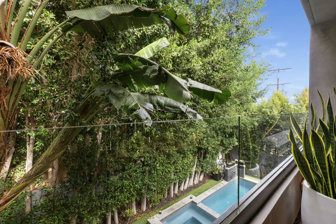
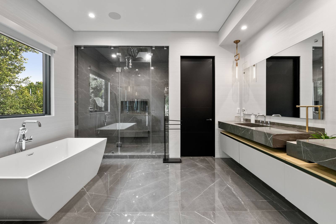
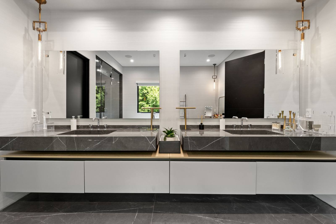
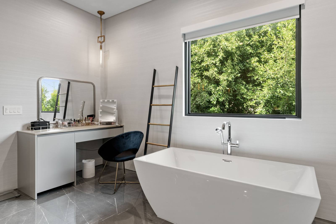
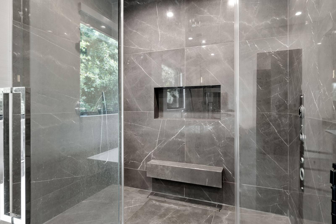
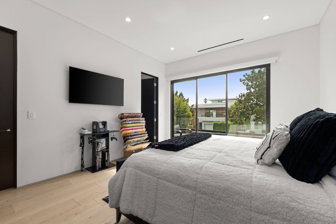
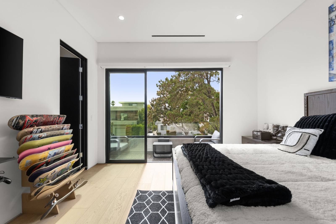
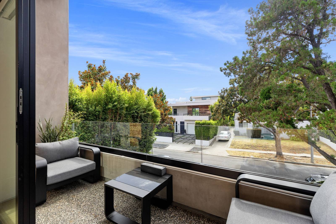
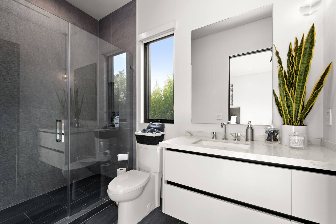
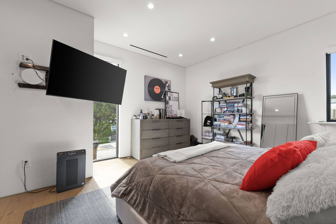
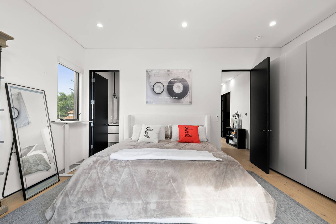
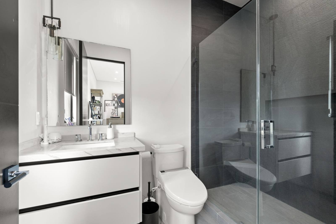
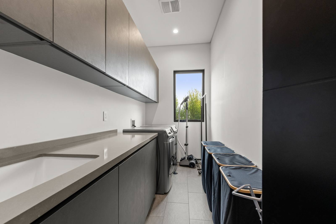
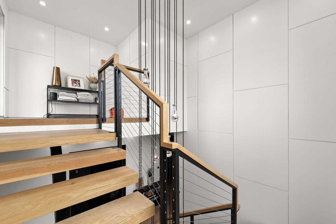
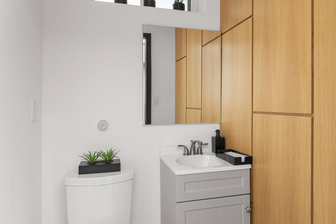
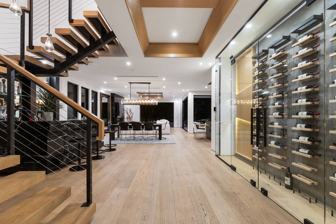
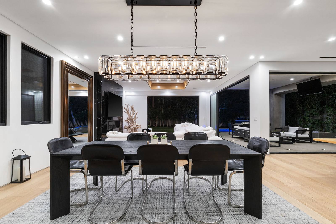
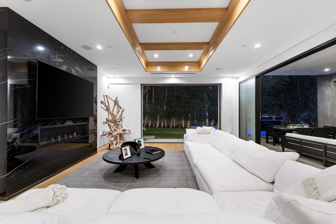
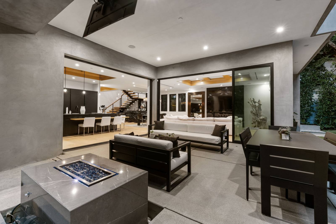
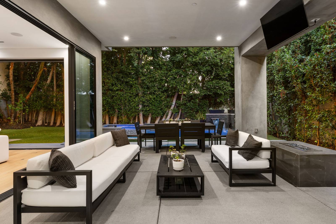
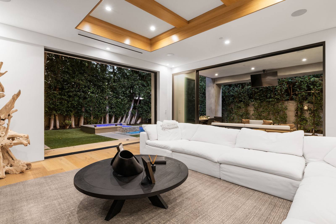
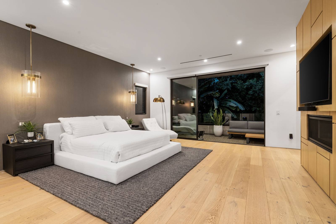
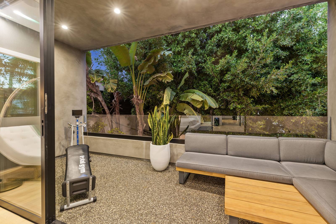
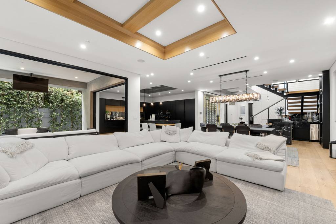
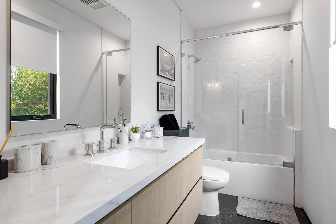
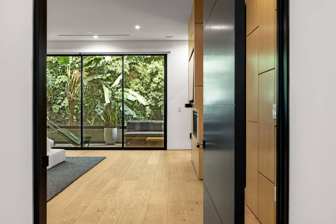
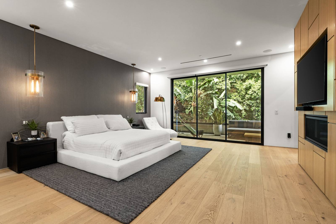
The entry hall with the floating stair and glass wine wall The entry hall looking back to the front door The glass wine room The stair with the bar and dining area beyond The black marble bar under the stair The bar and dining area The dining table and chandelier, the living room beyond The dining table facing the garden The black kitchen with an oak breakfast bar The kitchen island with white stools The kitchen bar looking to the dining area and stair The kitchen from the living side The living room sectional facing the media wall The living room looking back to the kitchen The living room with the glass wall open to the patio The covered patio lounge and dining table The patio seating facing the pool The kitchen bar beside the open glass wall The kitchen counter and cooktop The patio dining table looking into the house The patio lounge with the pool beyond The kitchen from the patio side The living room from behind the sectional A ground-floor bedroom That bedroom toward the wardrobes A bathroom with an oak vanity and glass shower A music studio with keyboards and guitars The studio from the door A powder room with a dark stone vanity and round mirror The home theatre with a projection screen and recliners The floating stair at the upper landing The stair from above, pendant lights hanging through it The stair landing The theatre screen wall A bedroom with a grey bed and framed prints That bedroom toward the wardrobes A bathroom with a long white vanity and tub The primary suite entry looking to the balcony The primary bedroom with a low white bed The primary bedroom with its oak media wall and fireplace The primary bedroom from the balcony side The oak wall of the primary suite with a fireplace The primary walk-in closet A second closet with oak shelving The primary bed facing the balcony doors The same view with the fireplace lit The primary balcony with a built-in sofa The view from the balcony down to the pool The primary bath with a freestanding tub and glass shower The primary bath double vanity The primary bath tub and dressing table The primary shower in grey marble A bedroom with sliding doors to a balcony That bedroom looking out to the street The front balcony over the street A bathroom with a white vanity and glass shower A bedroom with a wall-mounted television That bedroom from the foot of the bed A bathroom with a floating vanity and glass shower The laundry room The stair to the roof deck The roof deck bathroom
Exterior, pool and roof deck
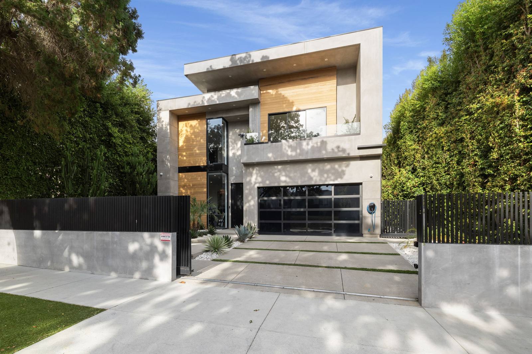
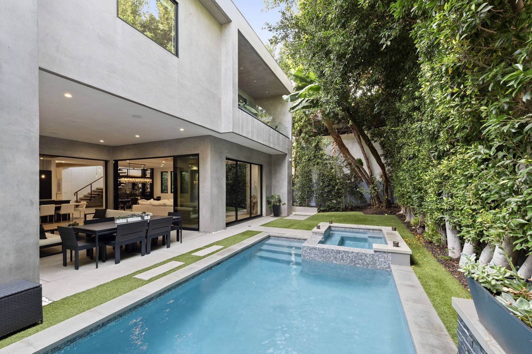
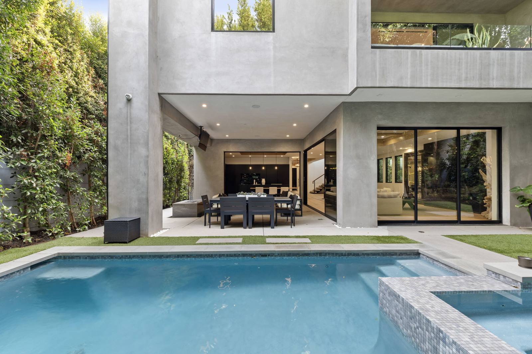
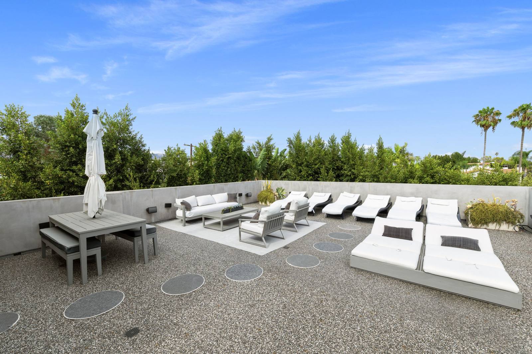
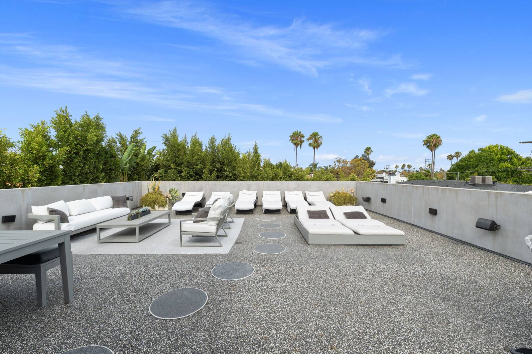
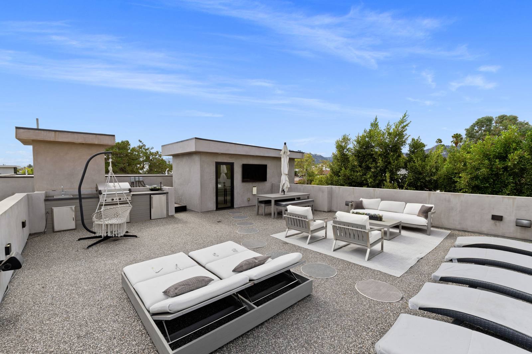
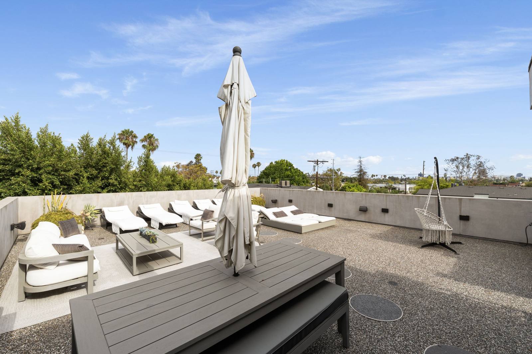
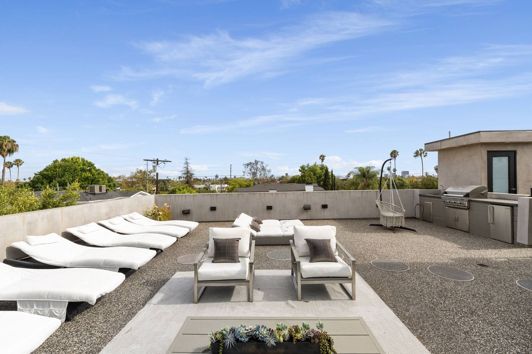
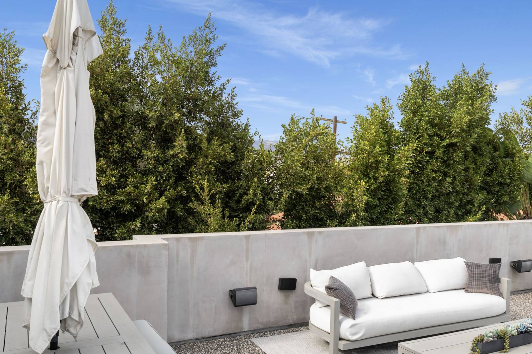
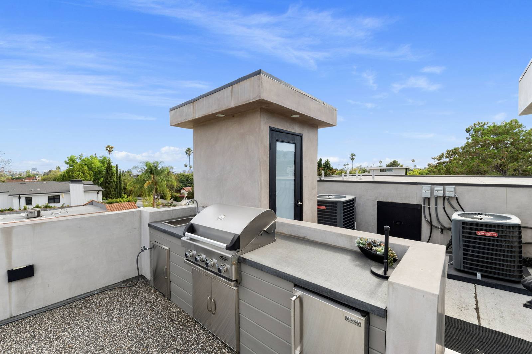
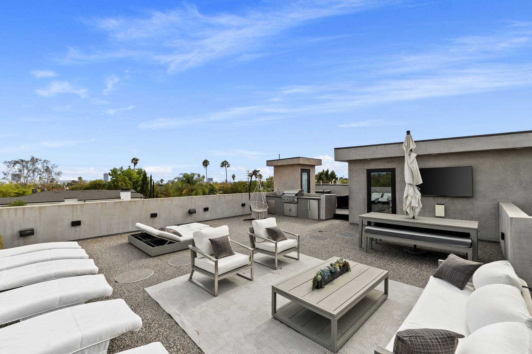
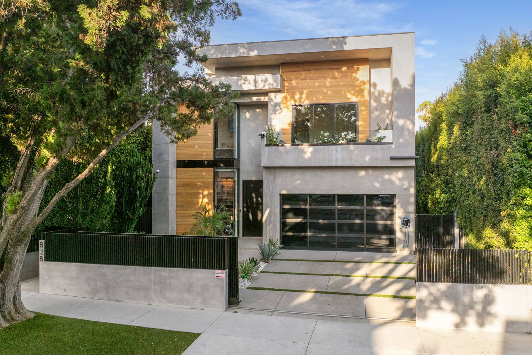
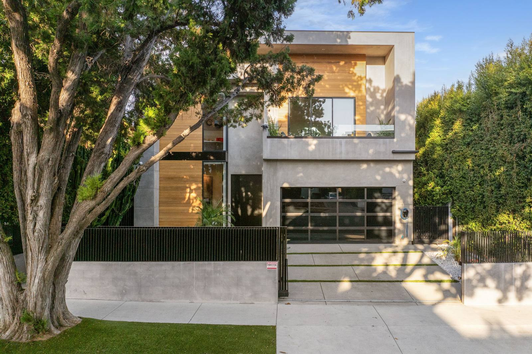
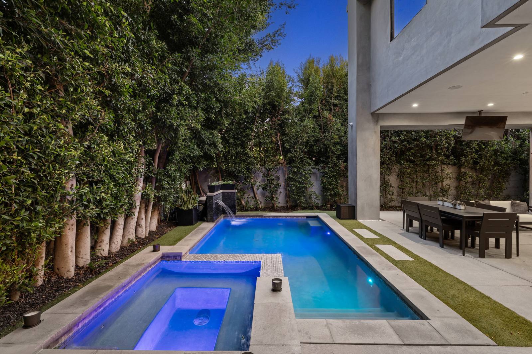
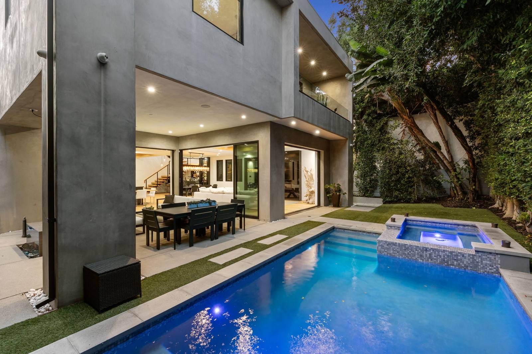
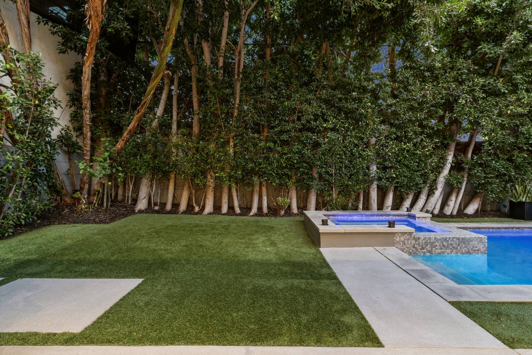
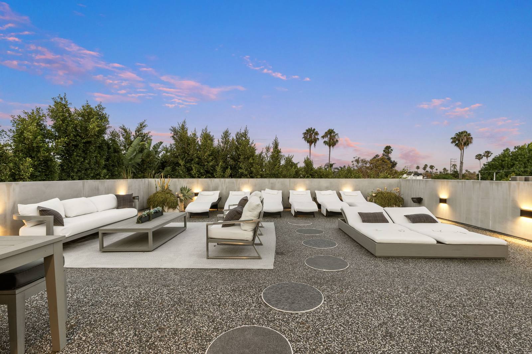
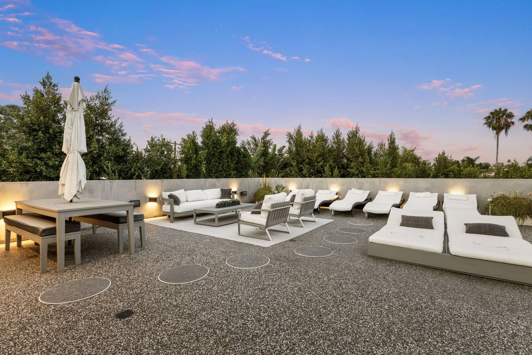
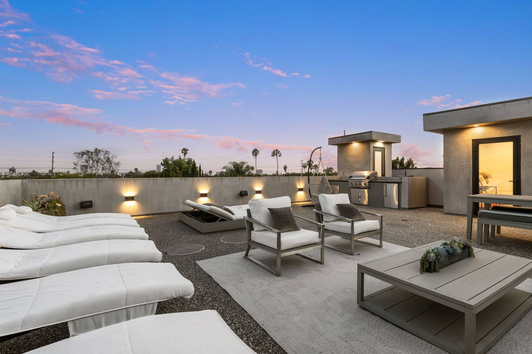
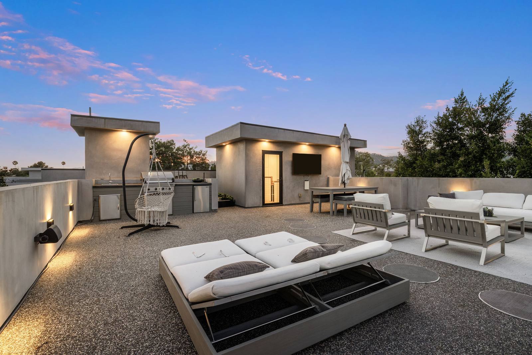
The front of the house in daylight from the street The driveway and garage in daylight The house in daylight under a street tree The front planting and entry in daylight The lawn, pool and spa in daylight The pool and spa along the hedge The pool looking back to the house The back of the house across the pool The roof deck in daylight, loungers and a dining table The roof deck loungers in daylight The roof deck daybeds and outdoor kitchen The roof deck from the dining table The roof deck seating group A roof deck sofa by the parapet The roof deck outdoor kitchen and grill The roof deck seating toward the kitchen The front of the house in afternoon light The front of the house beside a large street tree

Twilight
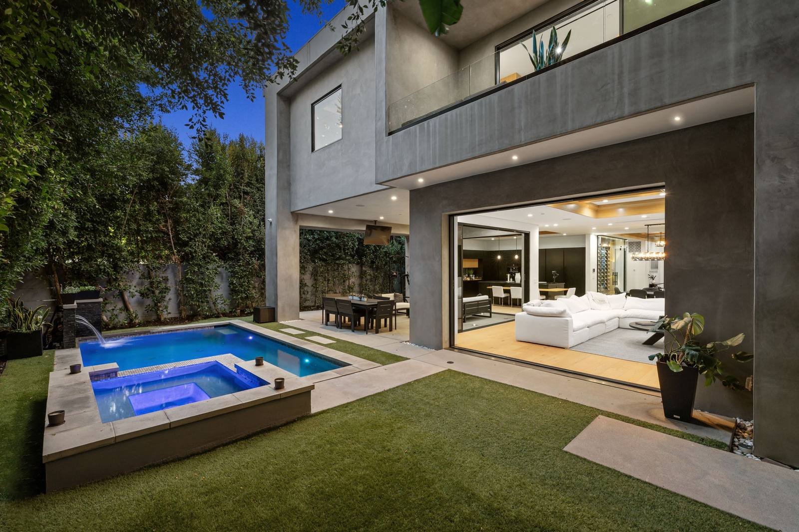
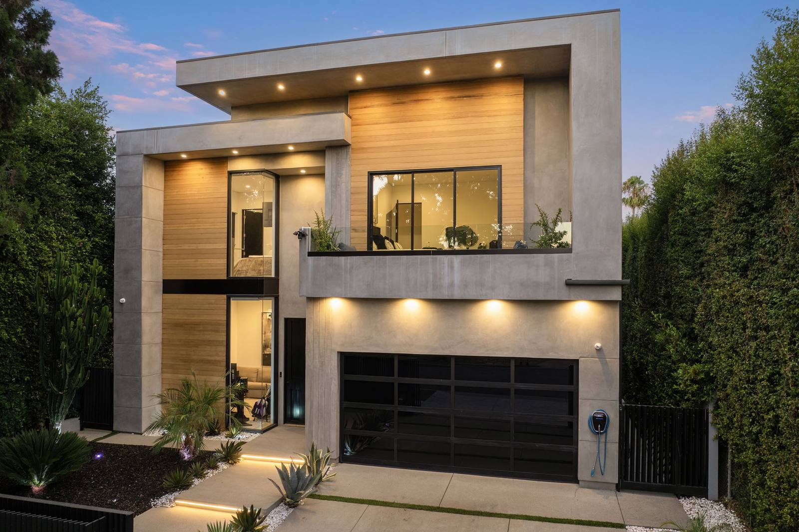
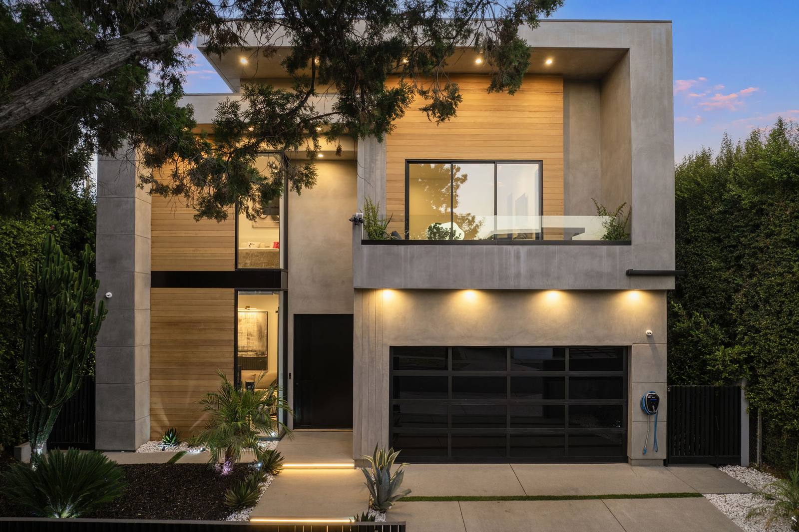
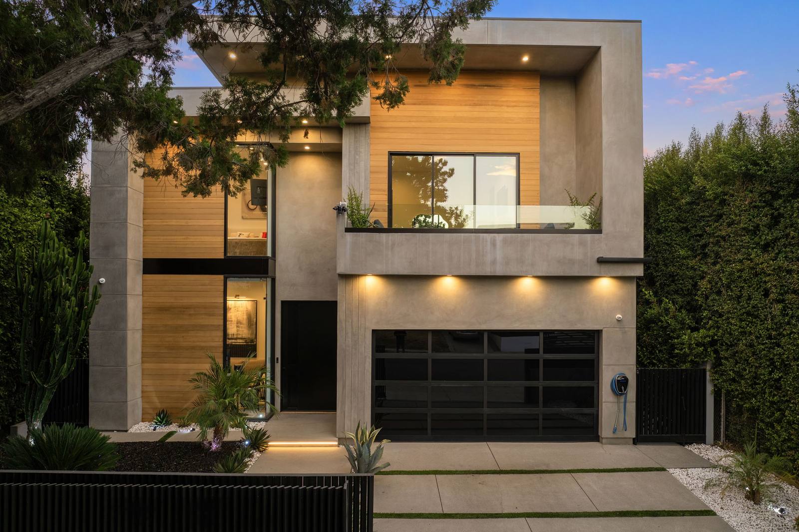
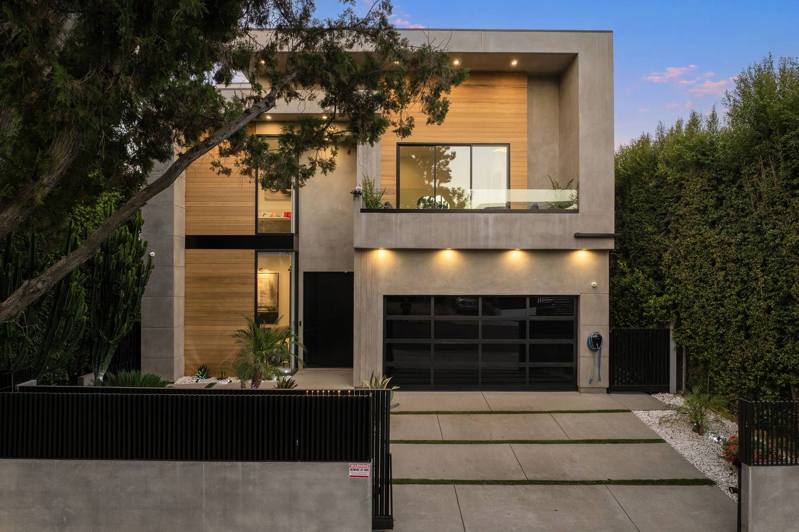
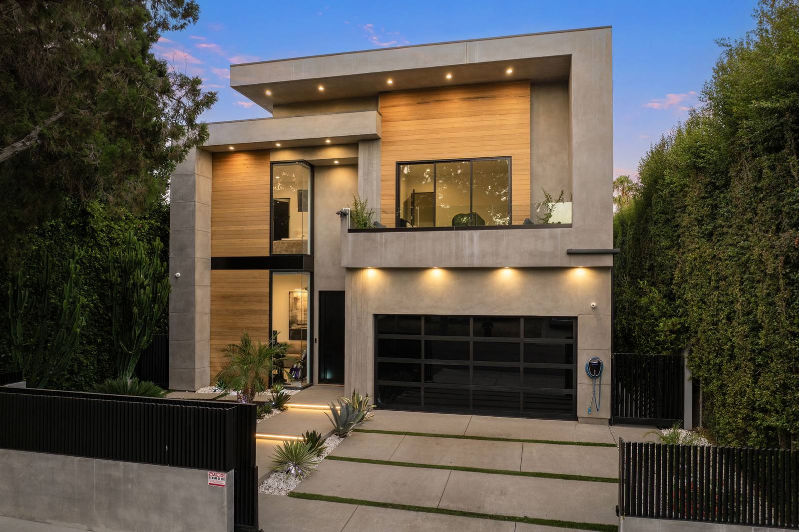
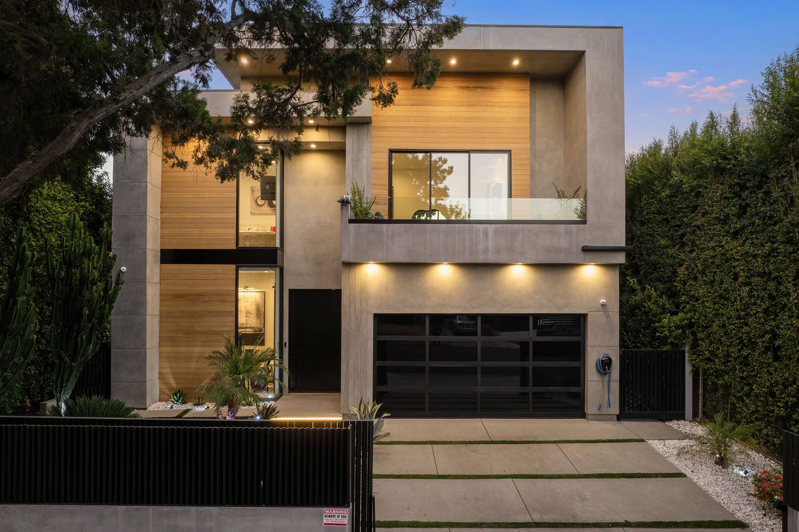
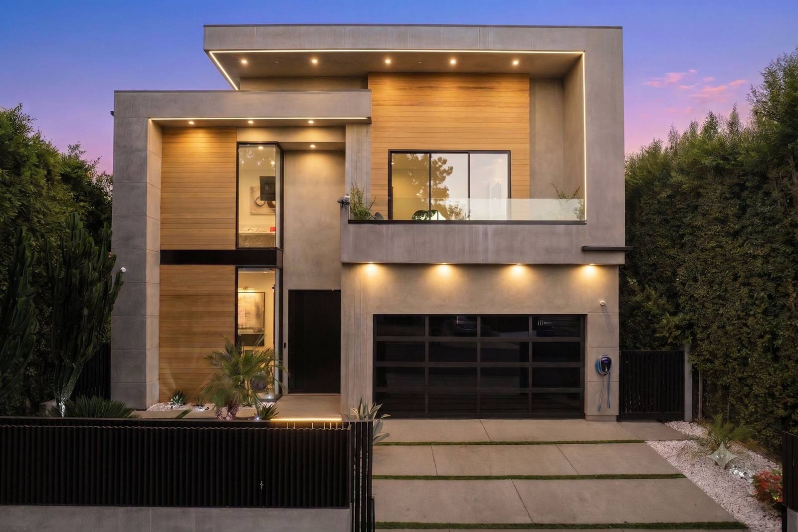
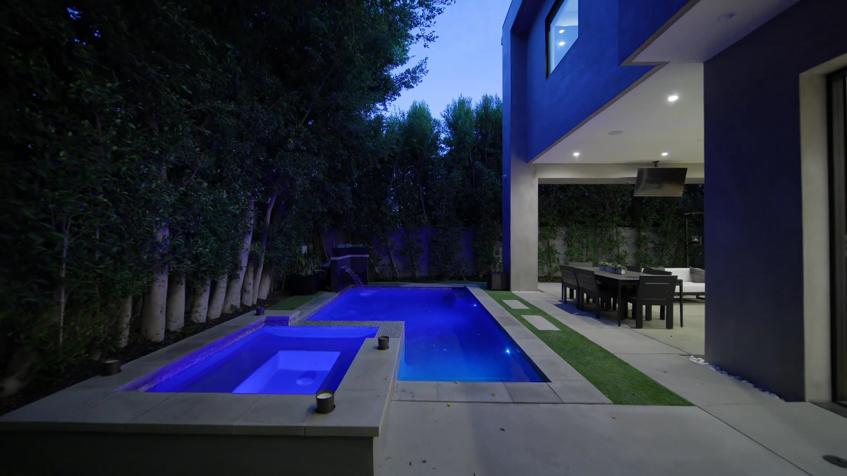
The house at twilight from across the drive The front of the house at twilight, garage lights on The front at twilight framed by a tree branch The front at twilight from the left The front at twilight, a little wider The front at twilight behind the gate The front at twilight, centred The front at twilight from the pavement The front at twilight with the gate closed The entry at night with the floating stair and glass wine wall The dining table under a crystal chandelier at night The living room at night, a white sectional facing the garden The pool and spa lit at twilight, the living room open behind The lit pool and spa along the hedge at twilight The pool at twilight looking back to the covered patio The covered patio at twilight with a fire table The patio lounge at twilight facing the pool The living room at twilight with the wall of glass open The lawn and lit spa at twilight The roof deck at dusk with loungers under a pink sky The roof deck dining table at dusk The roof deck seating and outdoor kitchen at dusk The roof deck daybeds and kitchen at dusk The primary bedroom at dusk The primary balcony at dusk The front elevation at twilight under a purple sky The front elevation at twilight, lights on The front elevation at twilight, a second frame The front elevation at twilight from a step back

Aerial

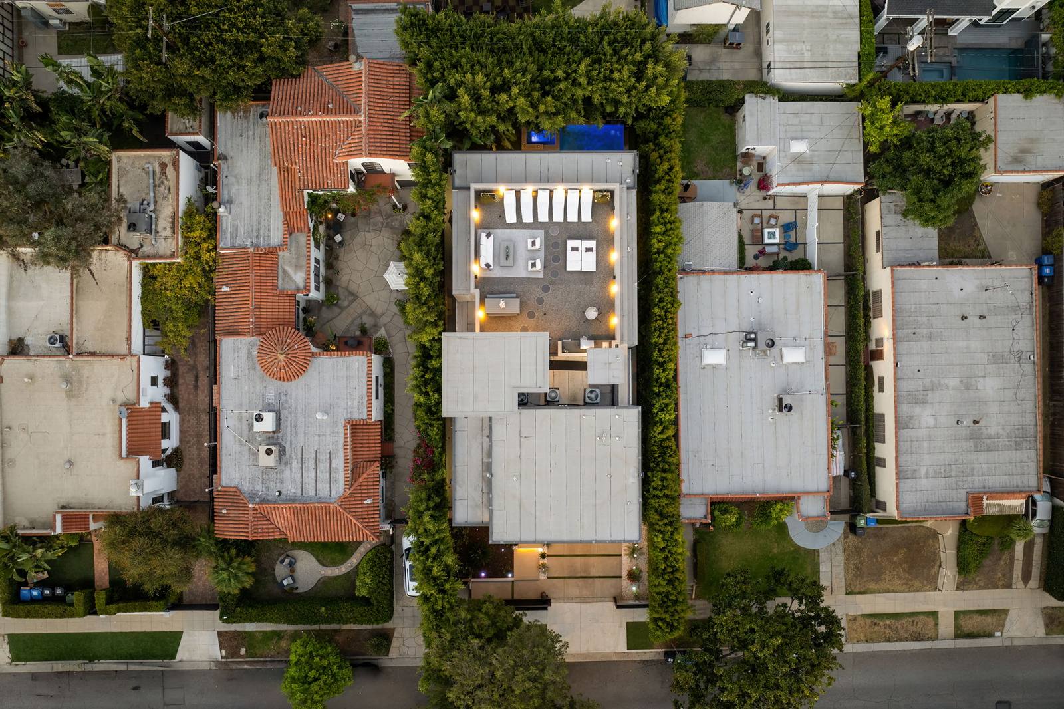
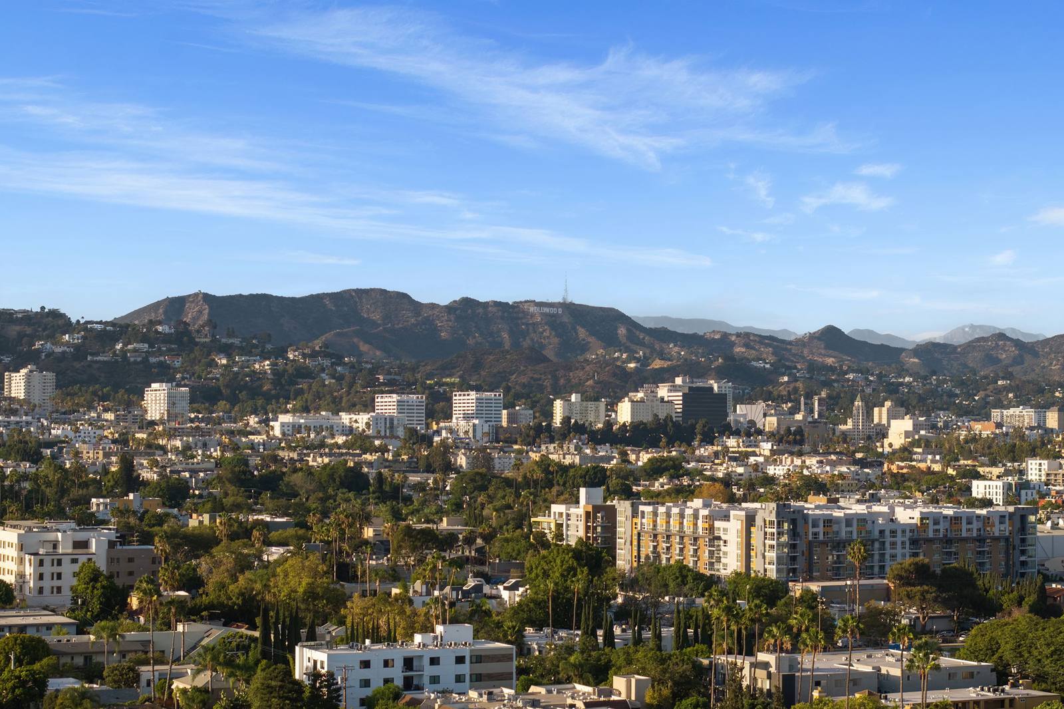
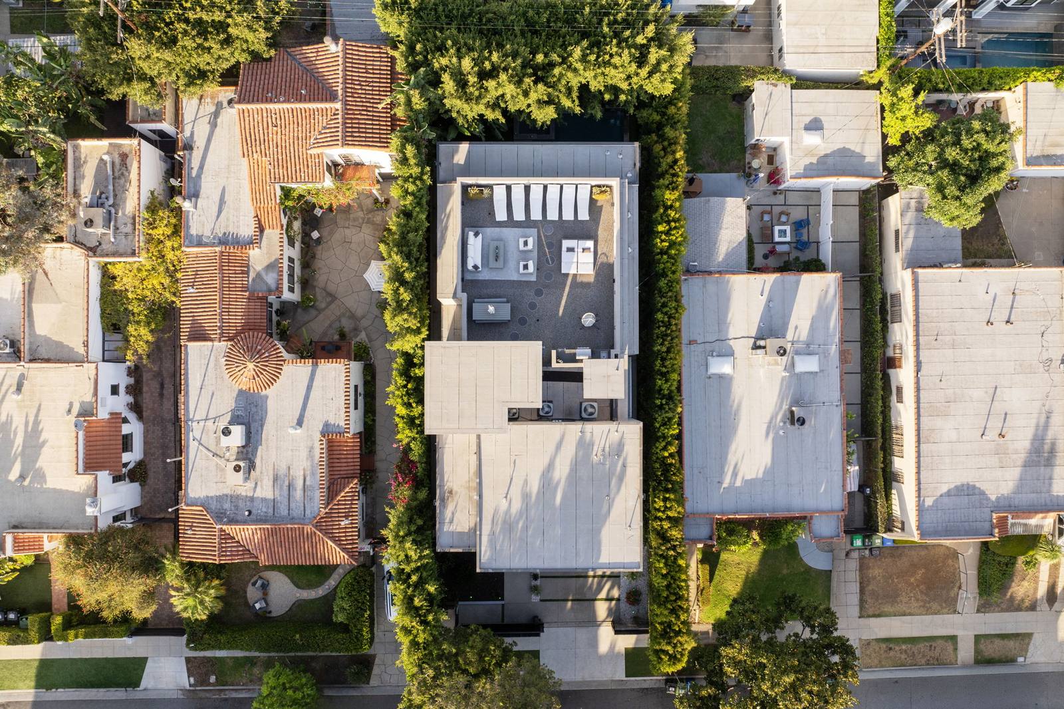
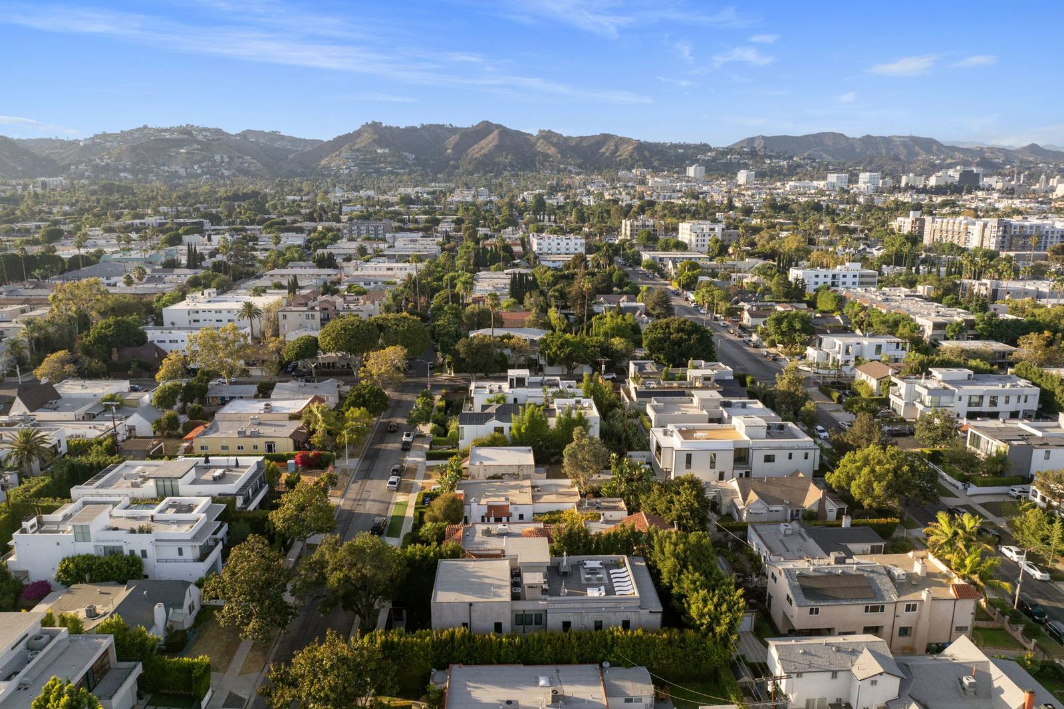
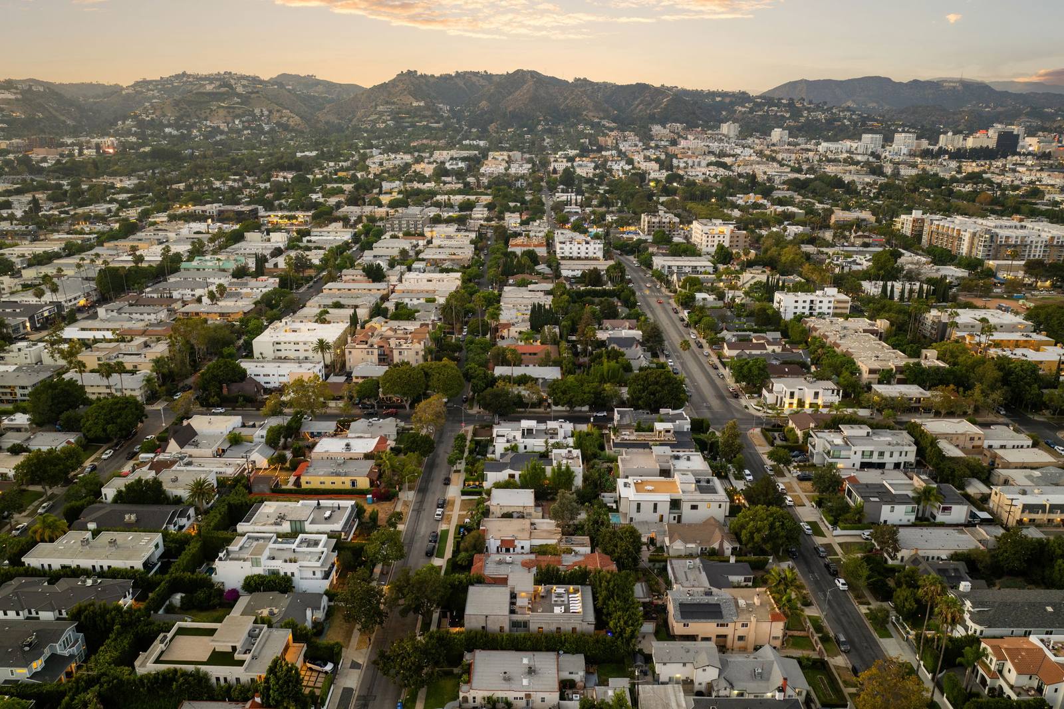
Aerial view over the neighbourhood toward the hills at sunset Aerial view straight down on the house and roof deck The Hollywood Hills and sign seen from above the house The skyline toward the hills Aerial view straight down on the house in daylight Aerial view over the street toward the hills
The plans

The 2D floor plans of all three levels side by side The ground floor plan: living, dining, kitchen, bar, den and a bedroom The upper floor plan: the primary suite, three bedrooms and a theatre The roof deck plan The site plan with all three floor plans on one sheet

The 3D tour