Services & pricing

Gretna Green Way, Los Angeles

A Spotlight shoot, start to finish.

Photos and a daytime video of the property, in your choice of Wide or Vertical.
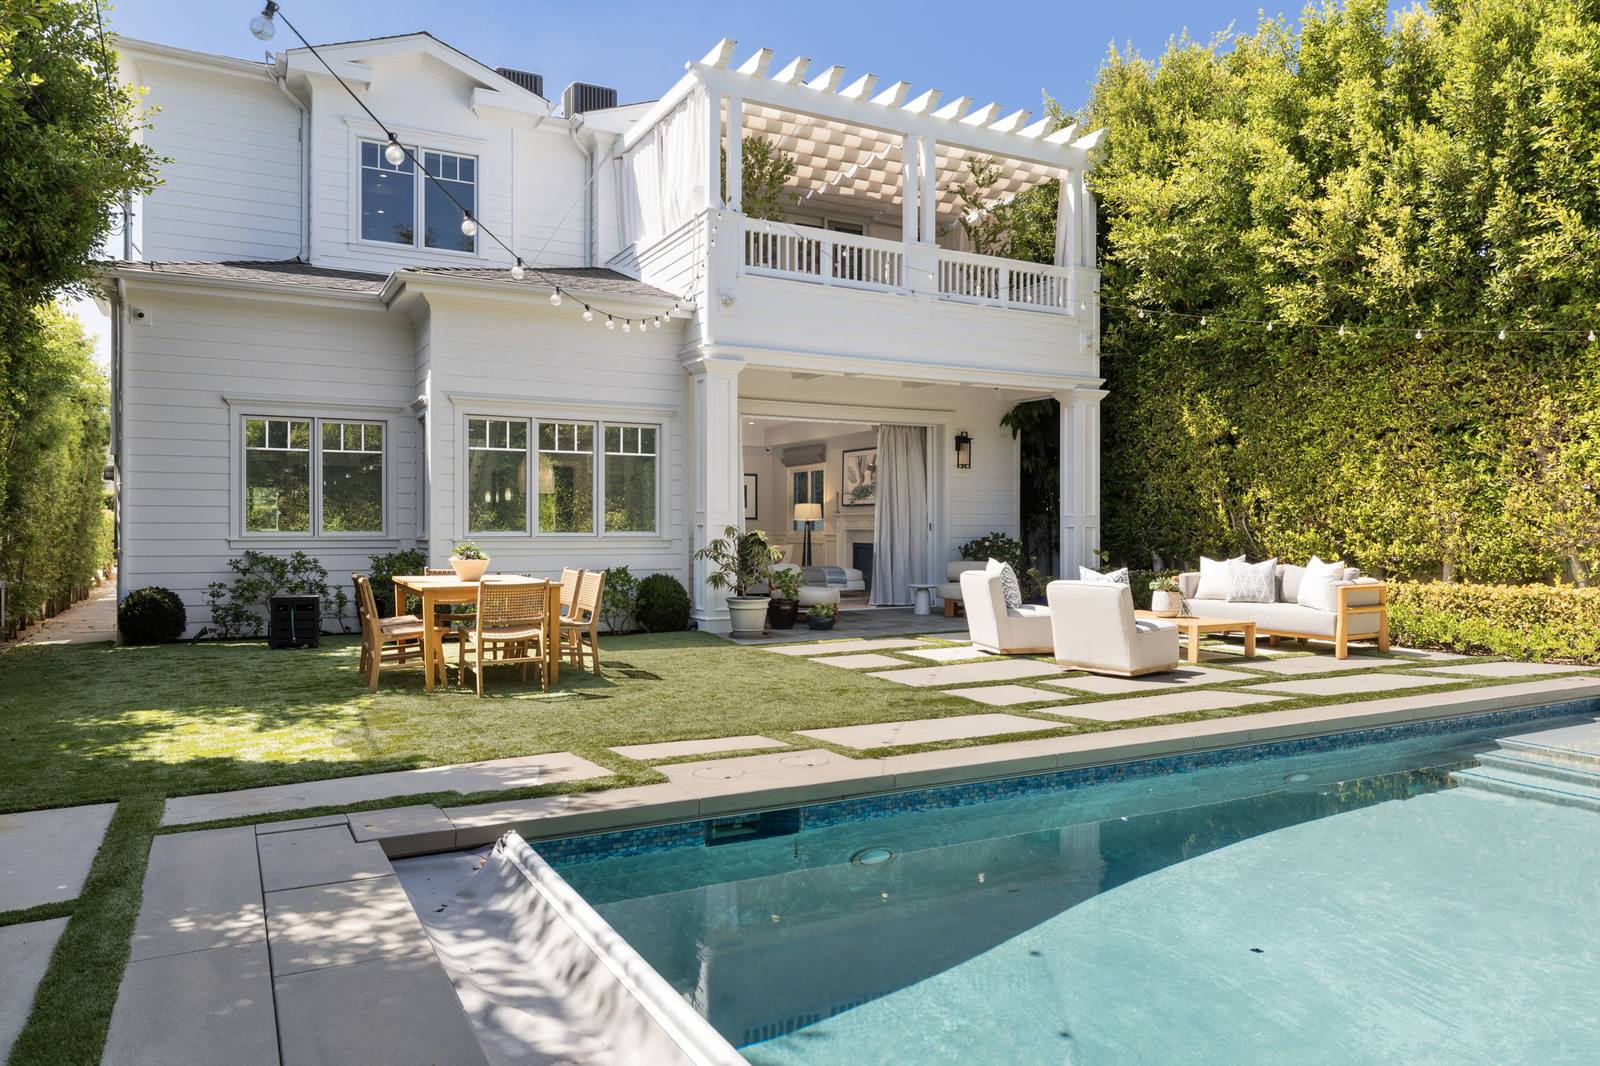
The back of the white house with pool, lawn and balcony pergola

What was delivered

One home, one Spotlight package. Everything on this page is what the agent received for the listing.

Package
Spotlight photo & video, starting at $1,500
The home
5 bedrooms, 5.5 baths
Photos
38 daytime photographs
Video
Wide video
Plans
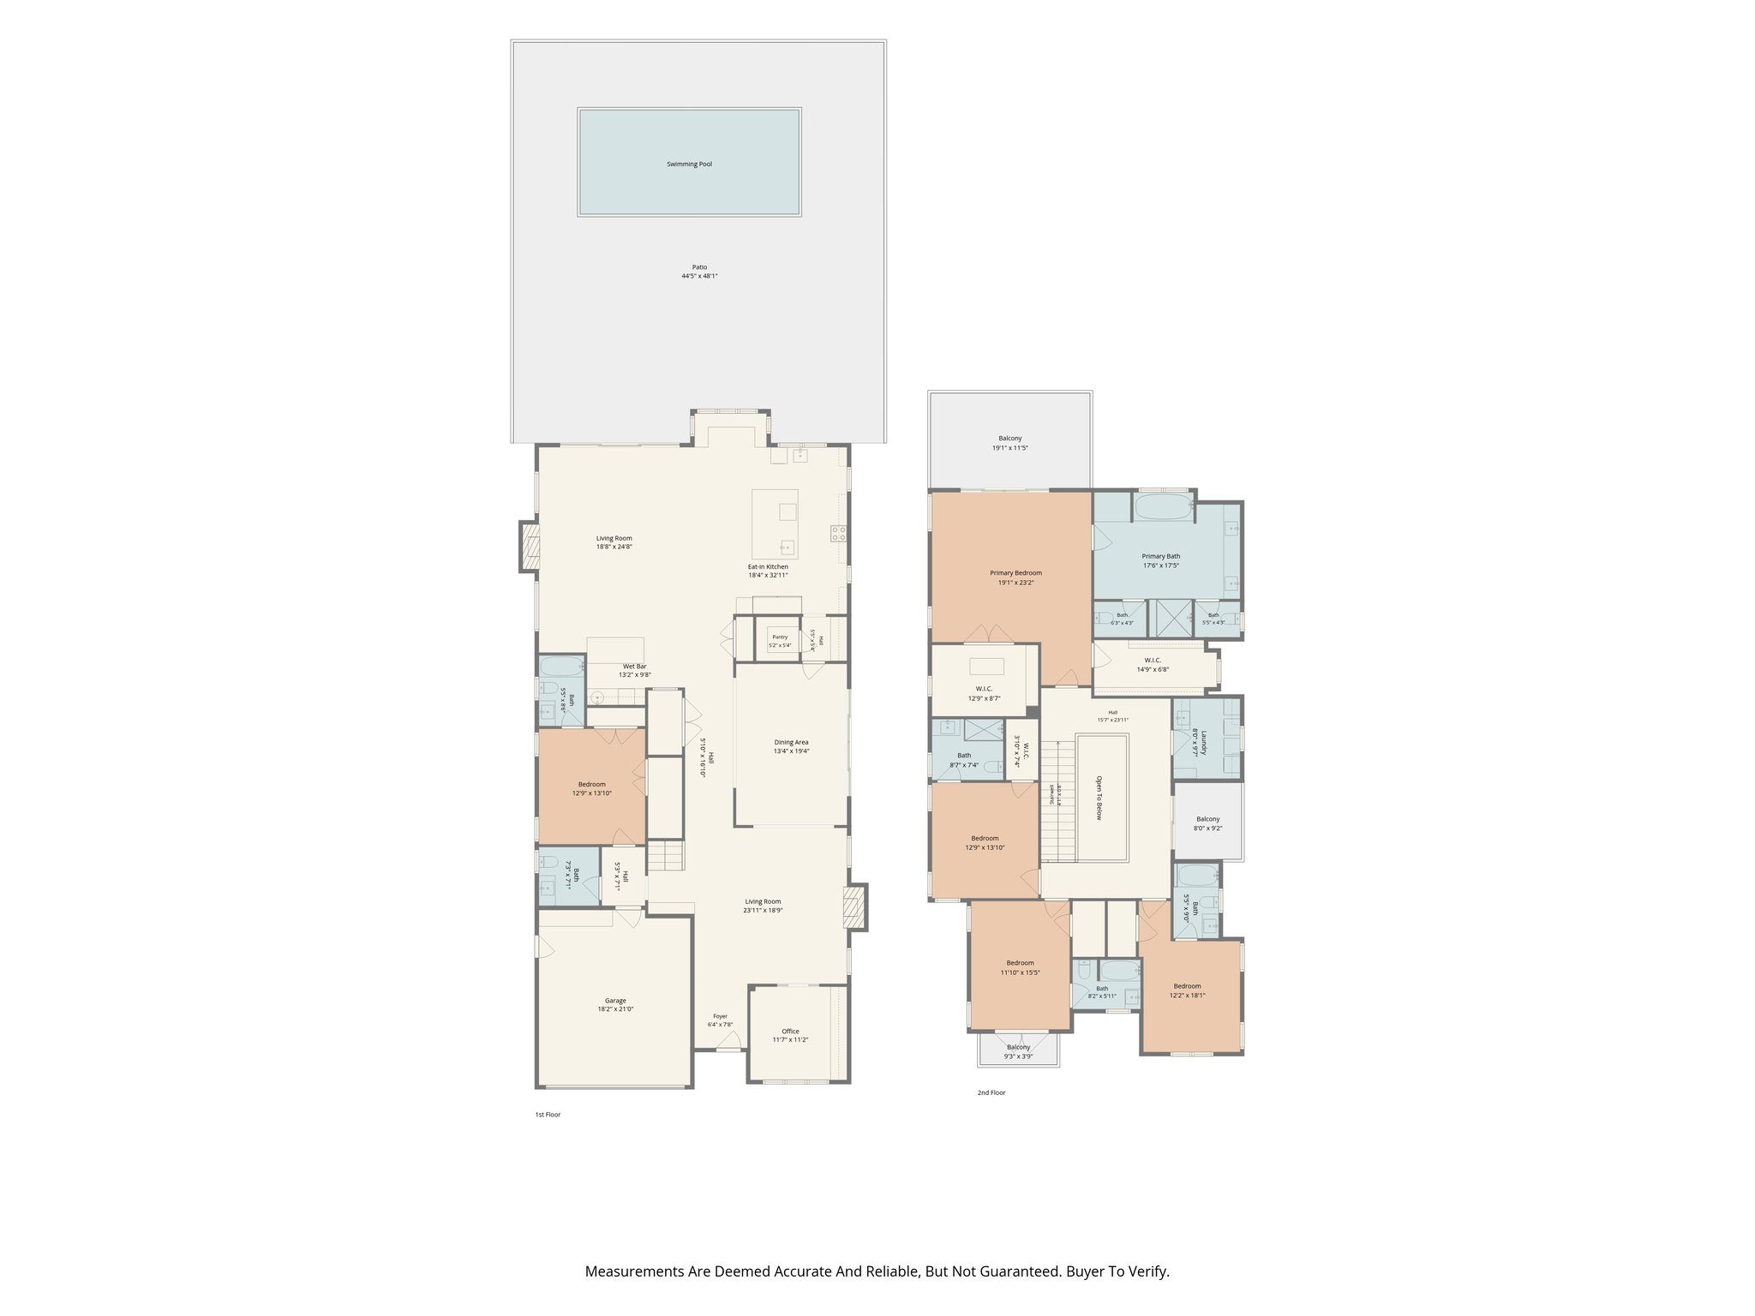
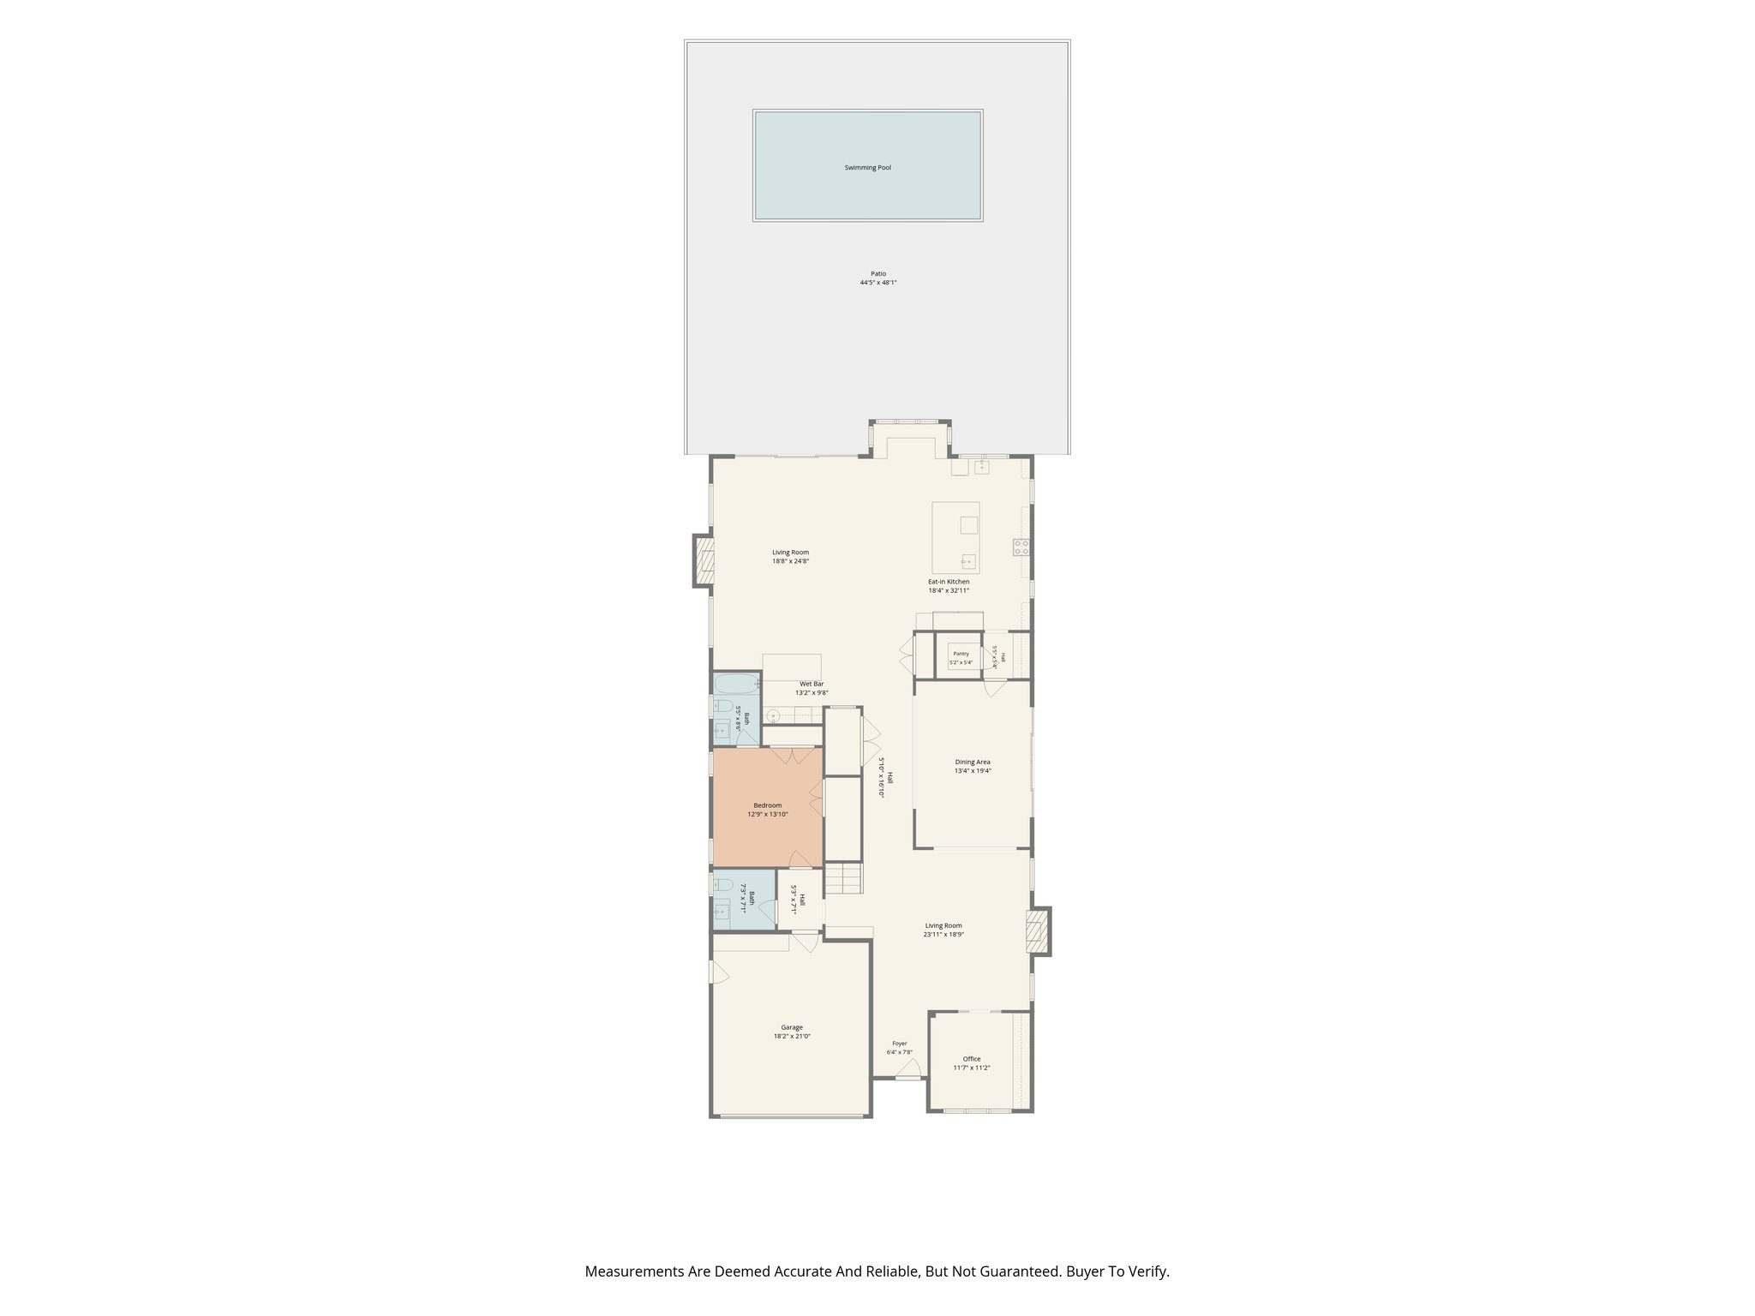
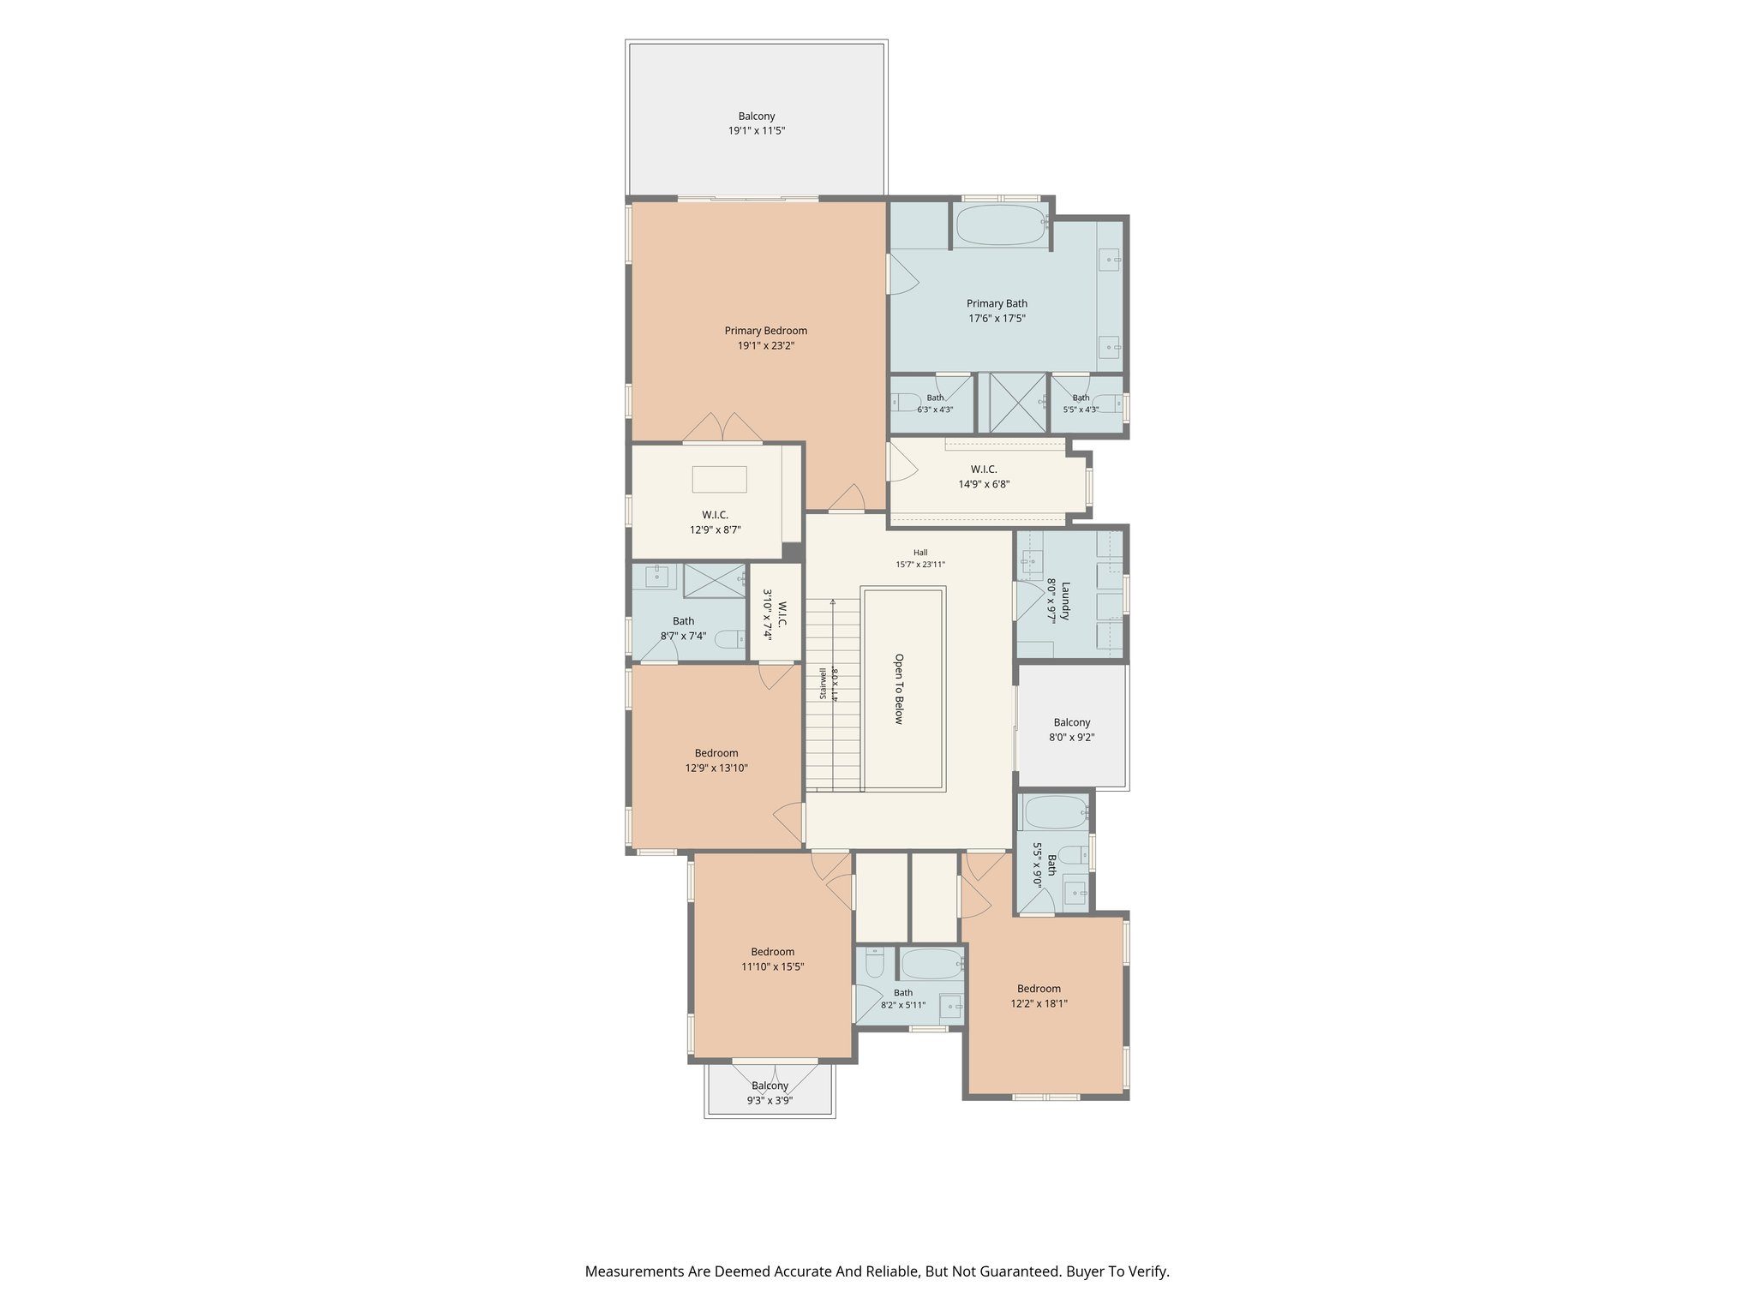
2D floor plans
Delivery
Photos within 24 hours, videos within 48 to 72 hours

The video
The photographs

All 38 delivered photographs. The lead photograph is at the top of this page.

Interiors
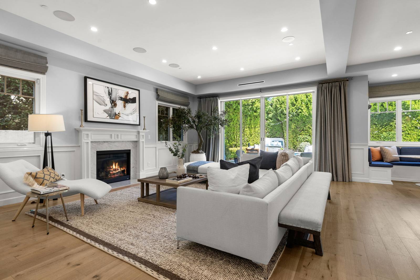
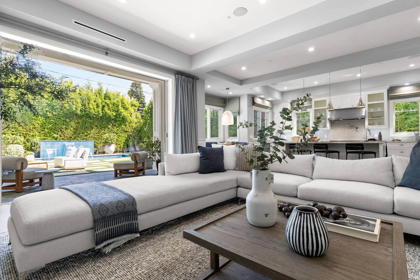
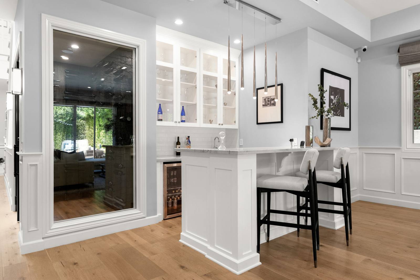
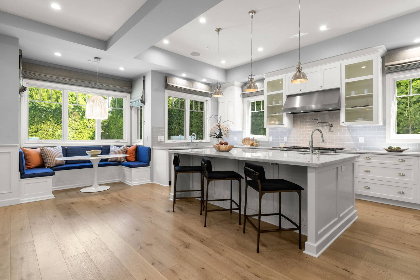
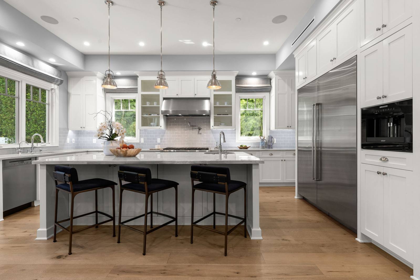
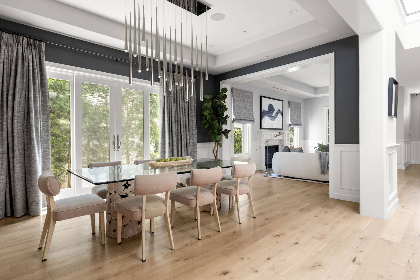
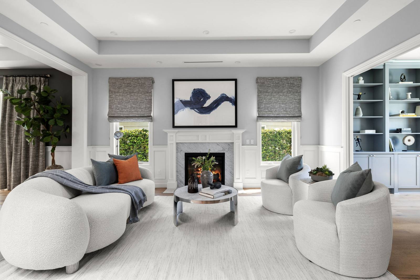
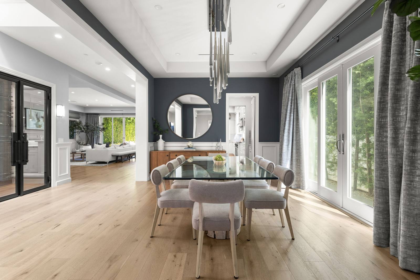
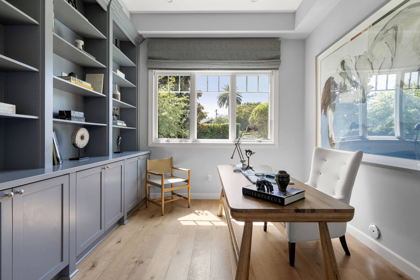
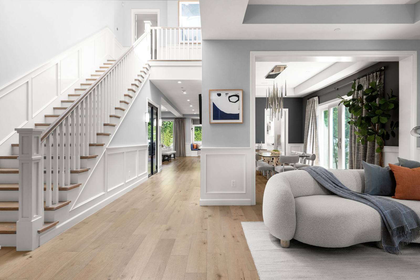
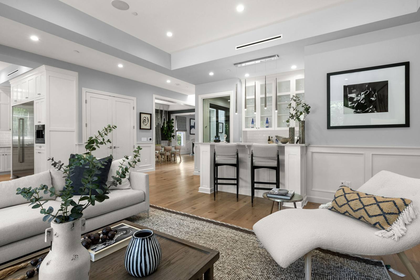
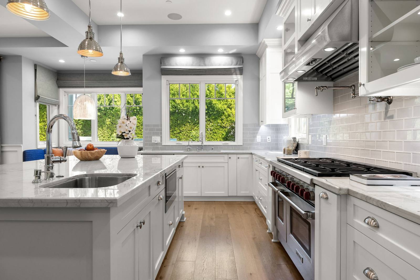
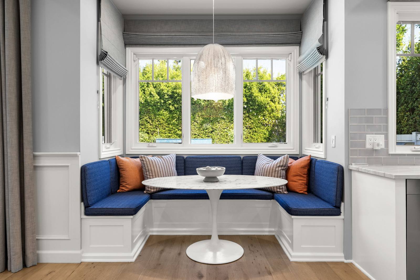
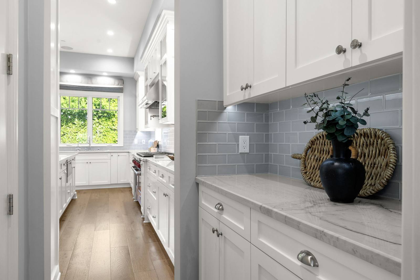
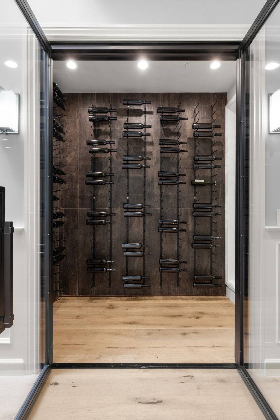
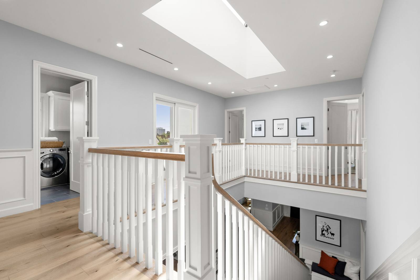
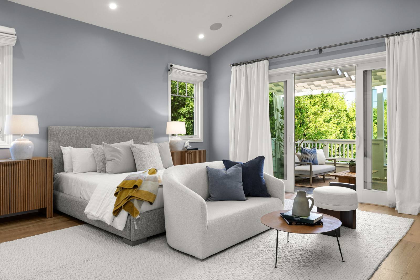
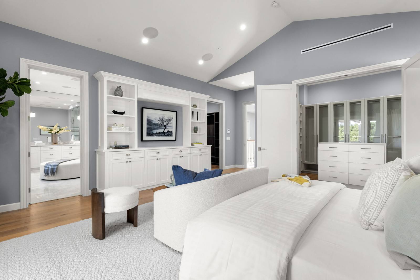
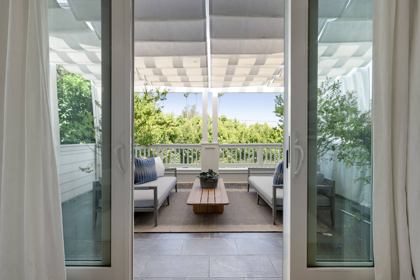
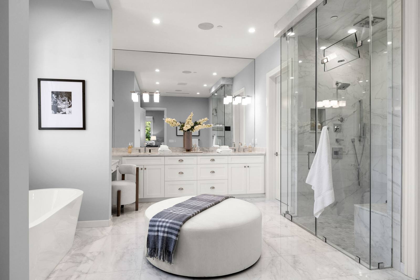
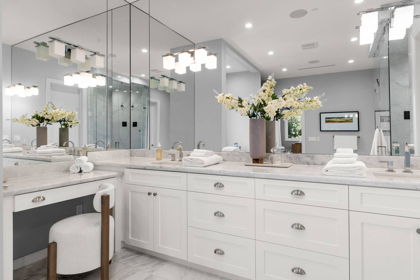
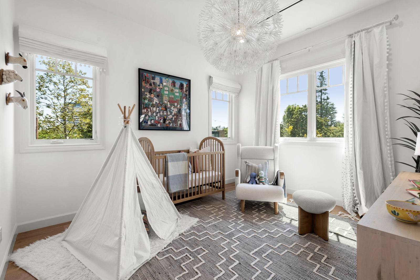
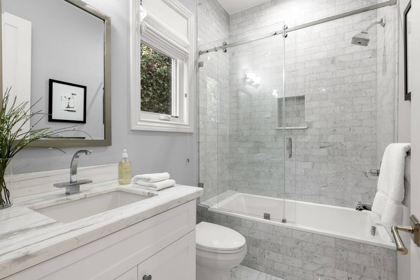
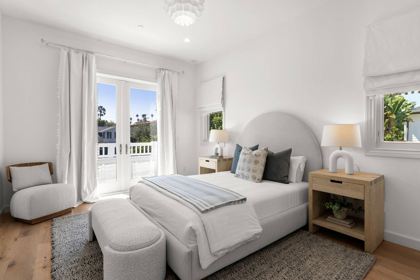
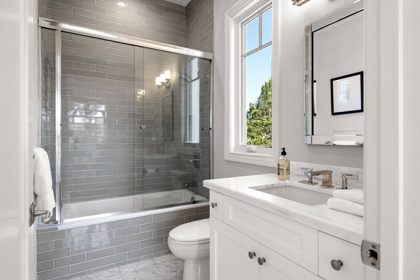
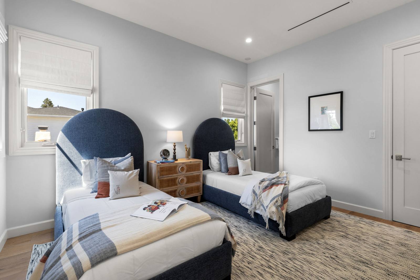
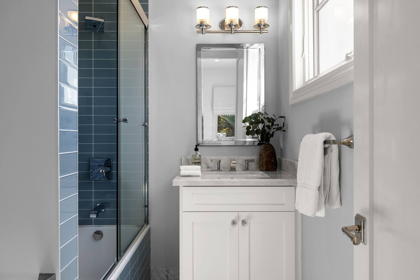
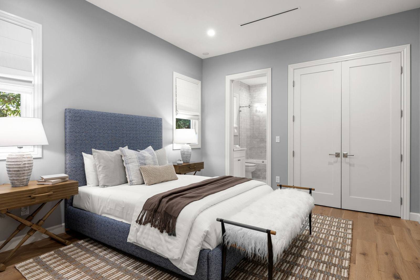
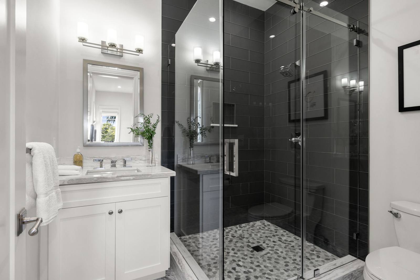
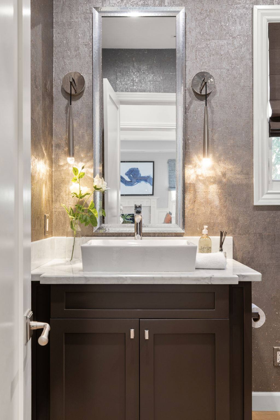
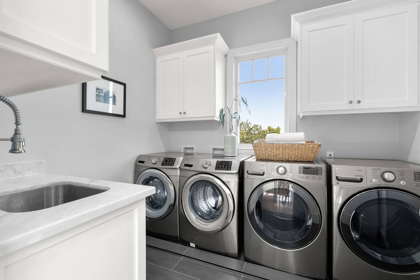
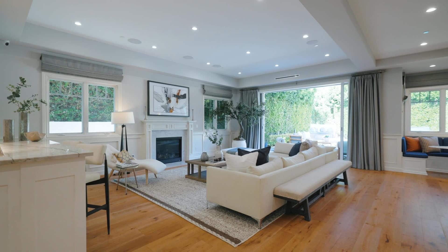
The family room with a fireplace, white sofa and garden windows The family room sectional facing a wall of glass open to the pool The wet bar with glass cabinets, pendant lights and two black stools The white kitchen with a long island, black stools and breakfast nook The kitchen island facing the range, with steel fridge and wall ovens The dining room with a glass table, pink chairs and a rod chandelier The formal living room with curved white seating around a fireplace The dining room from the other side, looking toward the entry hall The office with grey built-in shelves and a wooden desk by the window The entry hall with a white staircase and panelled walls The family room looking back toward the wet bar and kitchen The kitchen island sink and steel range under a grey tile splashback The breakfast nook with a blue banquette and round white table The butlers pantry with white cabinets and grey tile, leading to the kitchen The glass-walled lift with a dark carved timber back panel The upstairs landing with white railings, a skylight and laundry door The main bedroom with a vaulted ceiling and doors to the balcony The main bedroom looking toward built-in shelves and the dressing room Sliding doors opening from the main bedroom to the covered balcony The main bathroom with a freestanding tub and large glass shower The main bathroom double vanity with a make-up desk and wide mirrors A nursery with a play tent, cot and two bright windows A marble bathroom with a glass-screened tub and shower A white bedroom with an arched headboard and doors to a small balcony A bathroom with grey tile around the tub and a white vanity A bedroom with two single beds and blue arched headboards A bathroom with blue shower tile and a white vanity A bedroom with a blue headboard, double closet doors and a bathroom beyond A bathroom with a dark tiled glass shower and white vanity The powder room with a dark wood vanity and textured wallpaper The laundry room with two washers, two dryers and a sink

Exterior and grounds
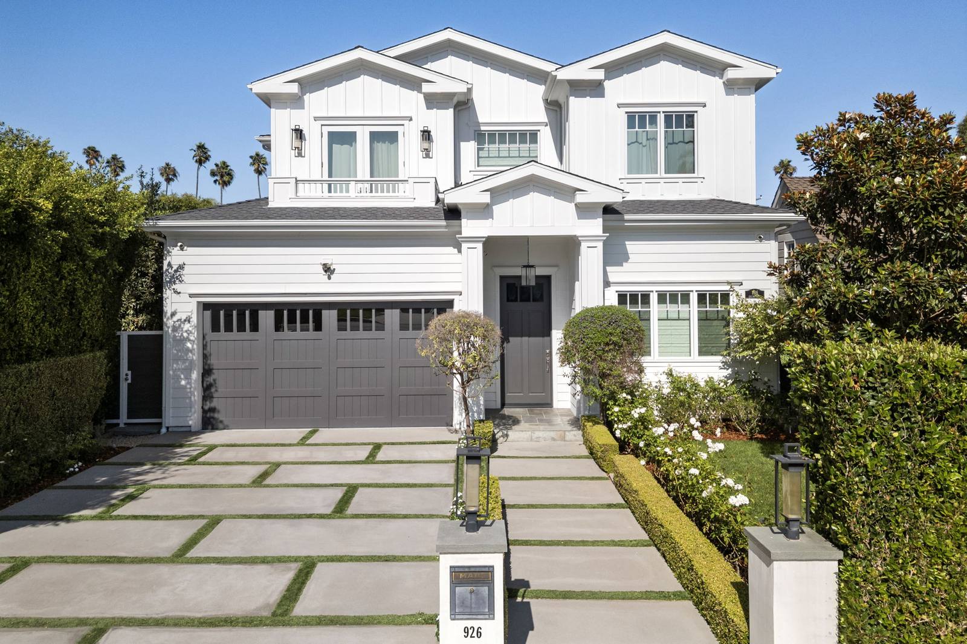
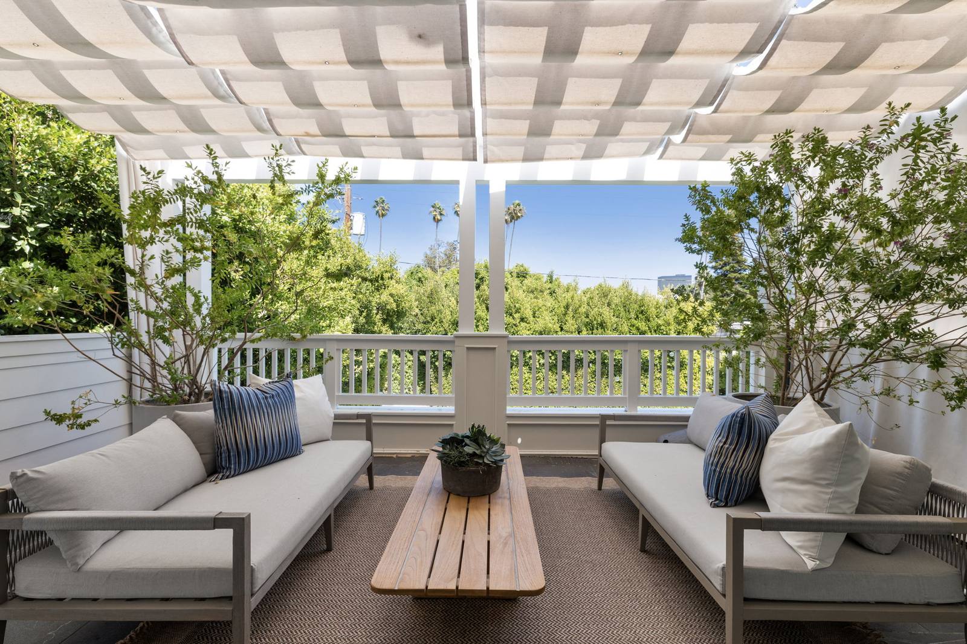
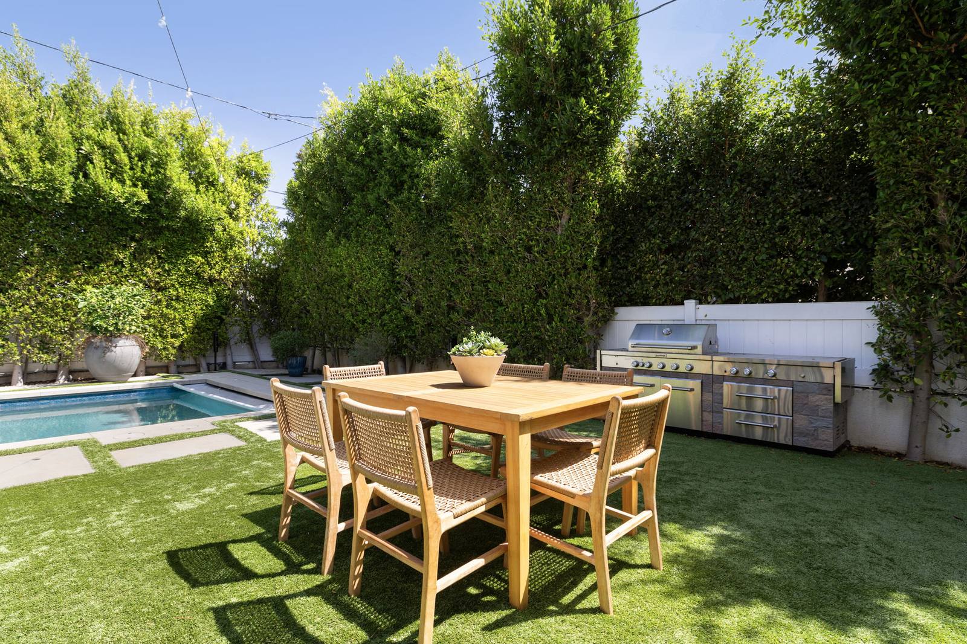
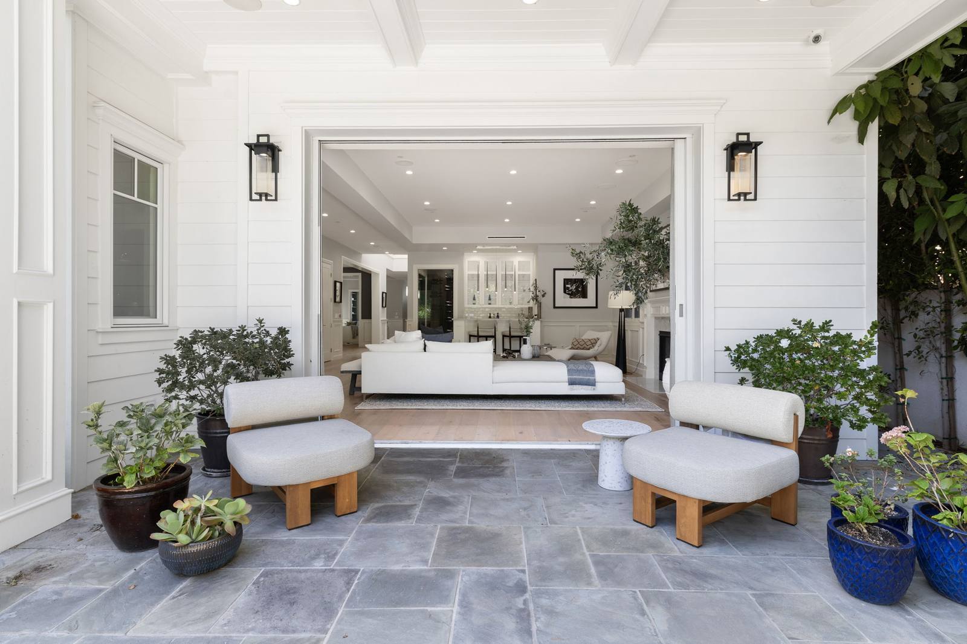
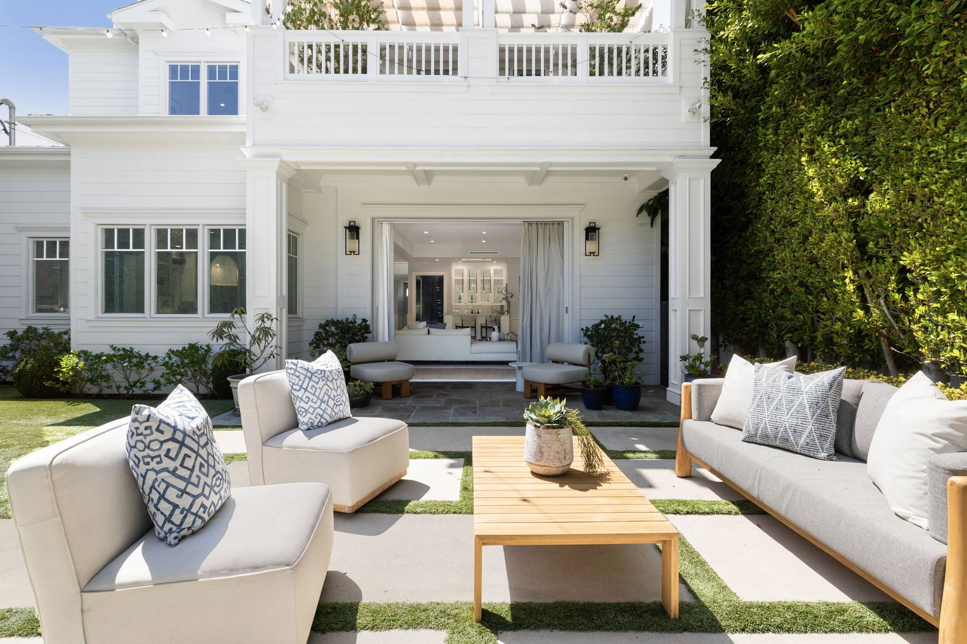
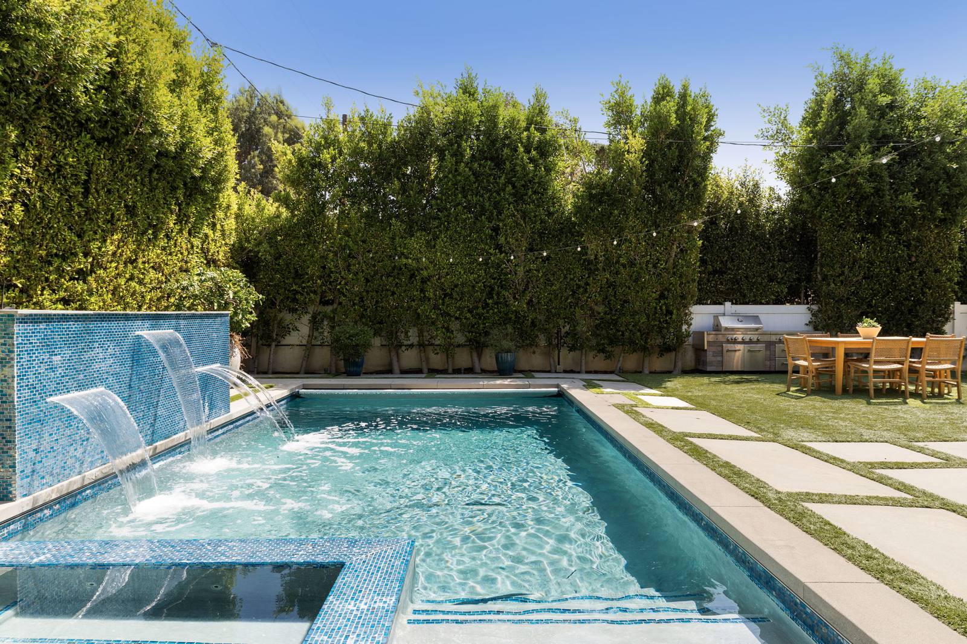
The front of the white two-storey house with grey garage door and paved drive The balcony lounge under a fabric-shaded pergola with treetop views The lawn dining table beside the built-in grill and tall hedges The covered patio with lounge chairs, open to the family room The garden lounge seating facing the back of the house The pool and spa with a tiled waterfall wall and hedged lawn

The plans

Both floor plans side by side: ground floor with pool and upper floor Ground floor plan with living spaces, garage and the rear pool Upper floor plan with the main suite, balcony and four more bedrooms