Services & pricing

Hatteras Street, Woodland Hills

A Signature shoot, start to finish.

Daytime & Evening photo and video with Agent On-Camera. Wide & Vertical Videos.
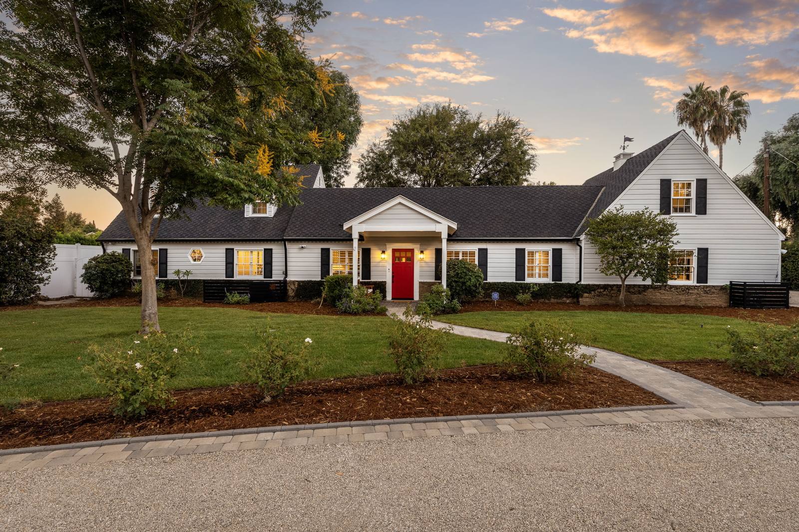
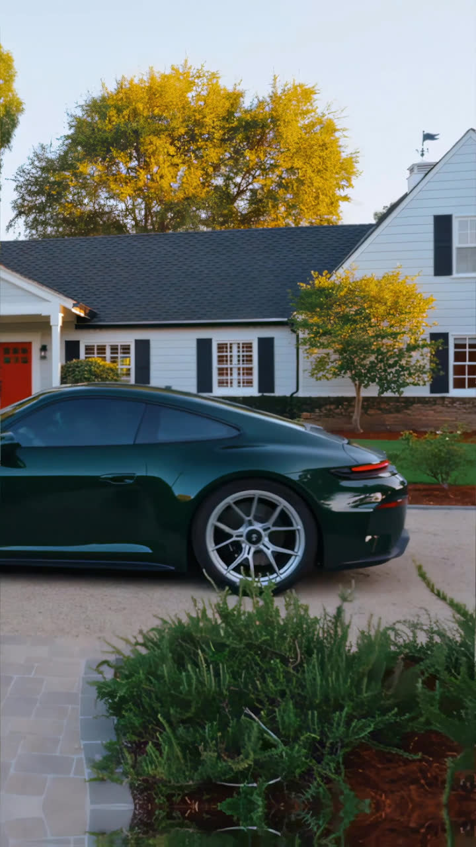
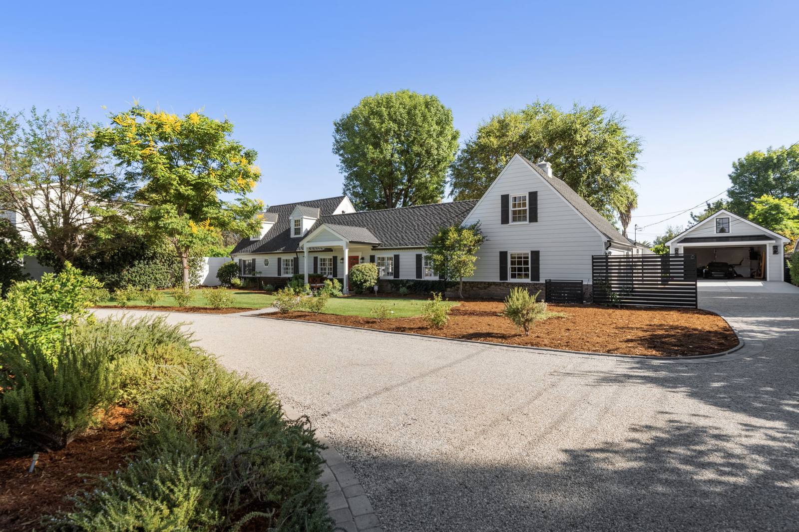
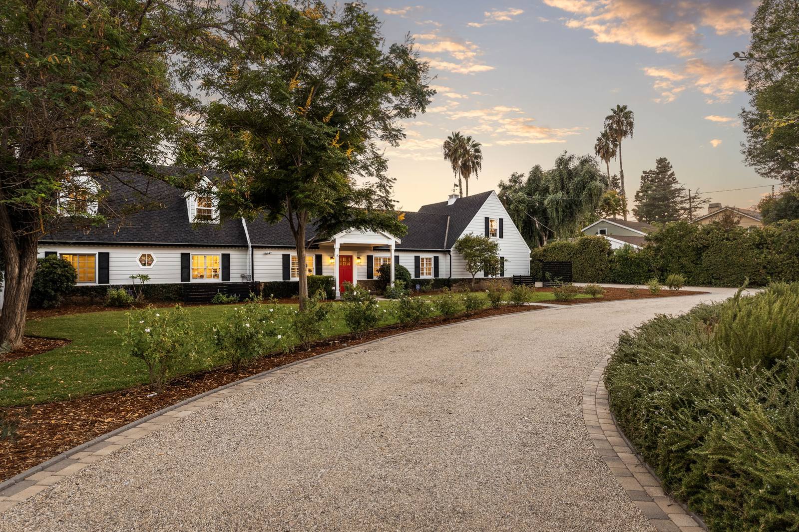
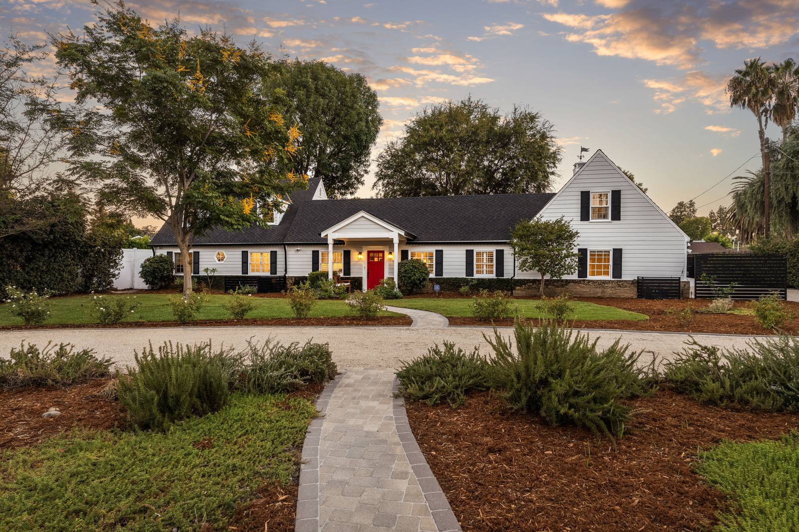
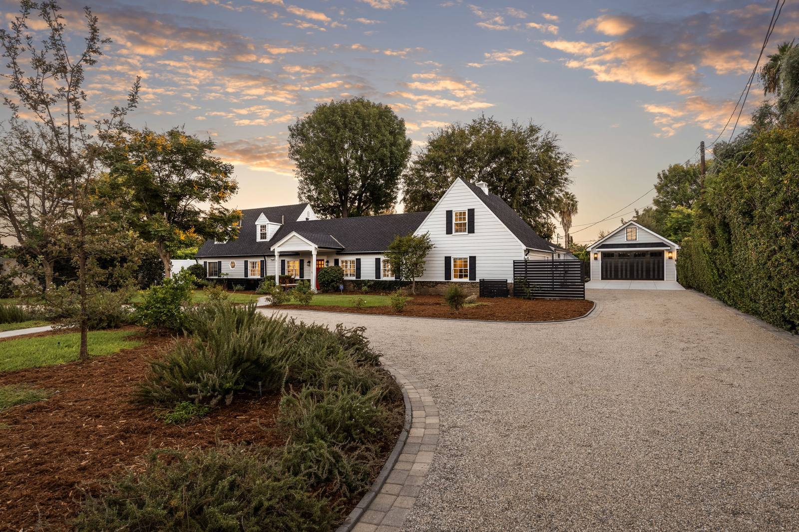
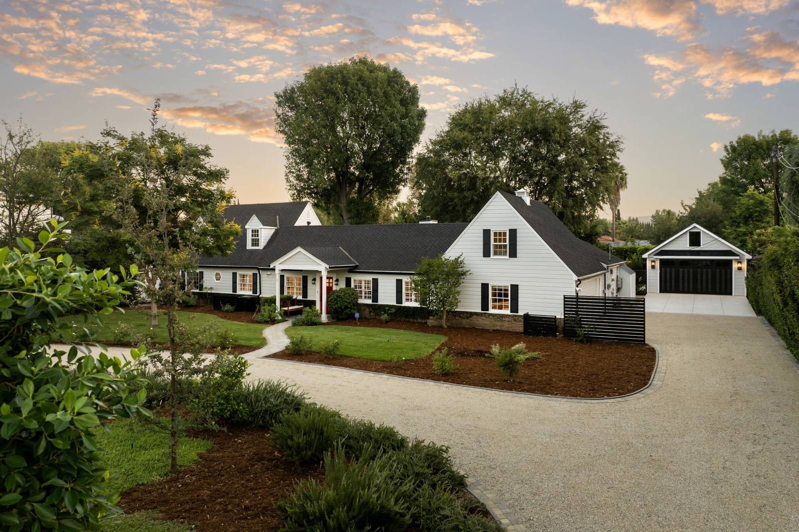
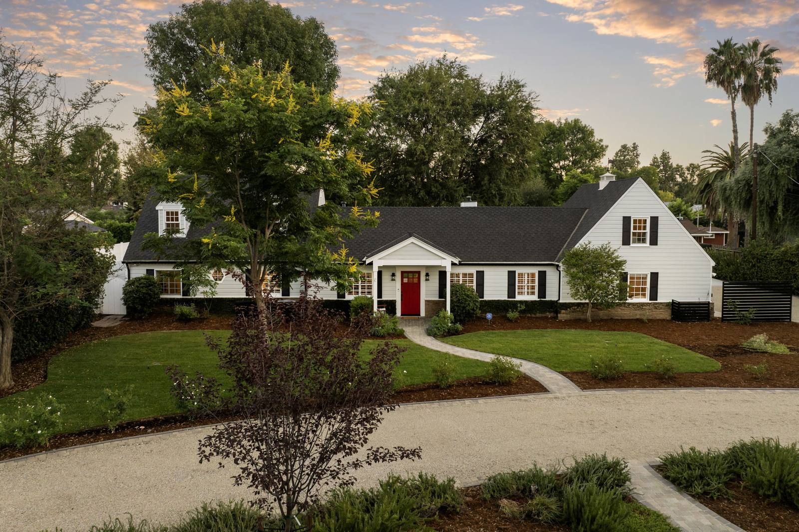
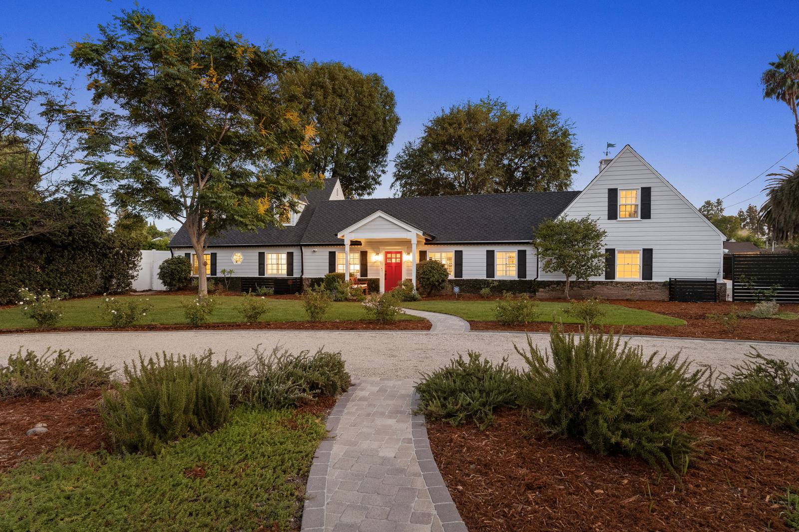
The white farmhouse-style home at sunset from the gravel drive, its red front door lit

What was delivered

One home, one Signature package. Everything on this page is what the agent received for the listing.

Package
Signature photo & video. $2,500 for homes up to 10,000 sq ft.
The home
5 bedrooms, 4 baths, 3,773 sq ft
Photos
92 photographs: day, twilight and aerial
Video
Wide and vertical videos, with the agent on camera
Plans
2D floor plans and site plan
3D tour
Zillow 3D tour, an add-on
Delivery
Photos within 24 hours, videos within 48 to 72 hours
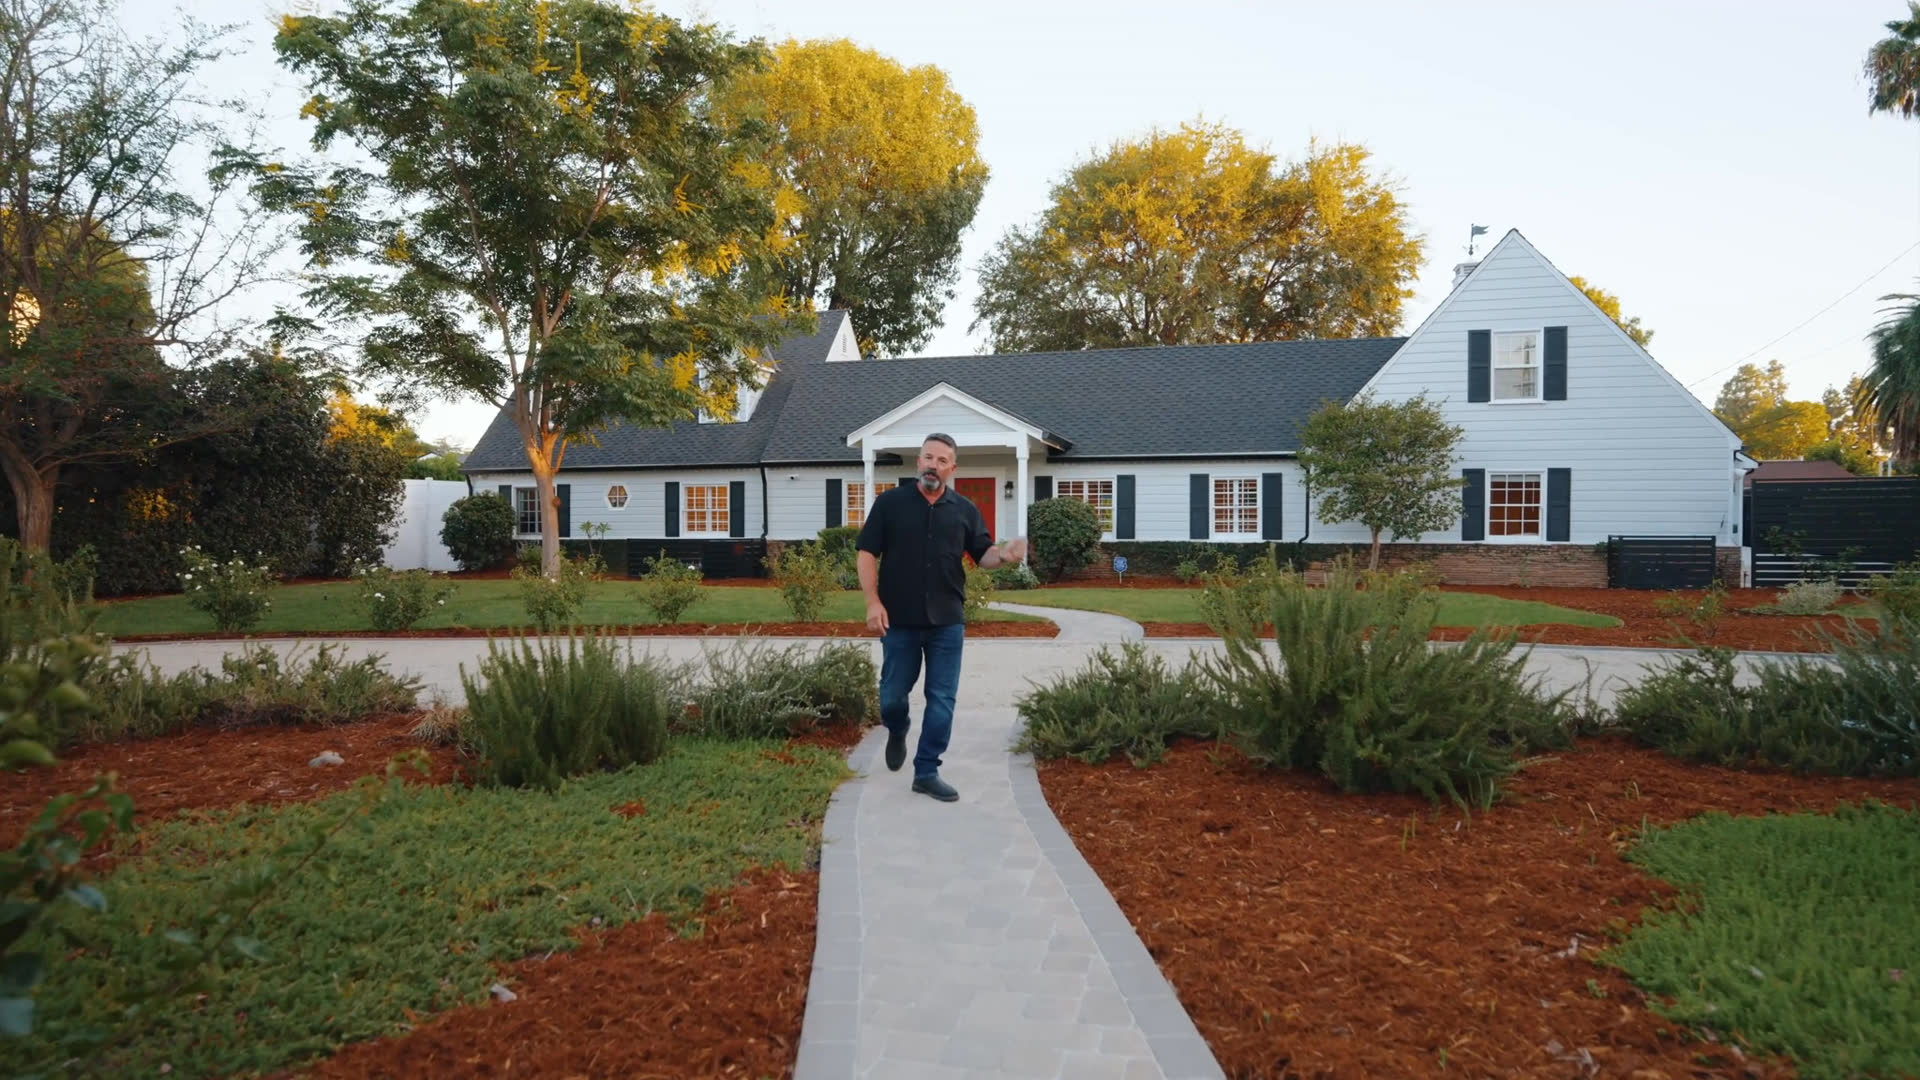
The videos

The photographs

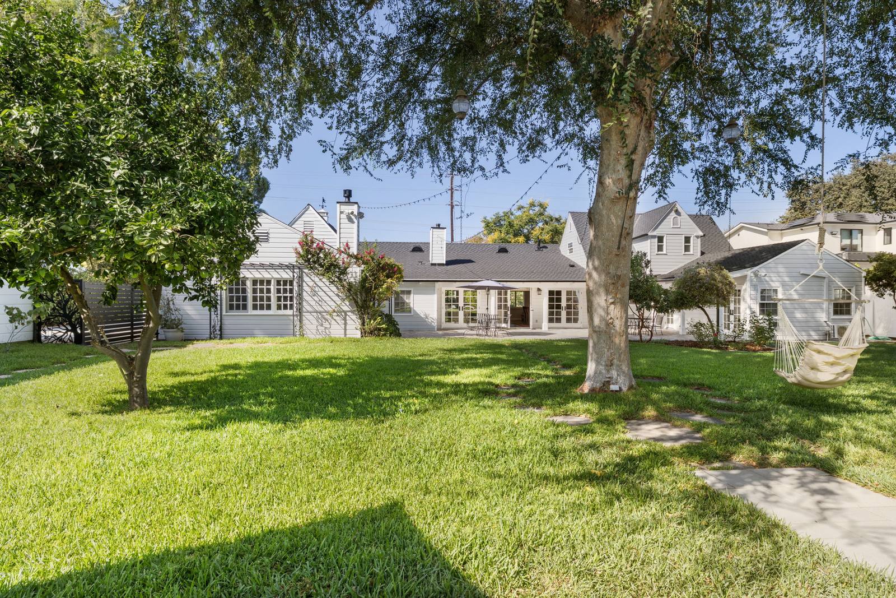
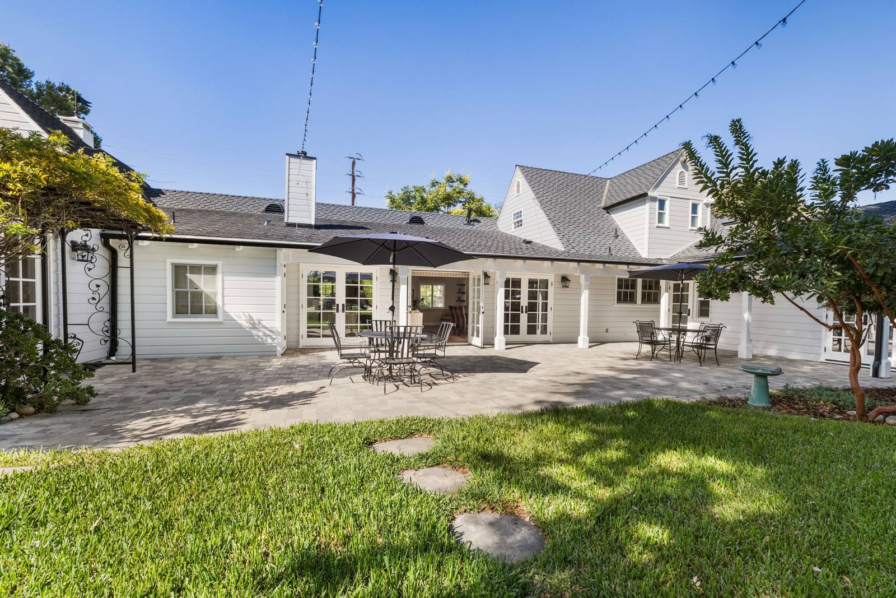
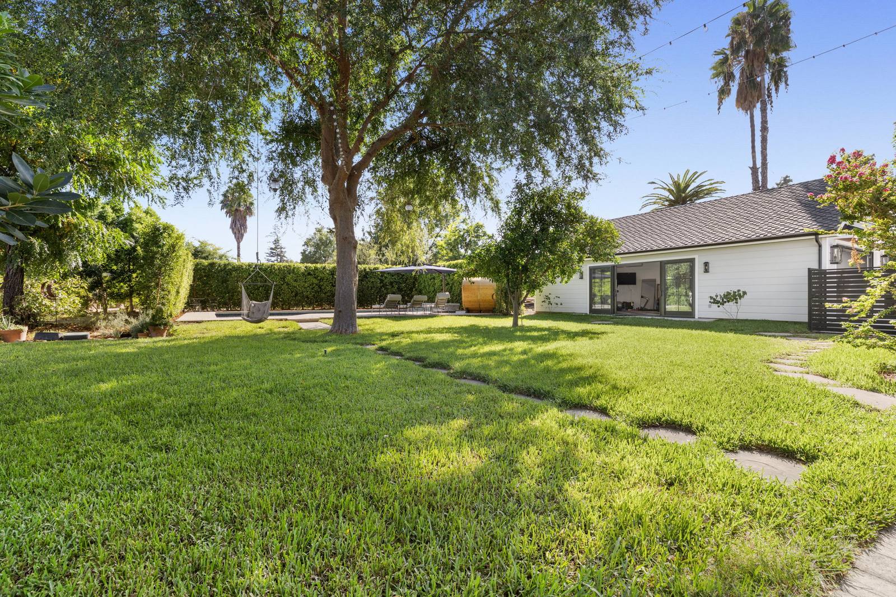
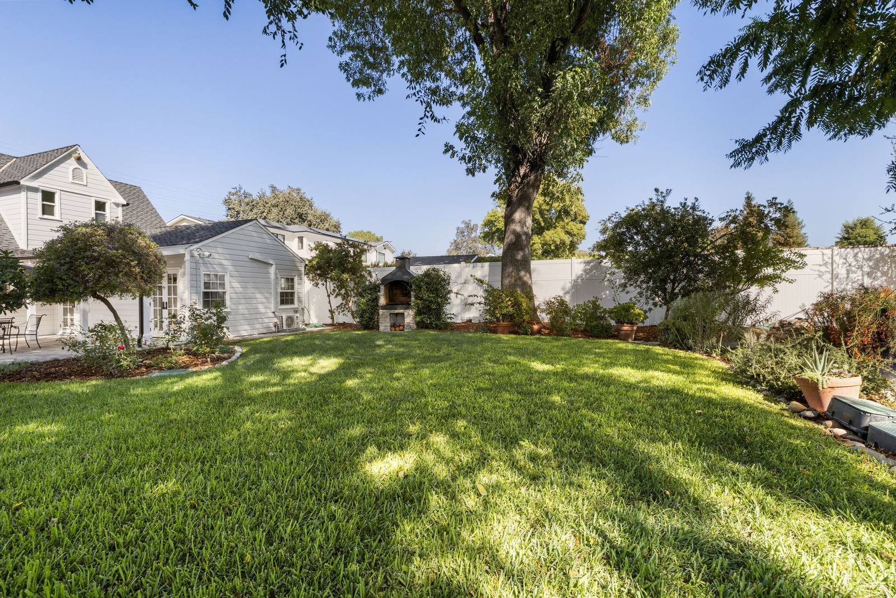
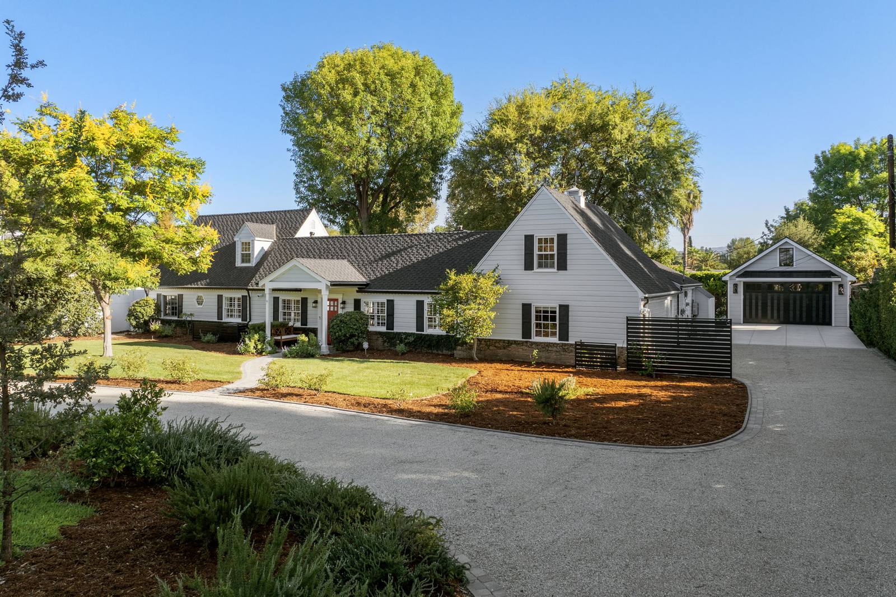
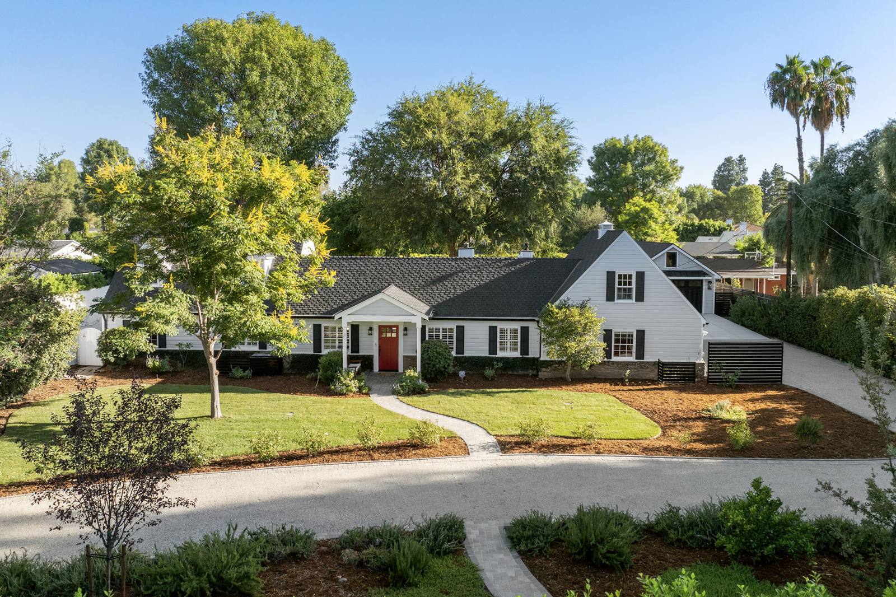
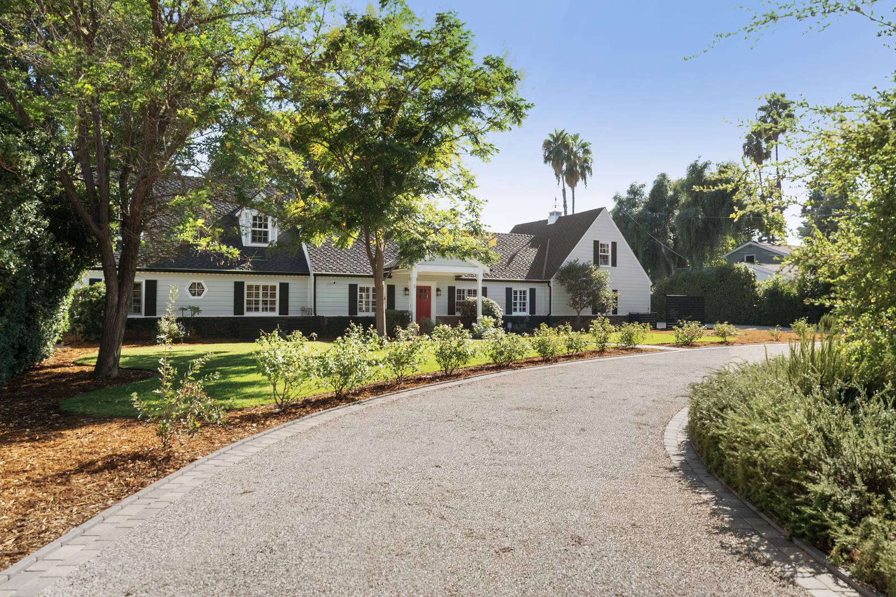
All 92 delivered photographs. The lead photograph is at the top of this page.

Interiors
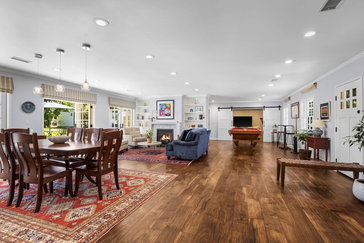
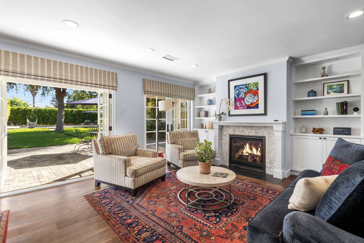
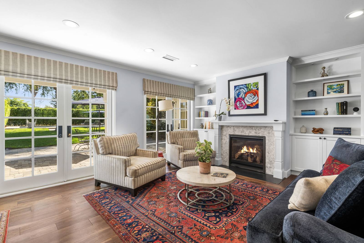
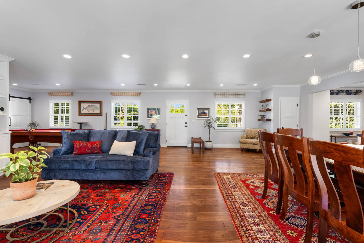
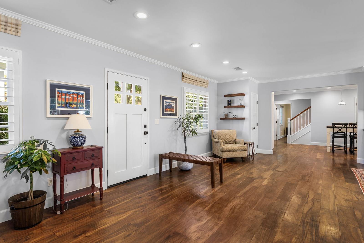
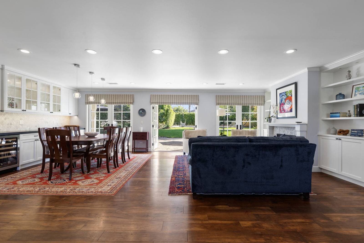
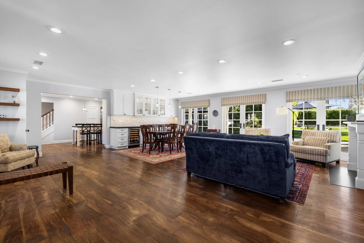
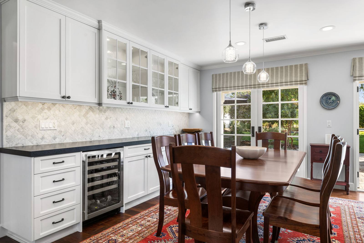
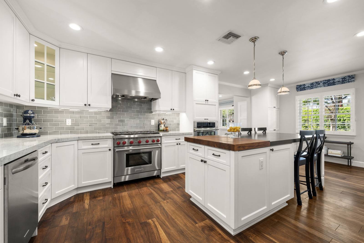
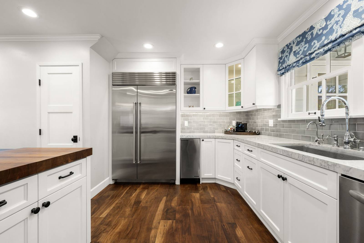
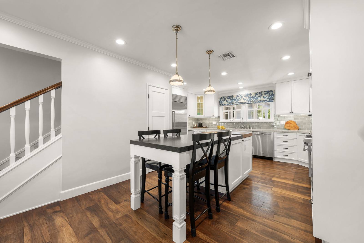
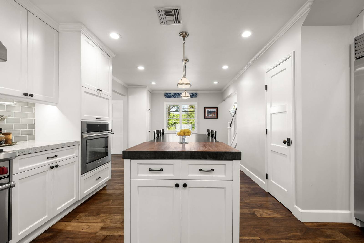
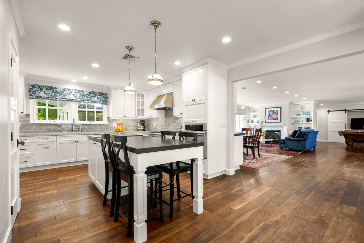
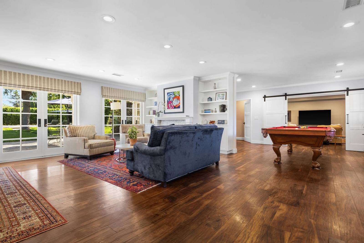
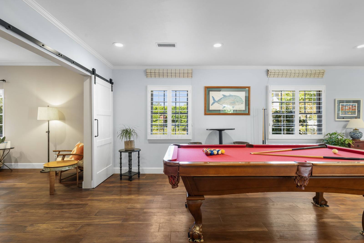
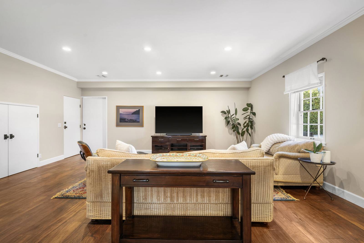
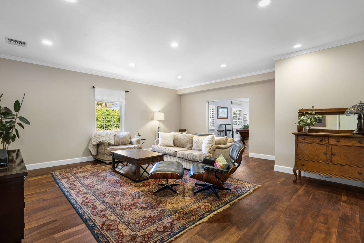
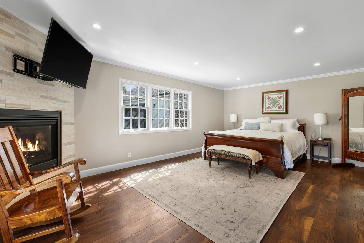
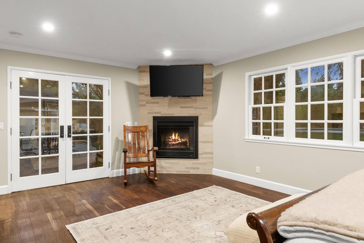
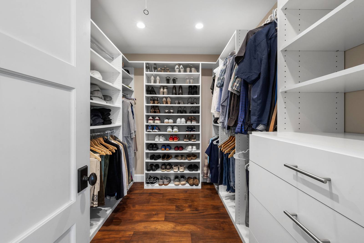
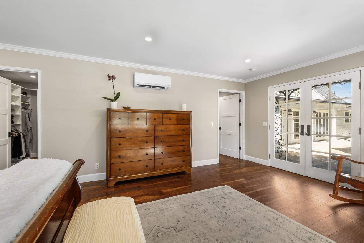
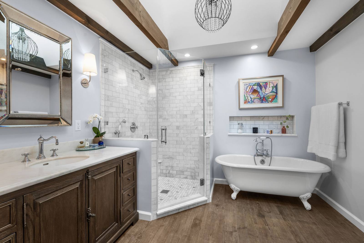
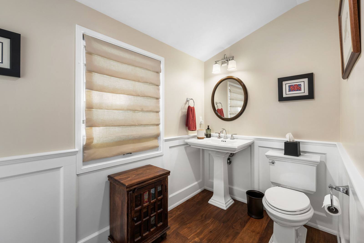
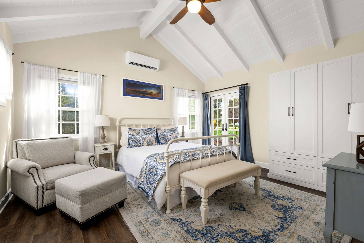
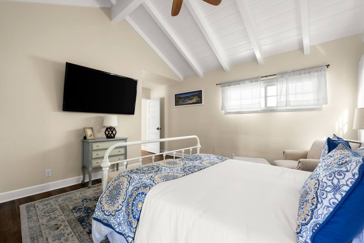
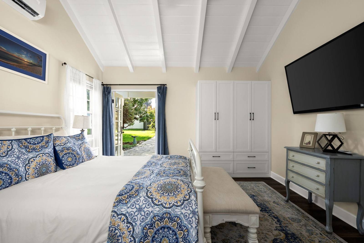
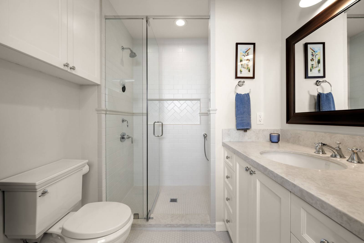
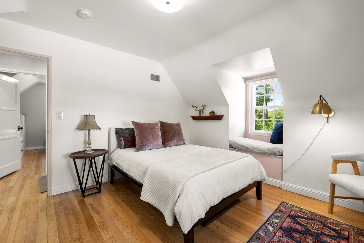
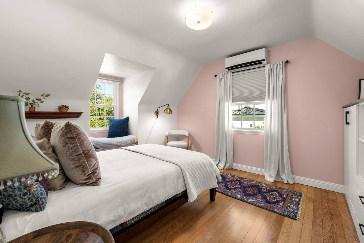
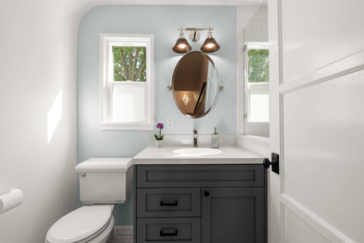
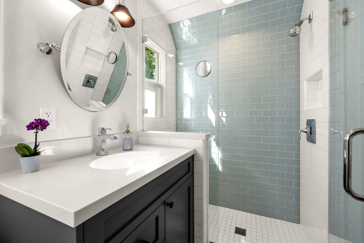
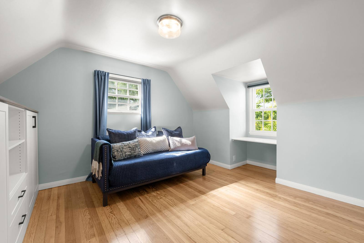
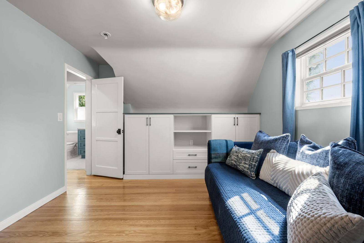
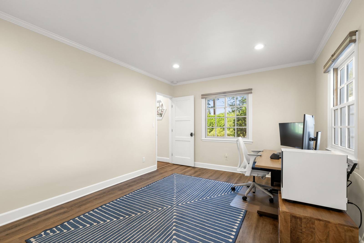
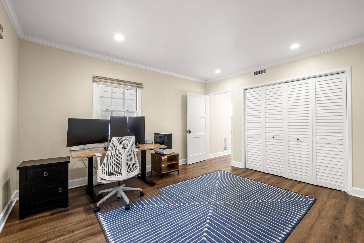
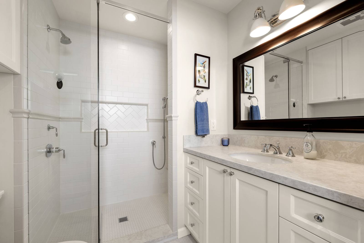
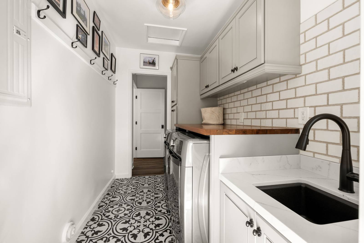
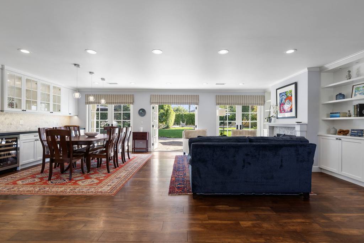
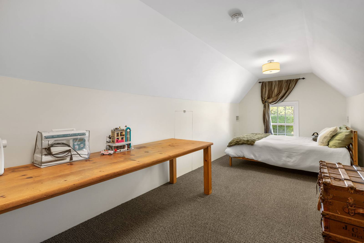
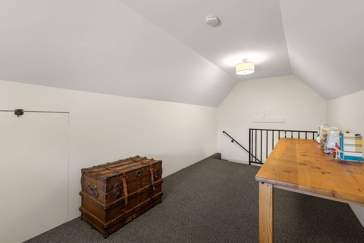
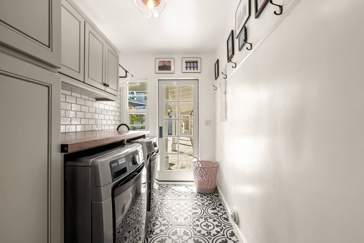
The open living and dining room, walnut floors and red rugs The sitting area by the fireplace with French doors open to the garden The same sitting area with the doors closed, shelves either side of the fireplace The living room looking toward the front door, a blue sofa on a red rug The entry with the front door, a bench and the stair beyond The dining table and blue sofa facing the garden doors The living and dining room from the entry side The dining buffet with glass-front cabinets and a wine fridge The white kitchen with a range, hood and butcher-block island The kitchen sink wall and steel refrigerator The kitchen island with stools beside the stair The kitchen from the island toward the garden window The kitchen opening to the living room The living room looking through to the billiard room The billiard room with a red-felt pool table and a barn door A family room with a sofa and television The family room from the corner, a rug and a leather lounge chair The primary bedroom with a corner fireplace The primary bedroom fireplace and French doors The primary walk-in closet with built-in shelving The primary bedroom dresser wall and doors to the patio The primary bath with a clawfoot tub, glass shower and beamed ceiling A powder room with wainscoting and a pedestal sink A bedroom with a vaulted white plank ceiling and built-in wardrobes That bedroom from the bed toward the window wall The bedroom door open to the garden A bathroom with a glass shower and marble-top vanity An upstairs bedroom under the eaves with a dormer window seat The upstairs bedroom with a pink wall and dormer An upstairs bathroom with a dark vanity and oval mirror The upstairs bathroom with a blue-tiled shower An upstairs room with pale blue walls and a daybed That room with built-in cabinets under the sloped ceiling A home office with a desk by the window The home office desk and louvred closet doors A bathroom with a walk-in glass shower and long vanity An attic room with a long workbench and a bed by the window The attic room stair landing and a trunk The laundry room with patterned tile and a glass door The laundry room sink and subway tile
Grounds, pool and garage
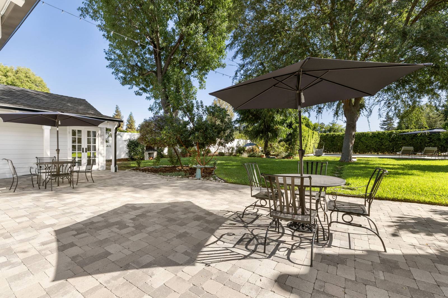
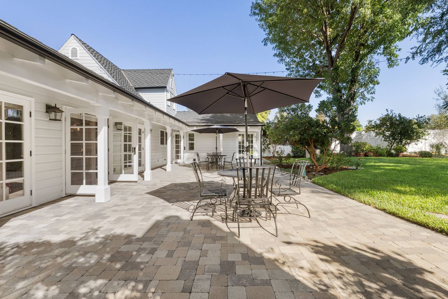
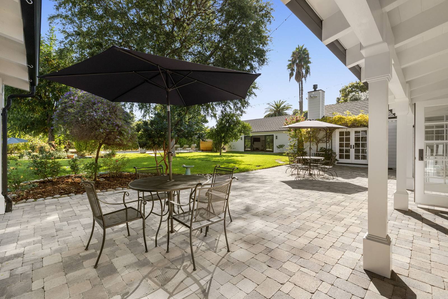
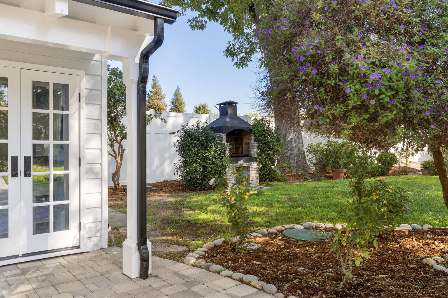
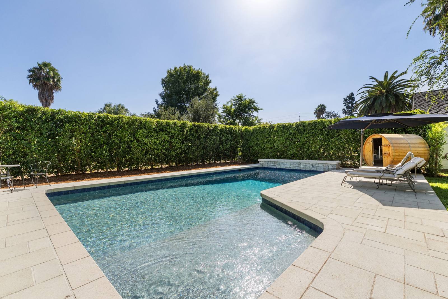
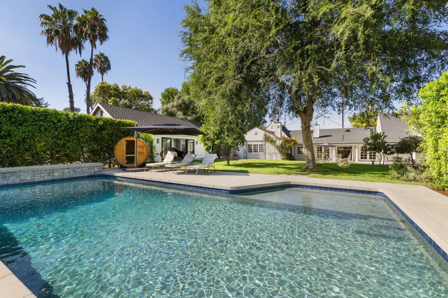
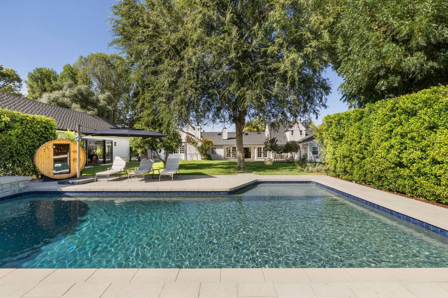
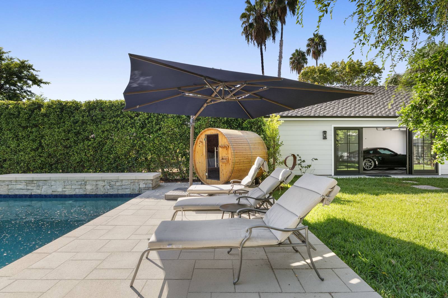
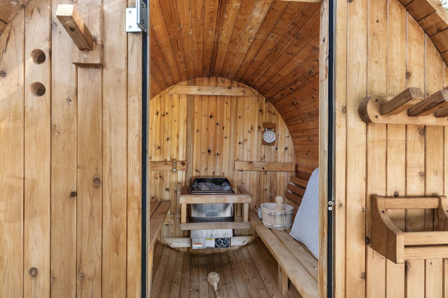
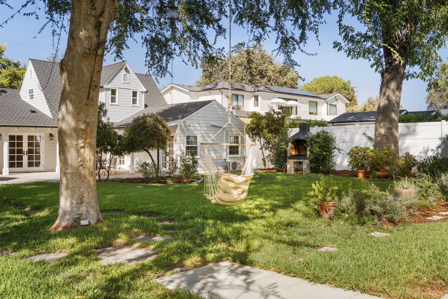
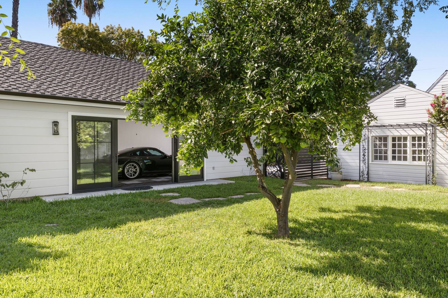
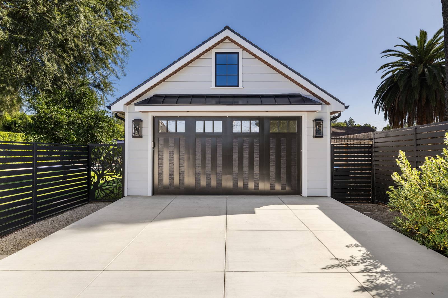
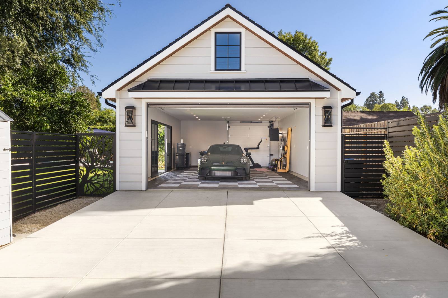
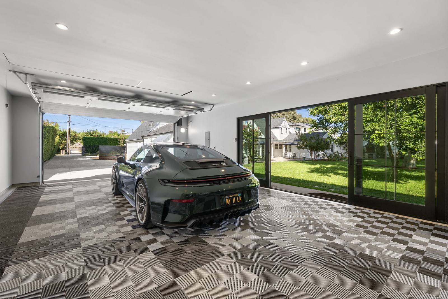
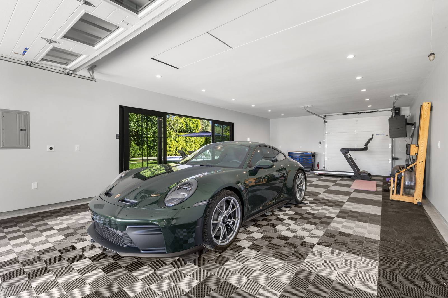
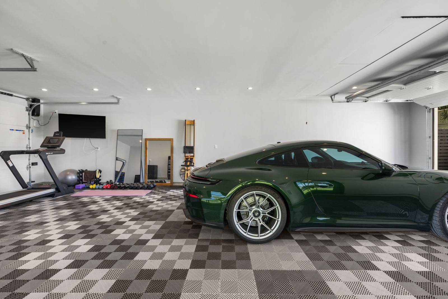
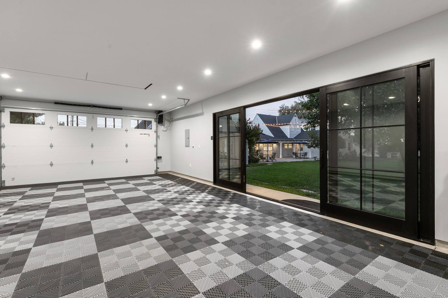
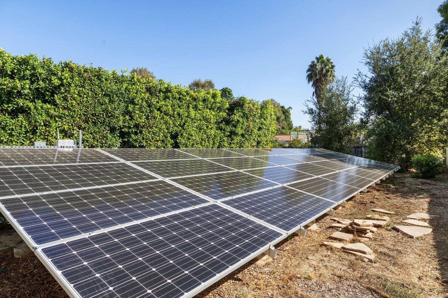
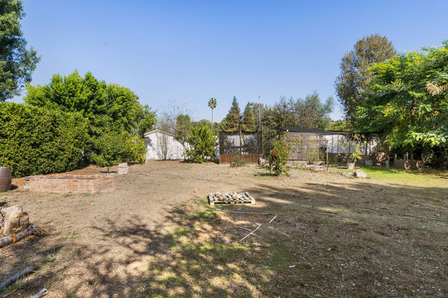
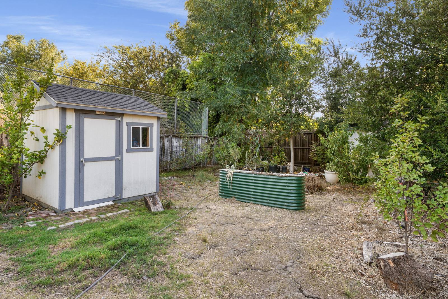
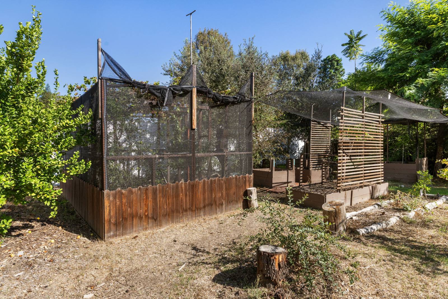
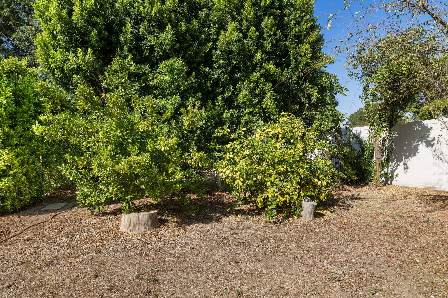
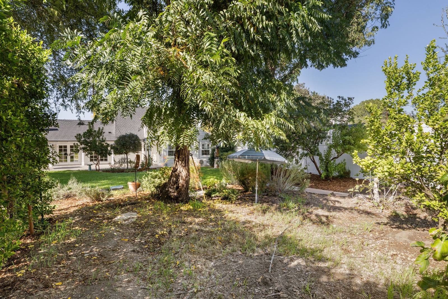
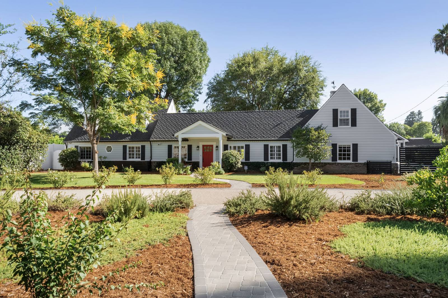
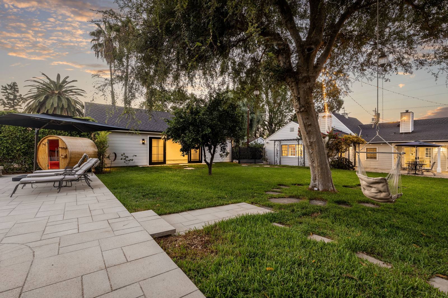
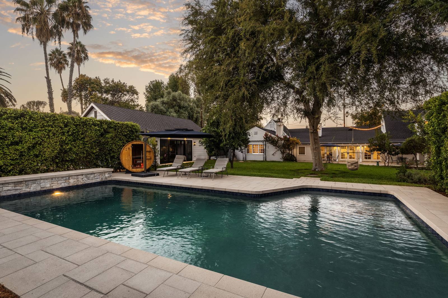
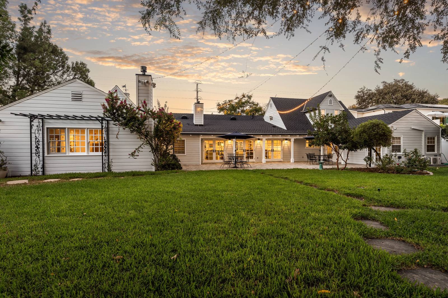
The patio dining table under an umbrella The back of the house along the patio The patio from under the porch French doors by a stone outdoor fireplace The back lawn looking toward the house The back of the house and patio from the lawn The lawn under a large shade tree The garden beds and outdoor fireplace across the lawn The pool with its shallow shelf and the barrel sauna The pool from its corner, hedges behind The pool looking back toward the house Sun loungers beside the pool under a shade sail Inside the cedar barrel sauna A hanging chair in the garden behind the house The detached garage with glass doors, seen from the lawn The detached garage with its door closed The garage open, a sports car inside Inside the garage, a tiled floor and glass sliders to the garden The garage interior with a sports car and gym equipment The gym corner of the garage The empty garage bay and glass doors The ground-mounted solar panels The rear lot beyond the garden A garden shed and raised planter The aviary enclosure at the back of the lot Citrus trees along the back wall The orchard corner looking toward the house The front of the house in daylight from the garden path The front of the house and circular drive in daylight The house from the far side of the drive The gravel drive curving to the front door The drive with the garage beyond

Twilight

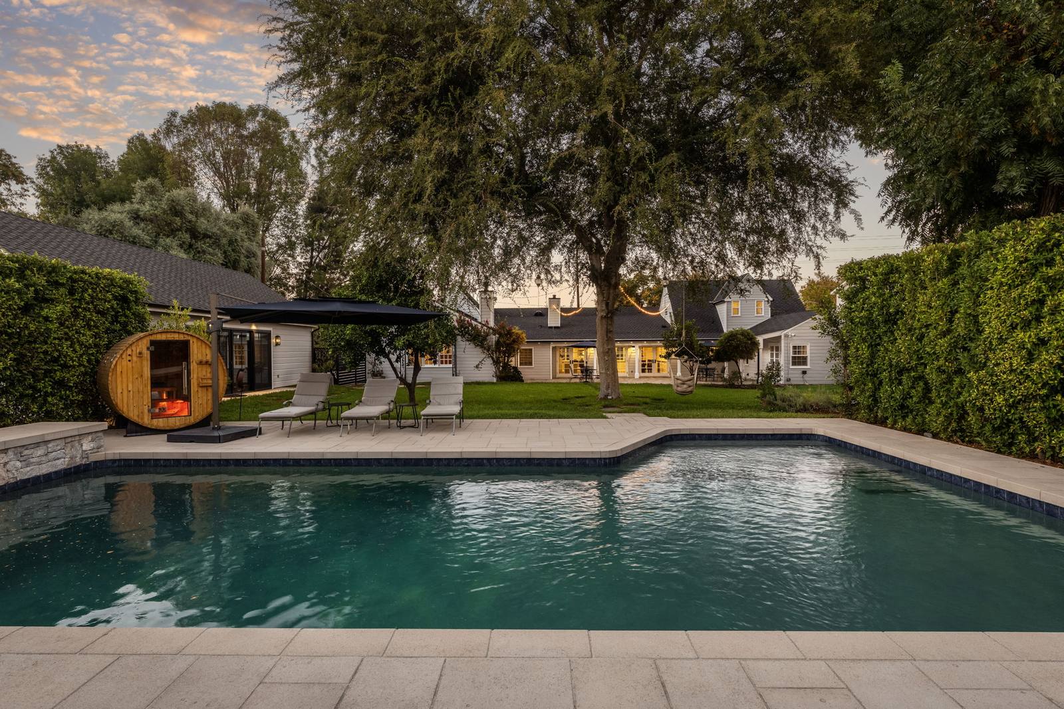
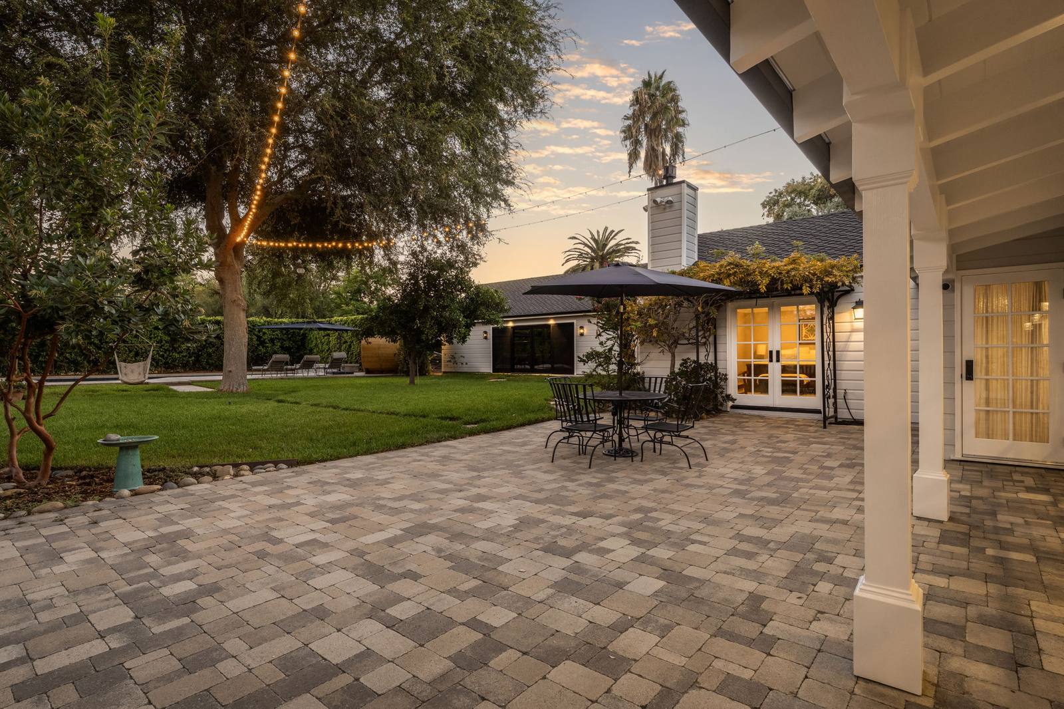
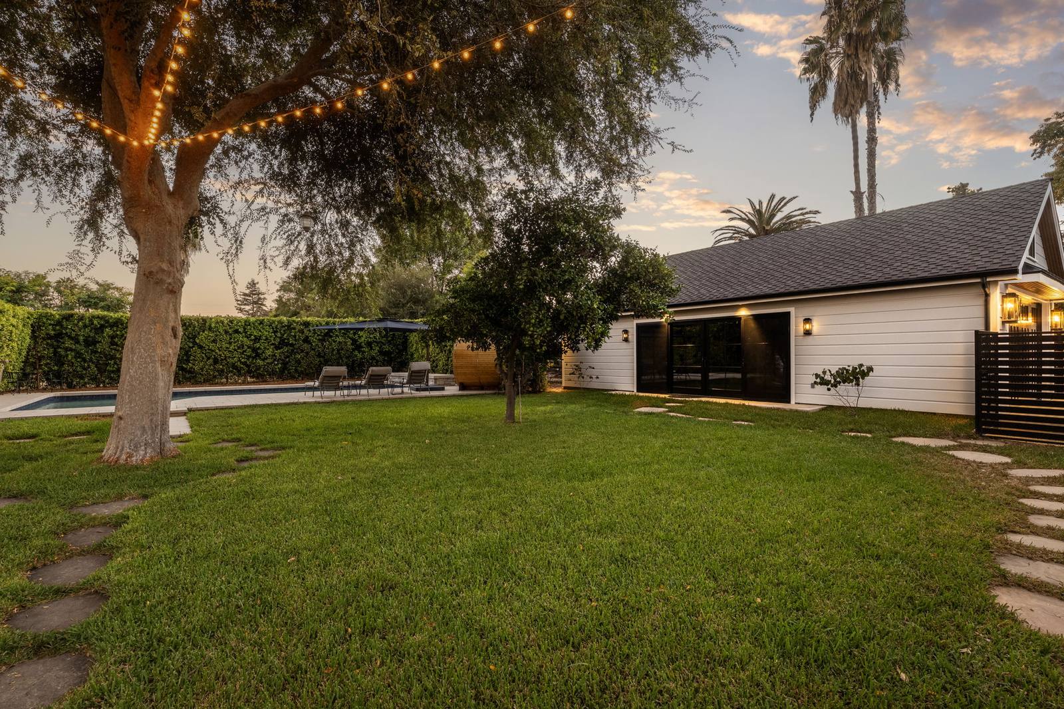
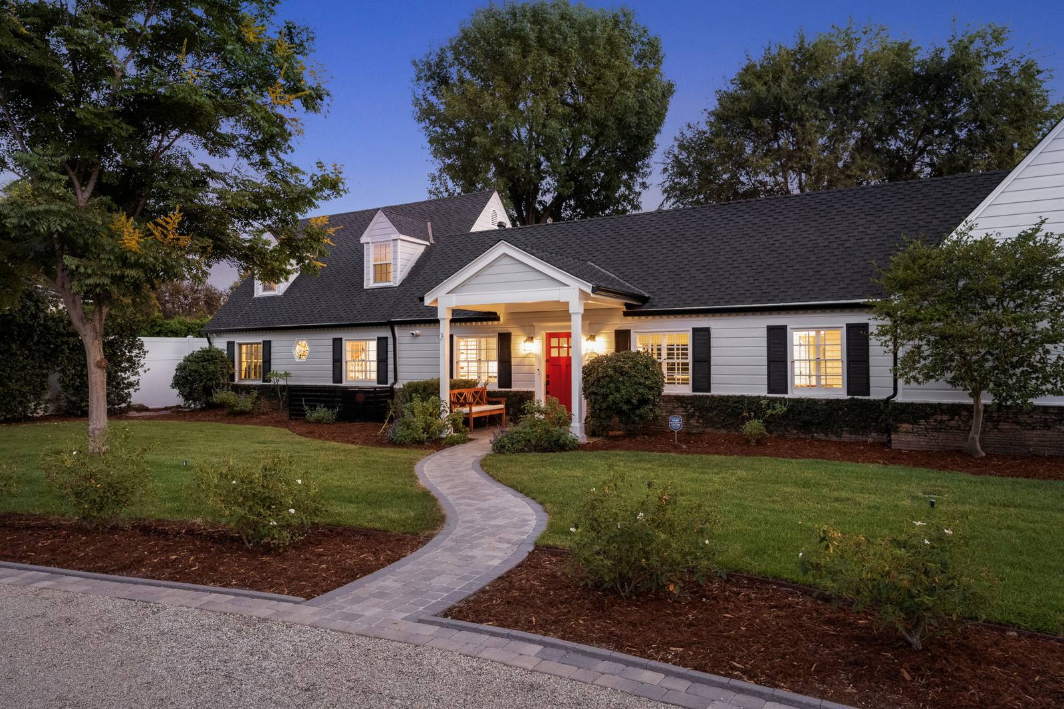
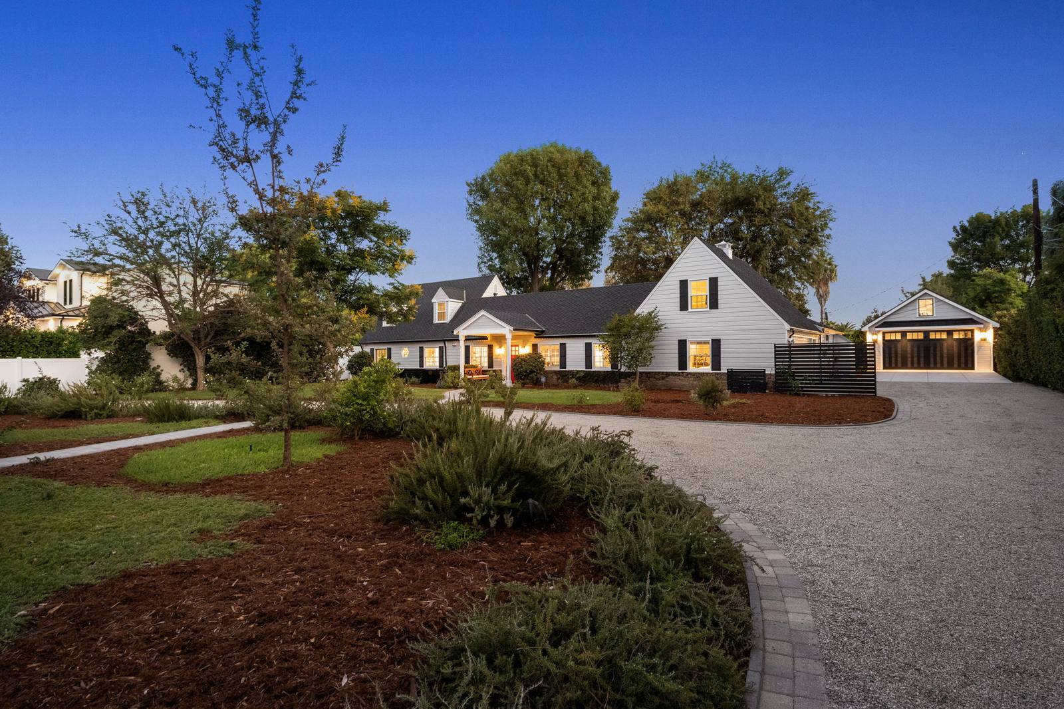
The pool at dusk with a barrel sauna and the house lit beyond The paver patio at dusk under string lights The back lawn at dusk, string lights in the tree The barrel sauna and lawn at dusk, the house lit beyond The gravel drive at sunset, the house lit The front path at sunset, the red door lit The pool at sunset with the sauna and house beyond The back of the house at sunset across the lawn The house and garage at sunset from the drive The house and garage at sunset from the lawn The front of the house at sunset through a young tree The front of the house at twilight under a deep blue sky The front porch at twilight, close The house and garage at twilight from the drive
Aerial

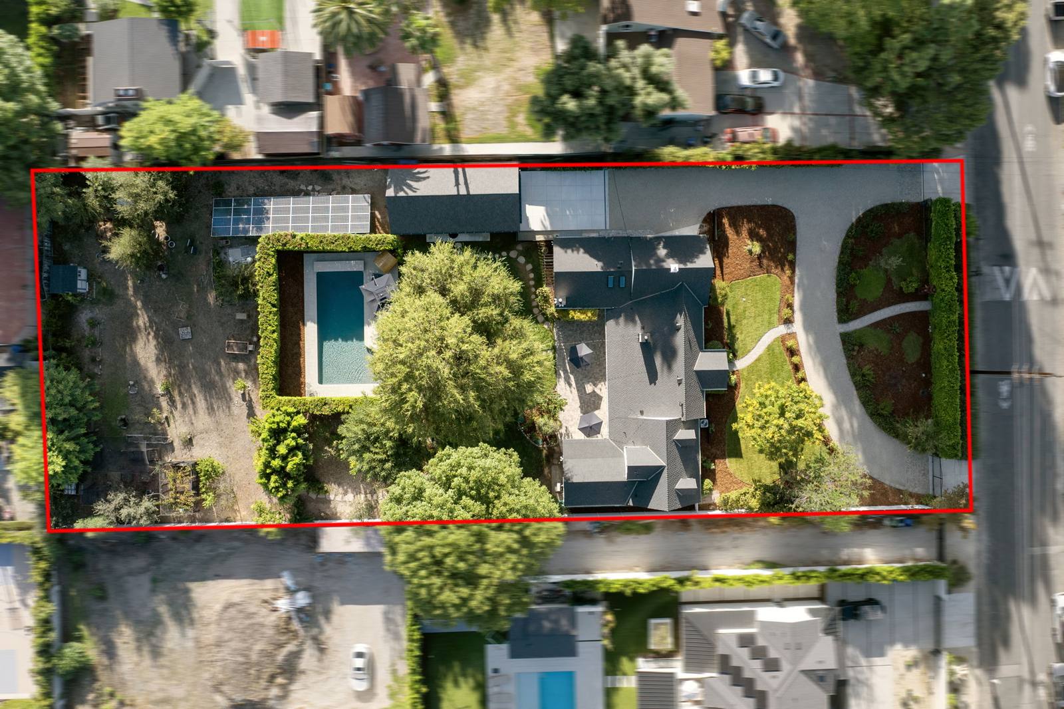
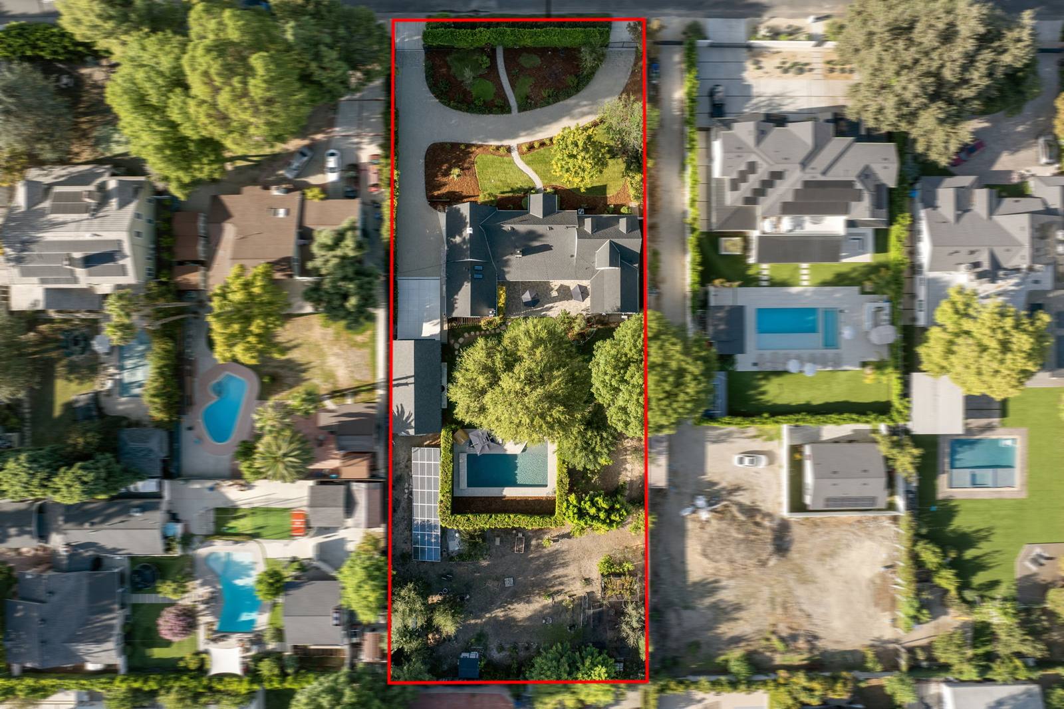
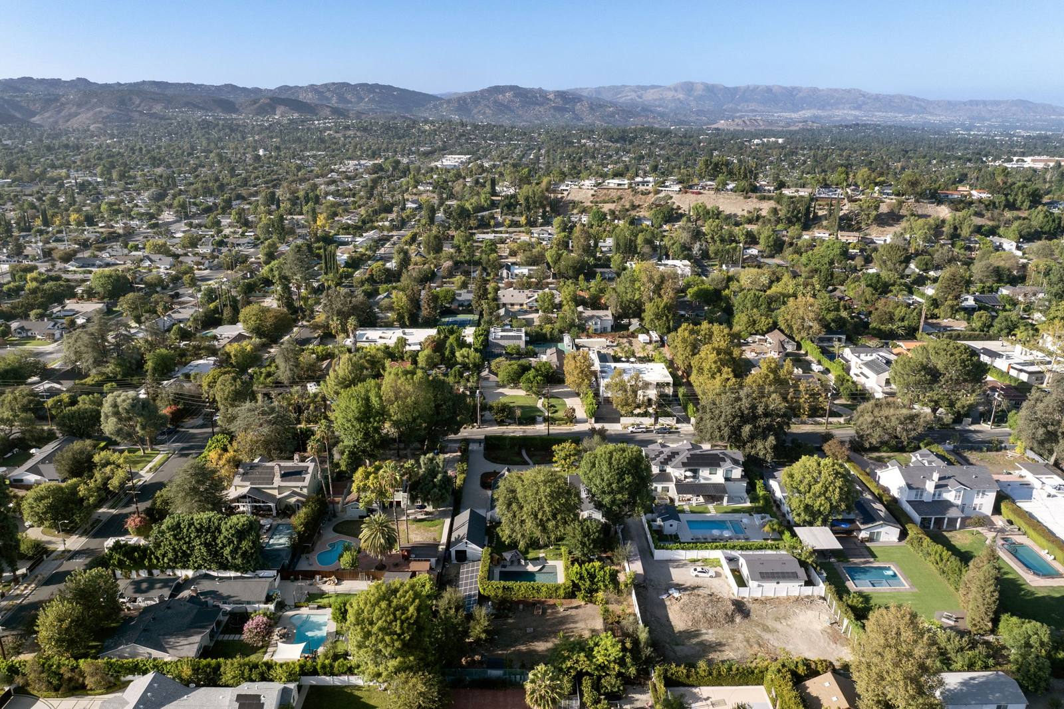
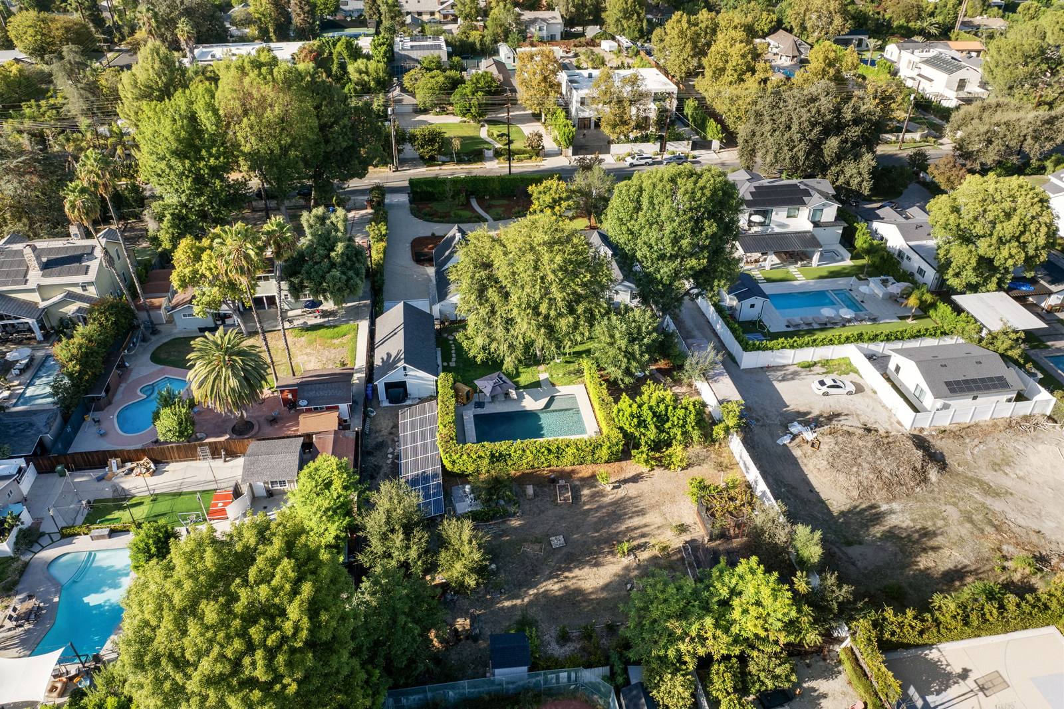
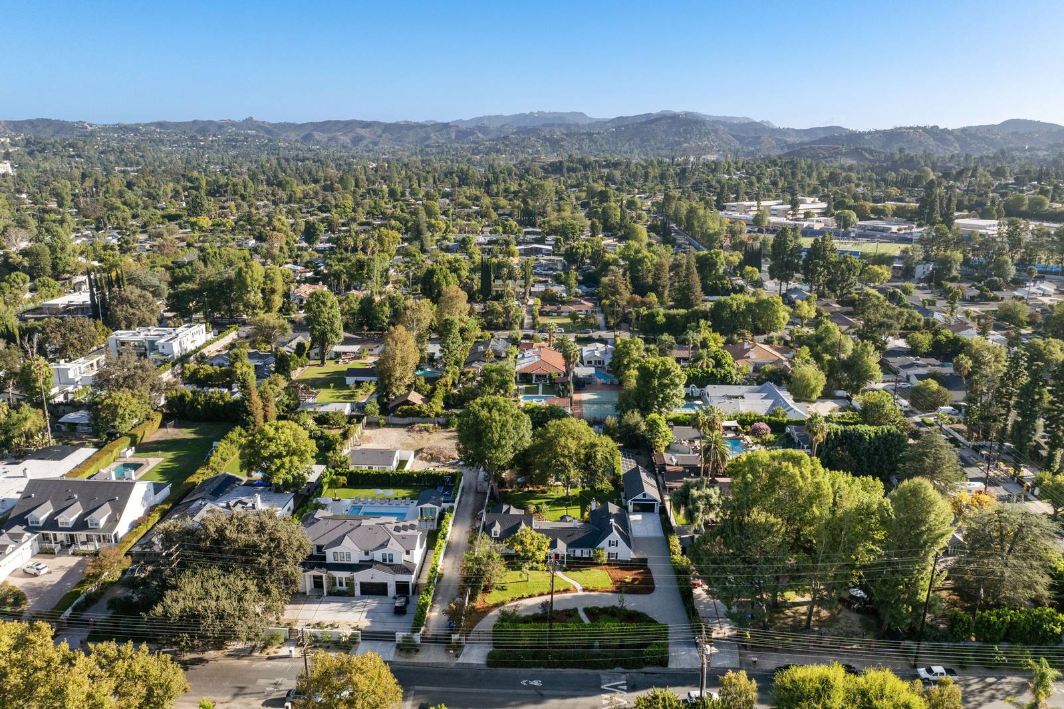
Aerial view straight down with the lot outlined in red Aerial view straight down, the full length of the lot outlined Aerial view over the neighbourhood toward the hills Aerial view of the house, pool and rear lot Aerial view of the street with hills beyond

The plans

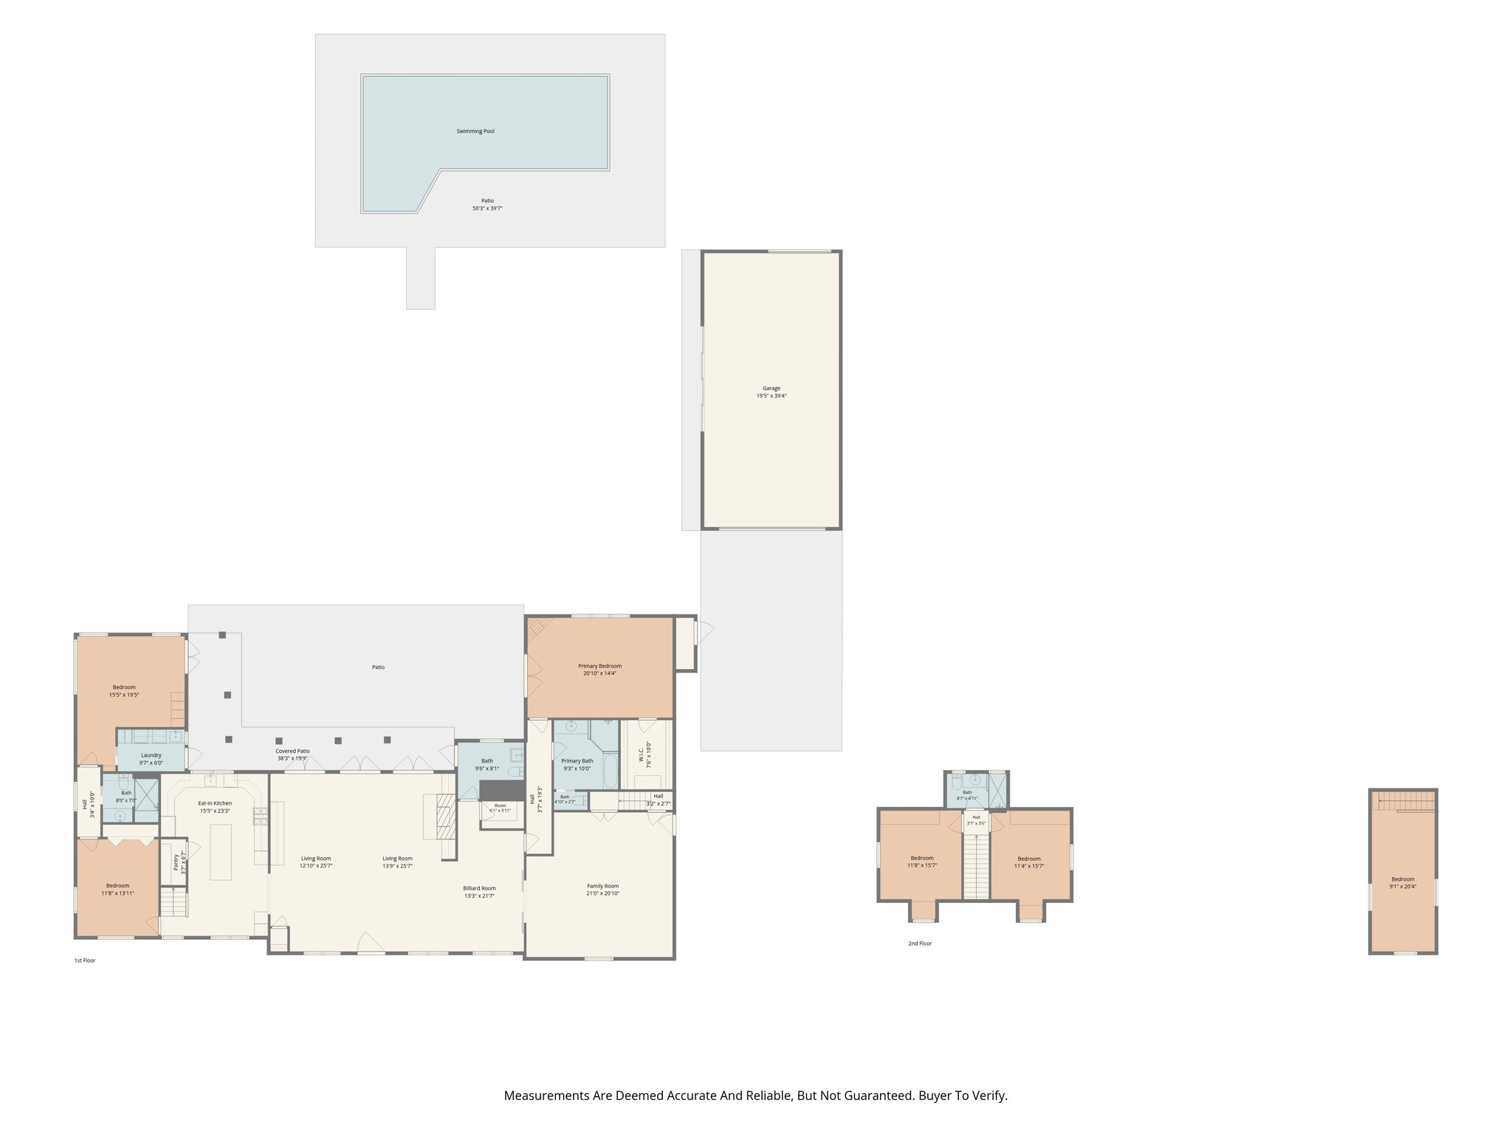
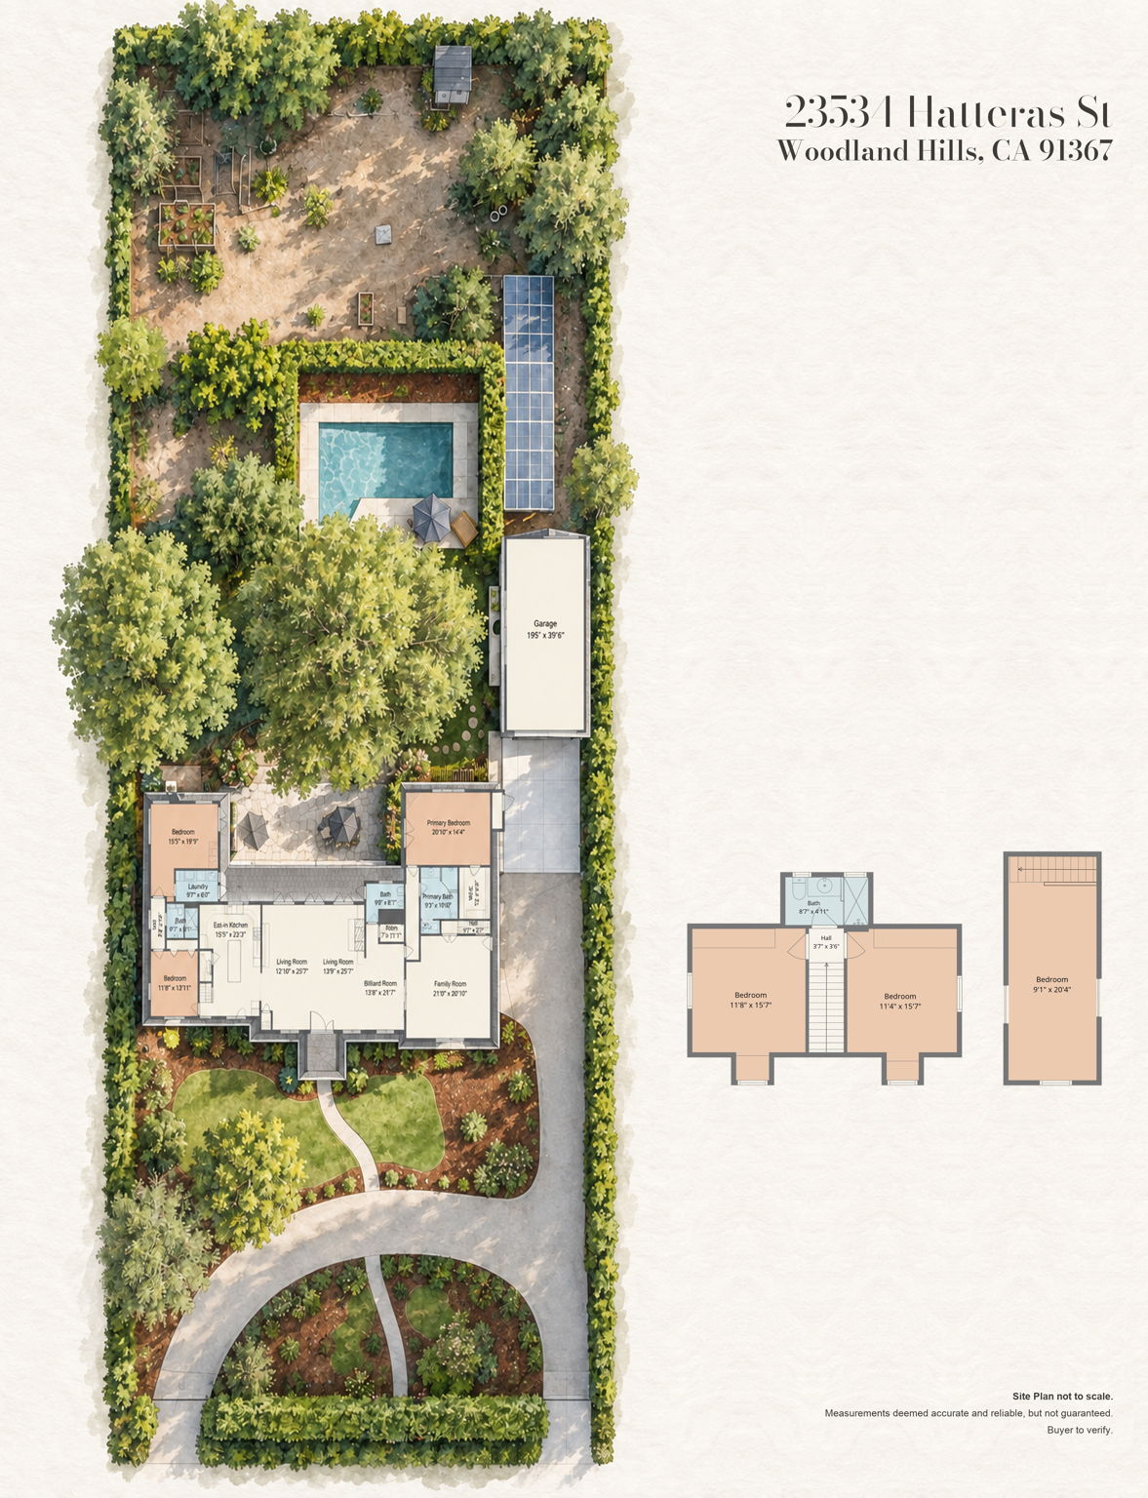
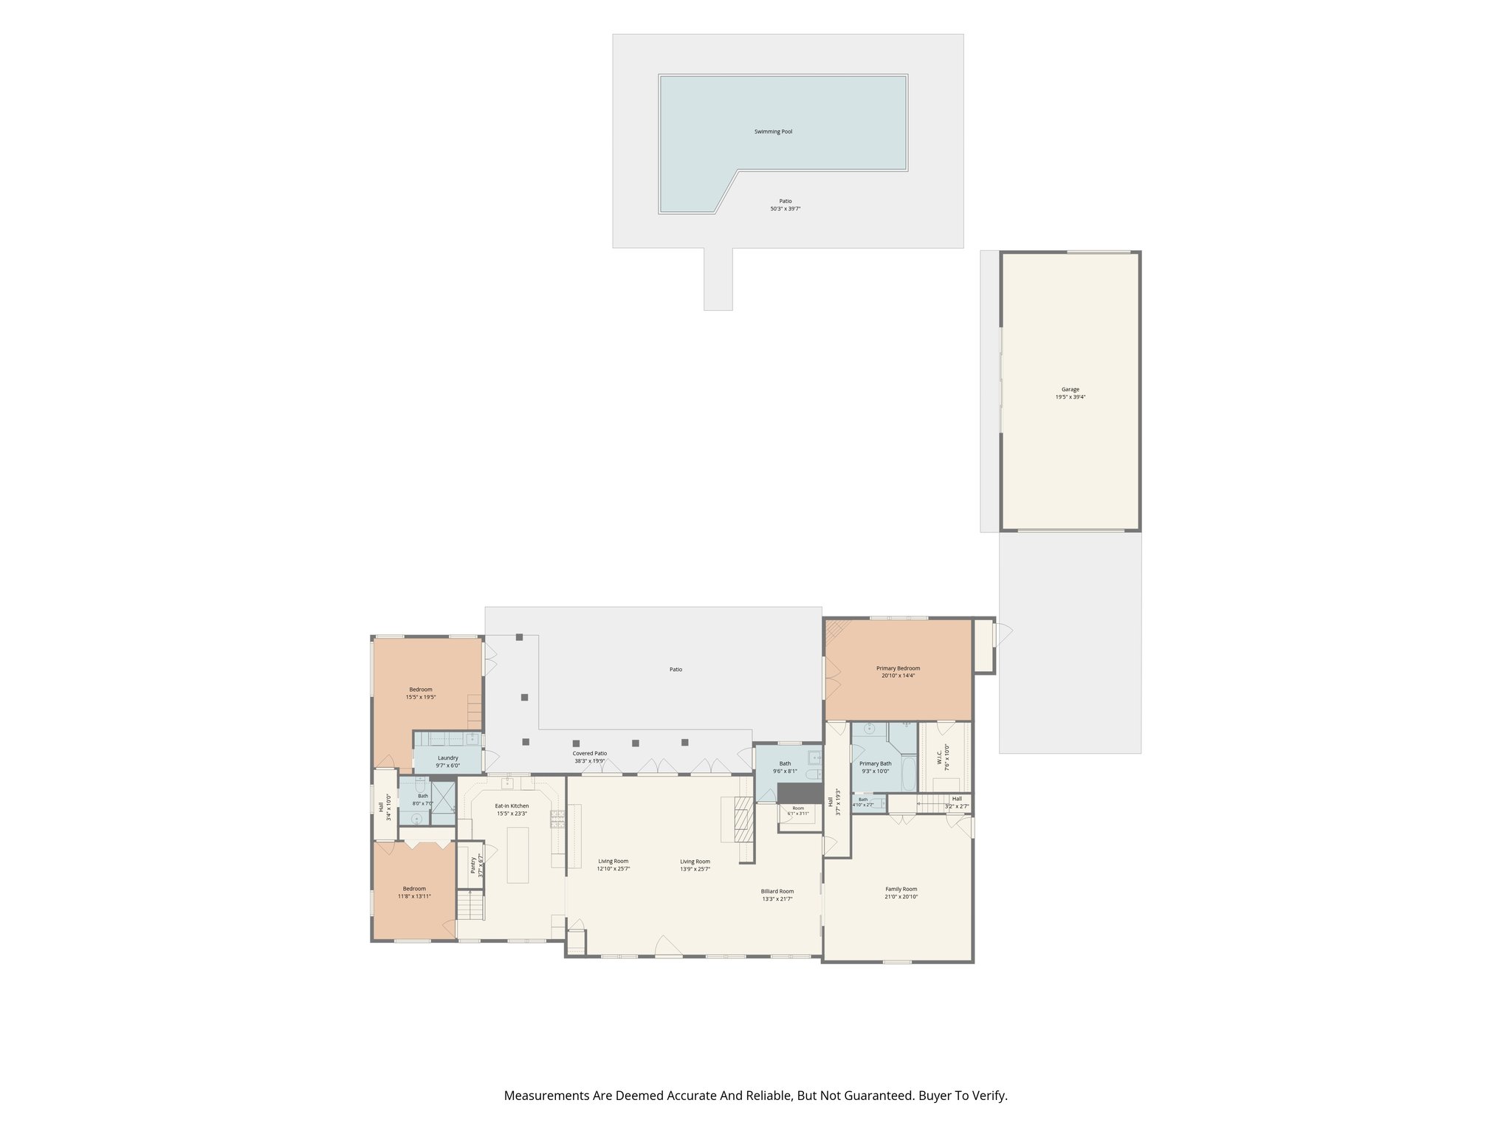
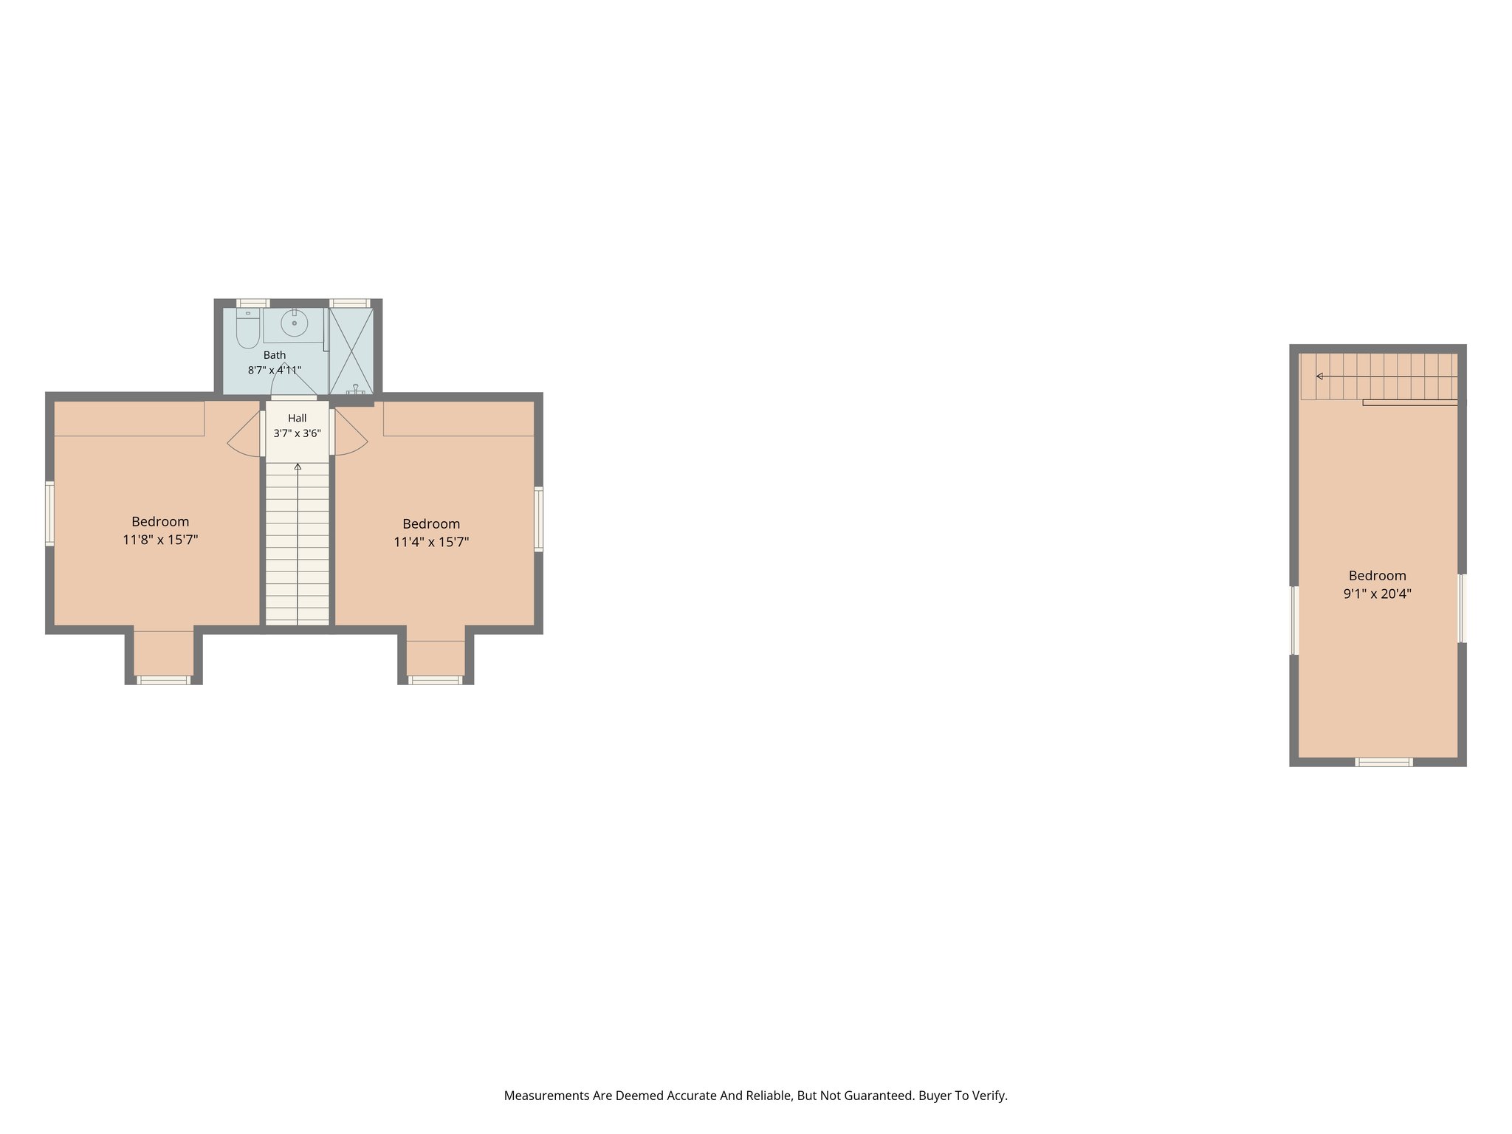
The 2D floor plan of both floors, the garage and the pool, with room sizes The site plan: the house on its long lot with the drive, pool, garage and rear garden drawn in colour The ground floor plan with the garage and pool The upper floor plan: two bedrooms and a bath, and the room over the garage

The 3D tour