Services & pricing

Iroquois Avenue, Long Beach

An Executive shoot, start to finish.

Daytime photo and video with Agent On-Camera. Wide & Vertical Videos.
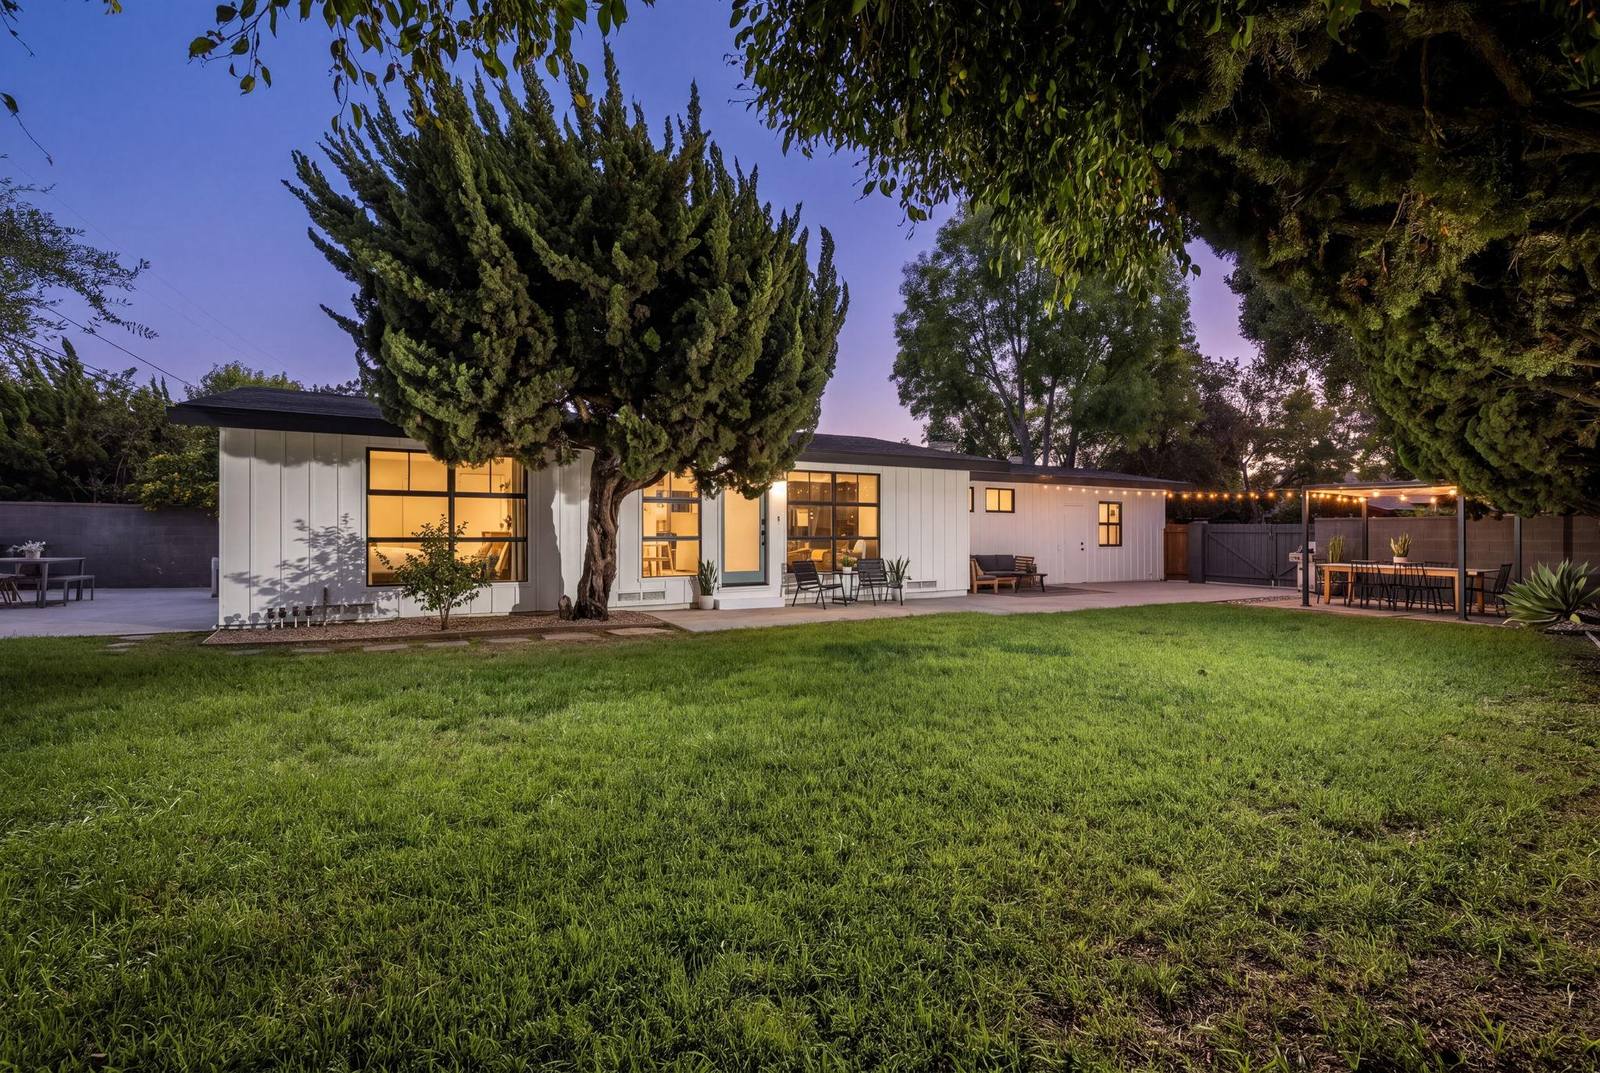
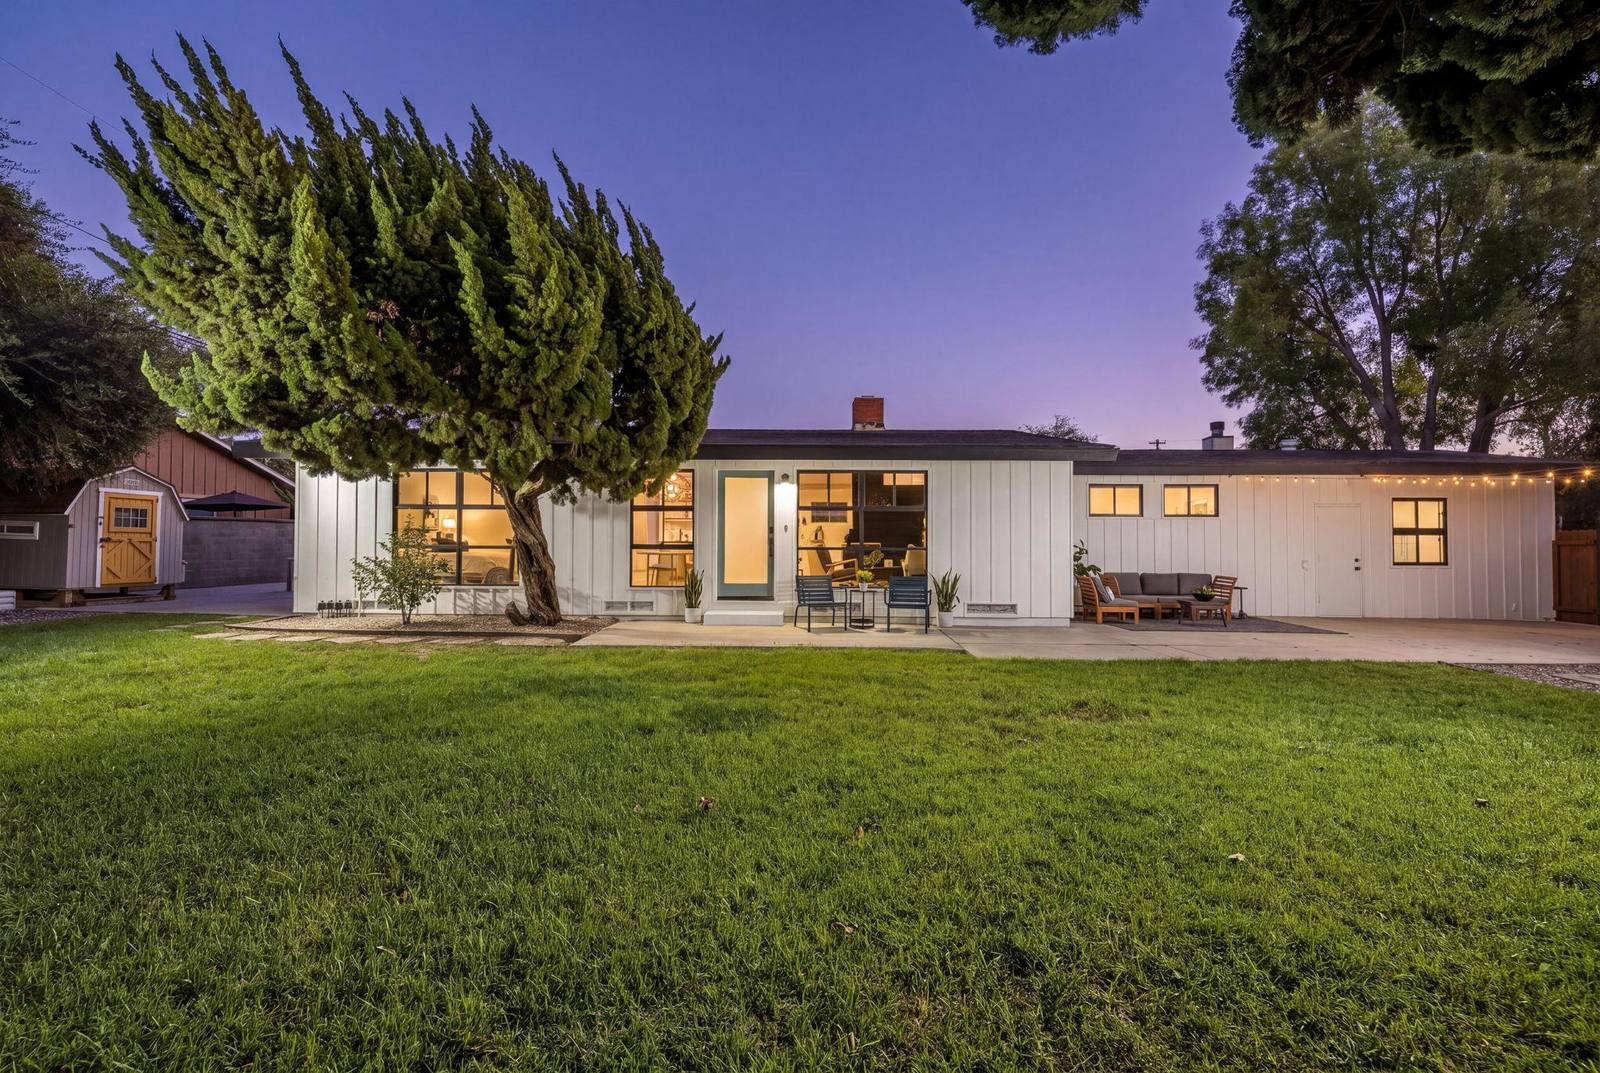
The back of the house across the lawn at dusk, windows glowing

What was delivered

One home, one Executive package. Everything on this page is what the agent received for the listing.

Package
Executive photo & video, starting at $2,000
Photos
64 photographs: day, twilight and aerial
Video
Wide and vertical videos with aerial footage
Plans
2D floor plans
Delivery
Photos within 24 hours, videos within 48 to 72 hours
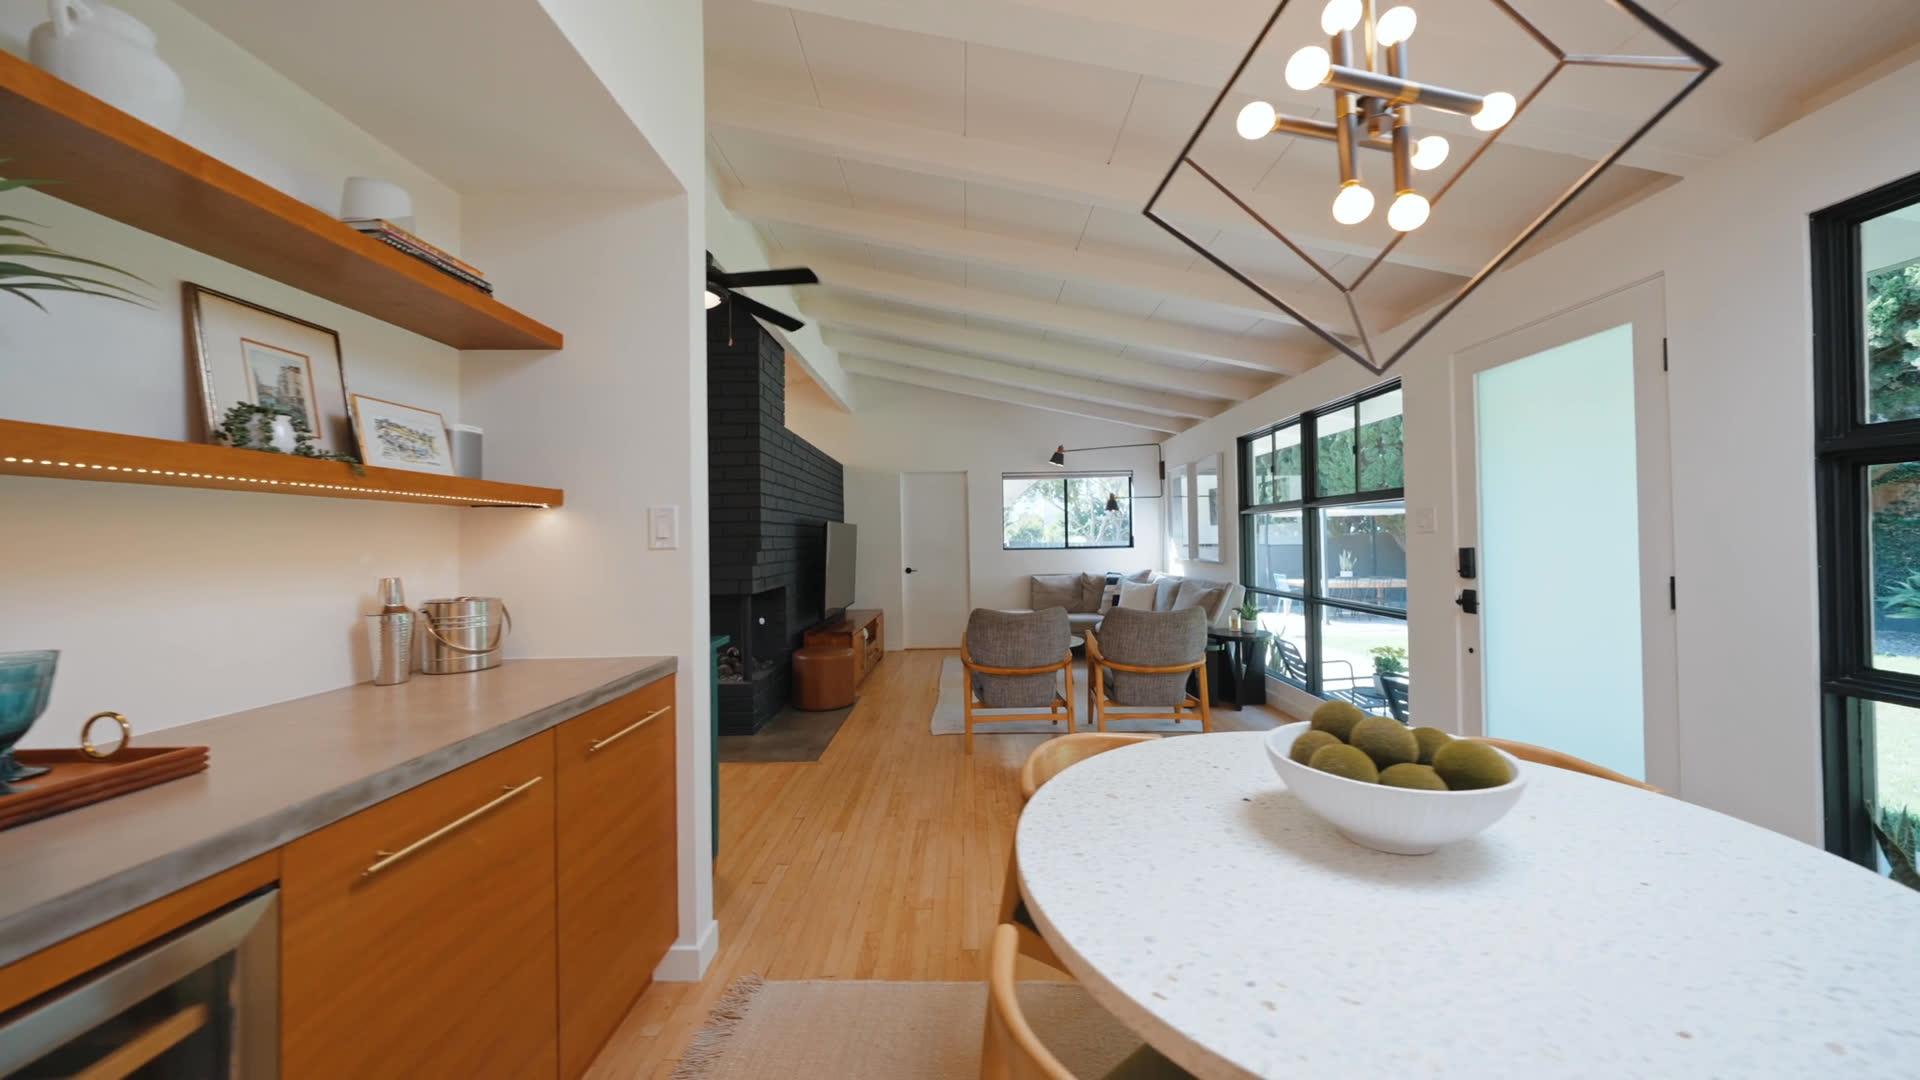
The videos

The photographs

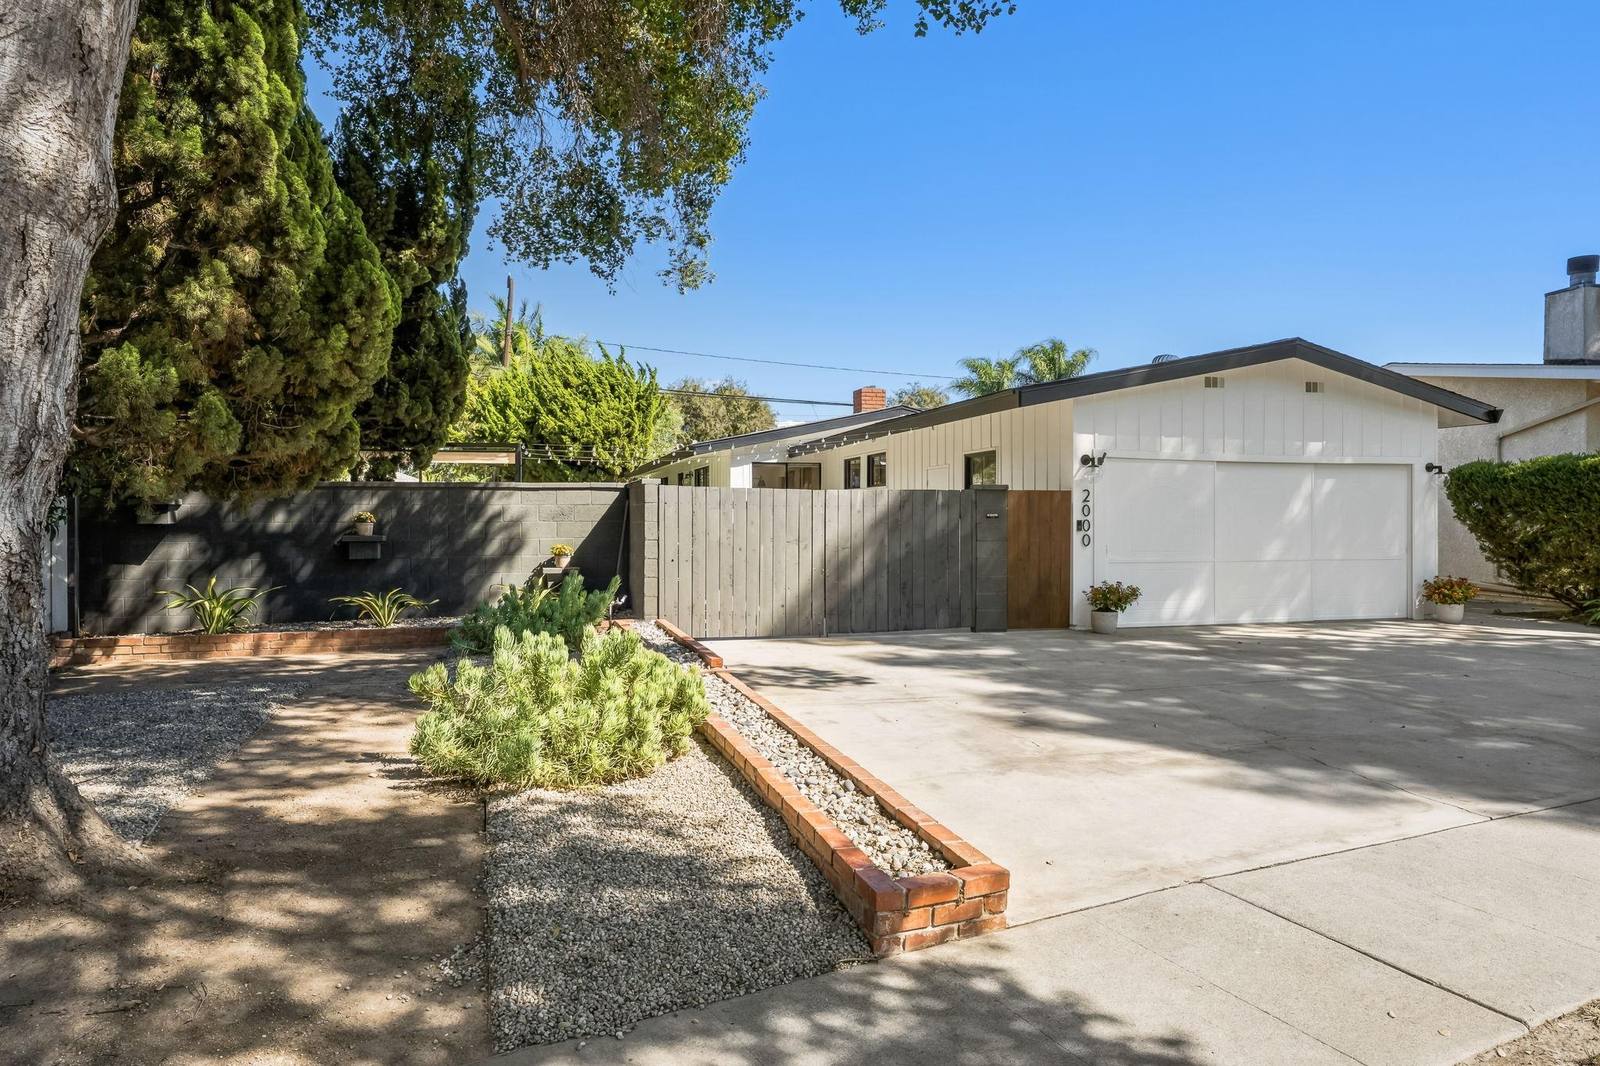
All 64 delivered photographs. The lead photograph is at the top of this page.

Interiors
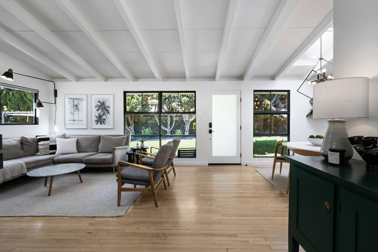
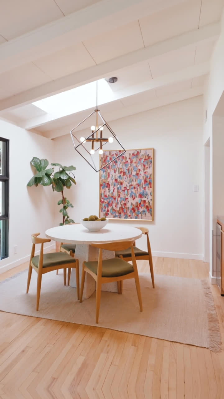
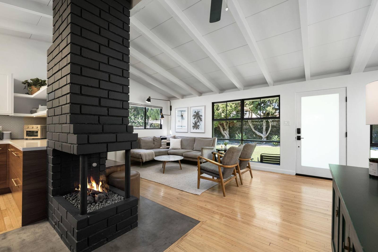
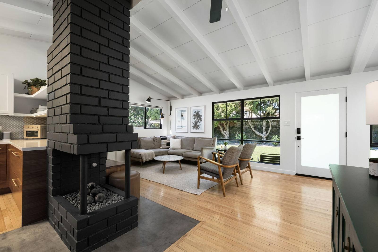
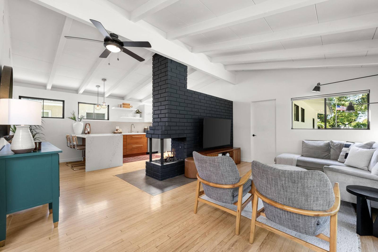
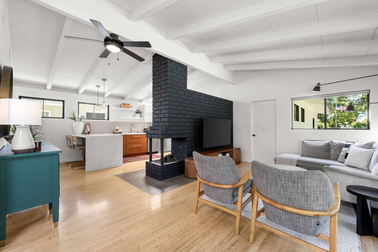
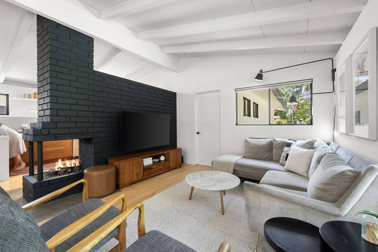
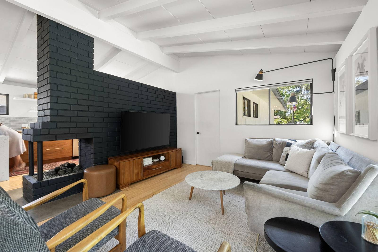
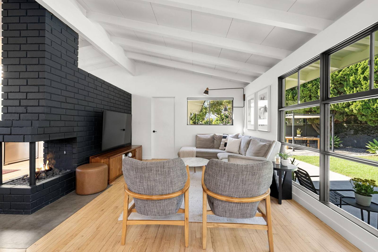
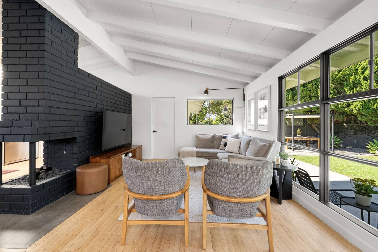
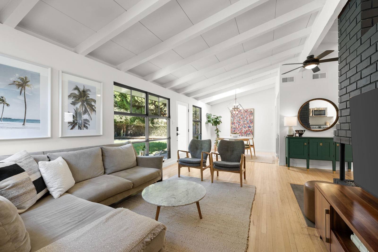
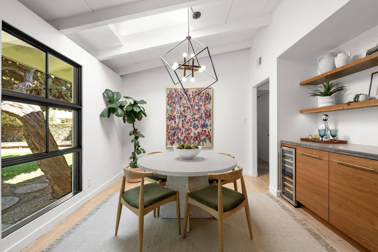
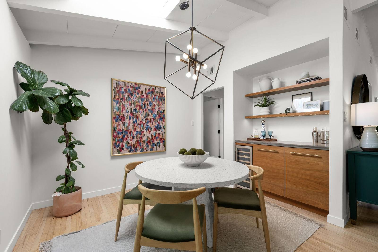
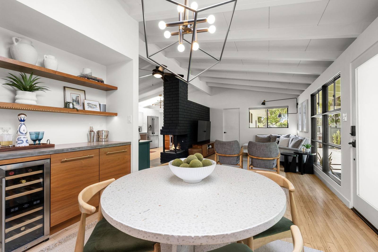
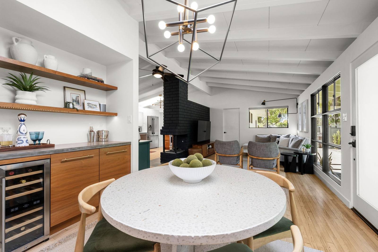
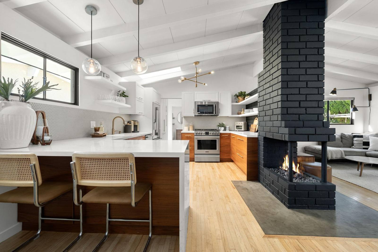
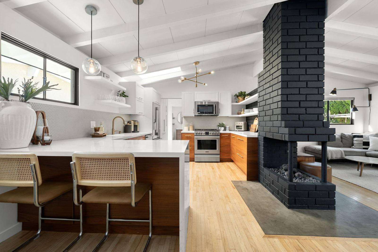
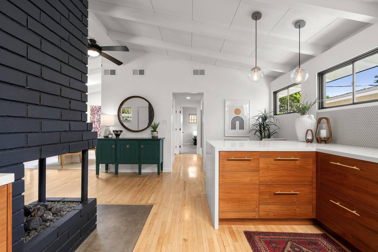
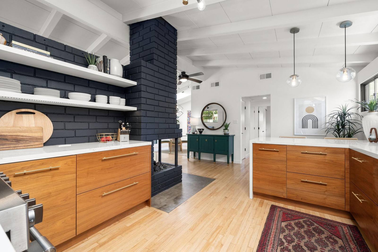
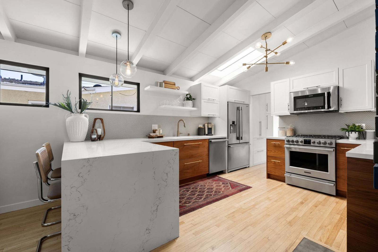
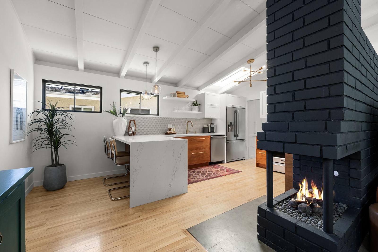
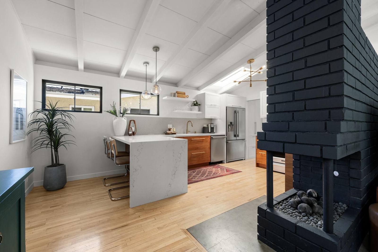
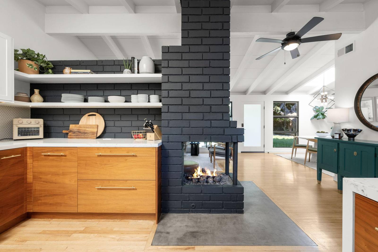
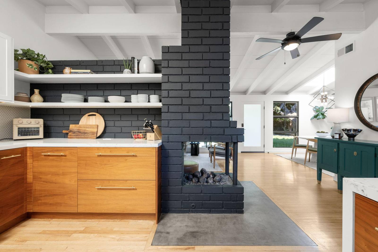
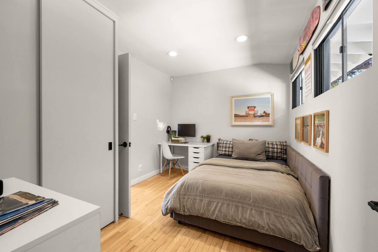
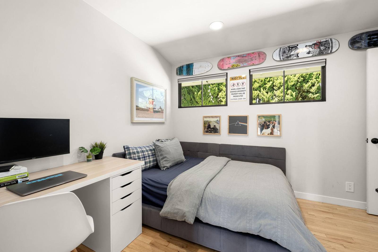
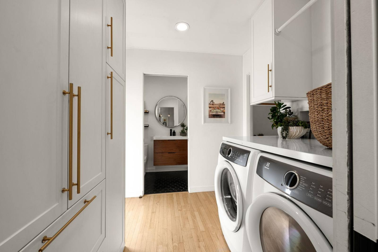
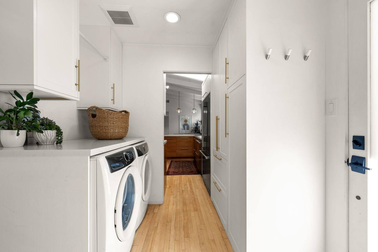
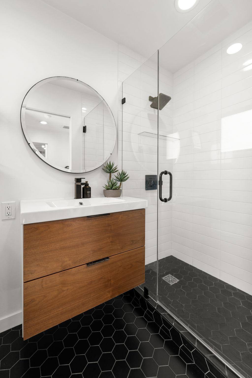
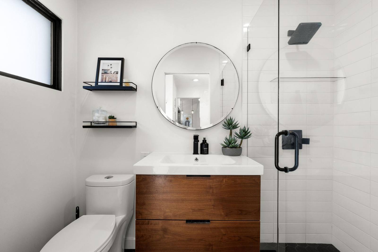
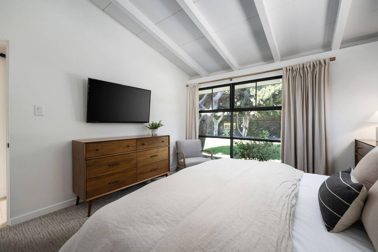
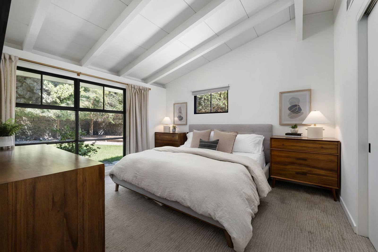
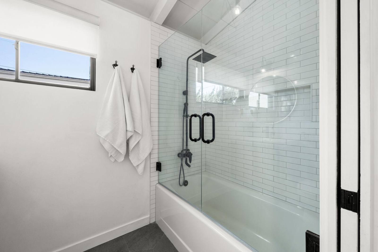
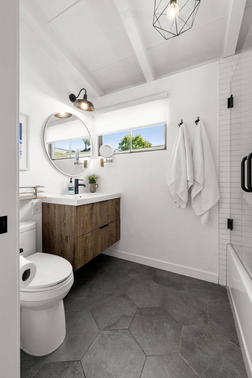
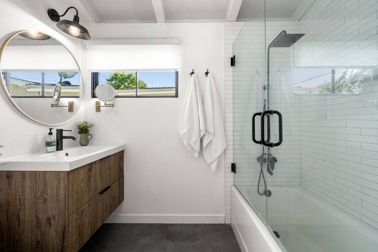
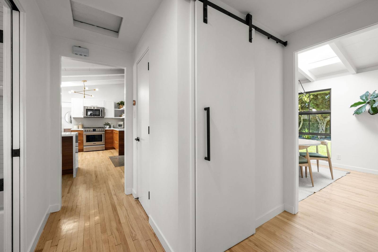
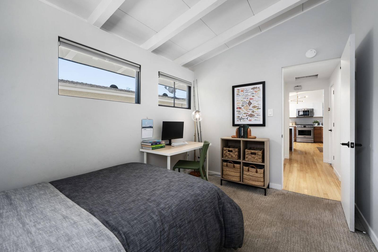
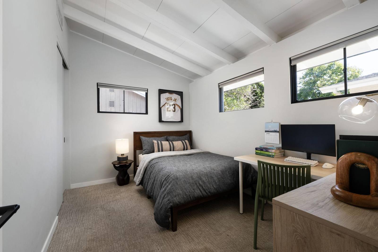
The living room with a grey sectional and black framed windows The black brick fireplace lit, with the living room beyond The black brick fireplace unlit, with the living room beyond The living room with two armchairs, looking toward the kitchen The living room and fireplace wall from the entry side The sectional sofa facing the lit fireplace and television The sectional sofa facing the fireplace and television, fire off Two armchairs by the lit fireplace beside a wall of windows Two armchairs by the fireplace beside a wall of windows, fire off The living room from the sofa, looking toward the dining area The dining nook with a round table and a geometric pendant The round dining table beside wood shelves and a built-in bar The dining table and bar cabinets, looking toward the living room The dining table and wine fridge, with the living room behind The kitchen peninsula with cane stools beside the lit fireplace The kitchen peninsula with cane stools beside the fireplace, fire off The warm wood kitchen cabinets, looking down the hall The kitchen with open shelves on black brick and wood drawers The kitchen with a waterfall stone peninsula and steel range The kitchen beyond the black brick fireplace with the fire lit The kitchen beyond the black brick fireplace with the fire off The see-through fireplace between kitchen cabinets and the living room The kitchen shelves and black brick chimney, fire off A bedroom with a daybed and desk seen from the doorway The bedroom with a daybed, desk and skateboard decks on the wall The laundry room with white cabinets, brass pulls, washer and dryer The laundry room looking back toward the kitchen An upright view of the bathroom with a wood vanity and glass shower The bathroom with a round mirror, wood vanity and walk-in shower The primary bedroom with a wood dresser and garden windows The primary bedroom with a beamed ceiling and a wall of windows The bathtub with a glass screen and white tile An upright view of the second bathroom with vanity and hexagon floor The second bathroom with a wood vanity, round mirror and tub The hallway with a sliding barn door, looking toward the kitchen A bedroom with a desk and high windows, door open to the hall The same bedroom from the doorway with a bed and desk

Exterior and grounds

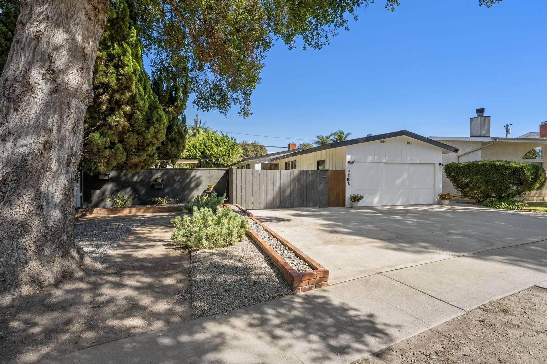
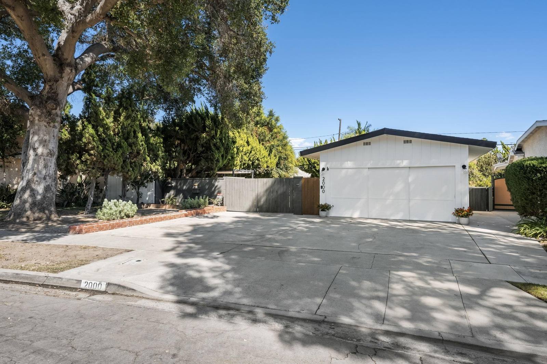
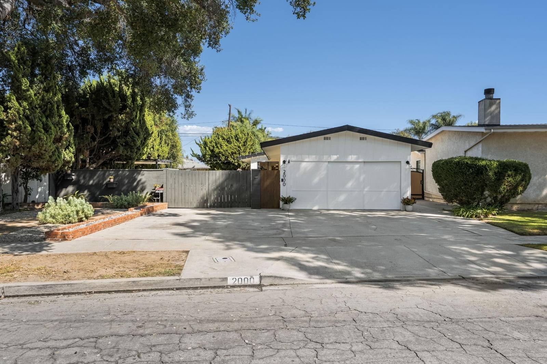
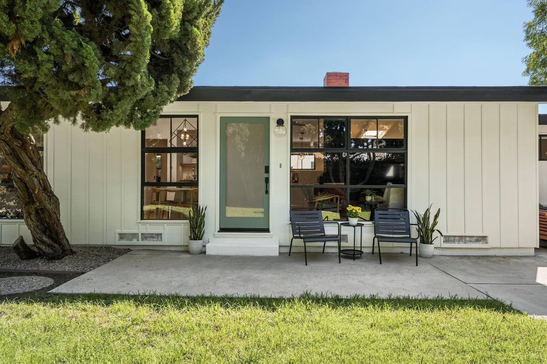
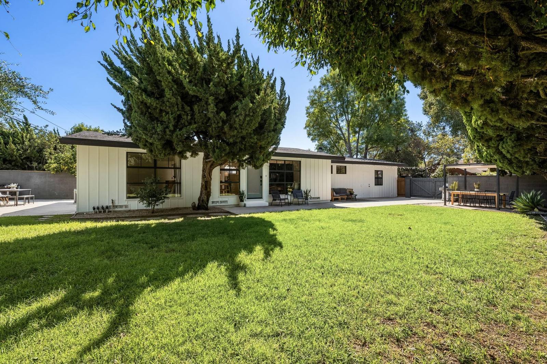
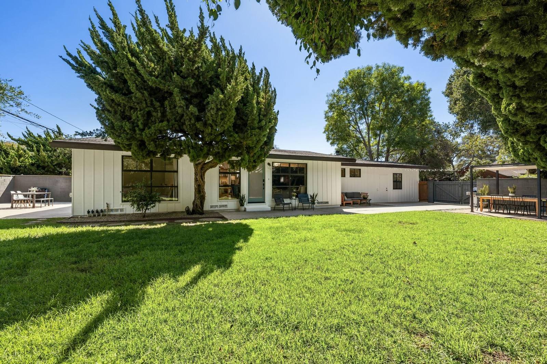
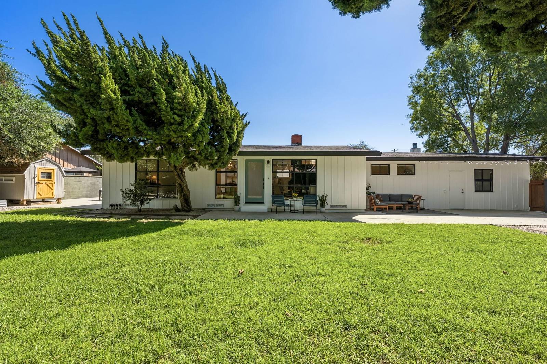
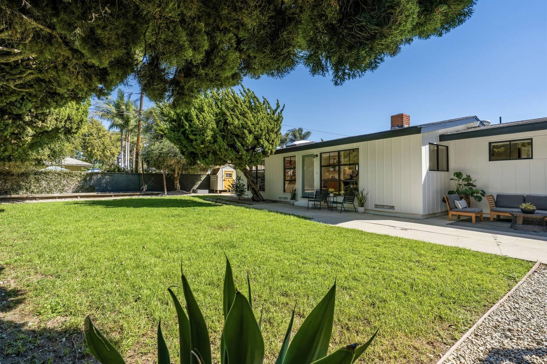
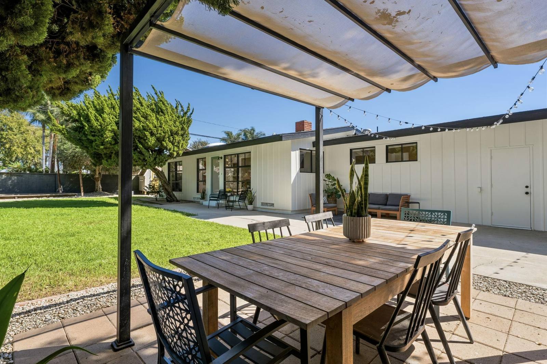
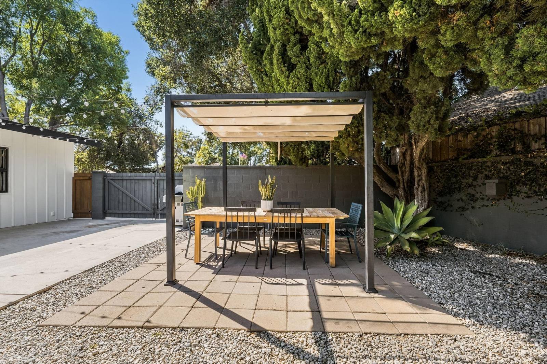
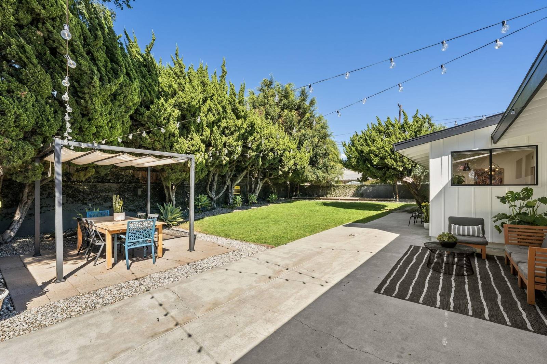
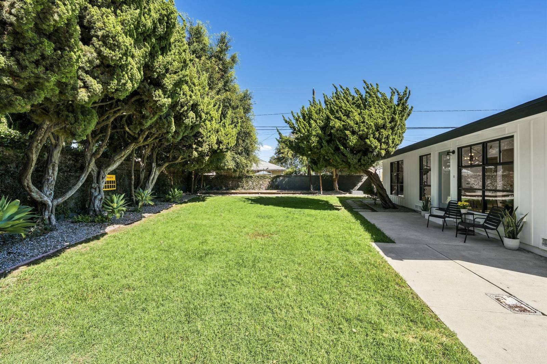
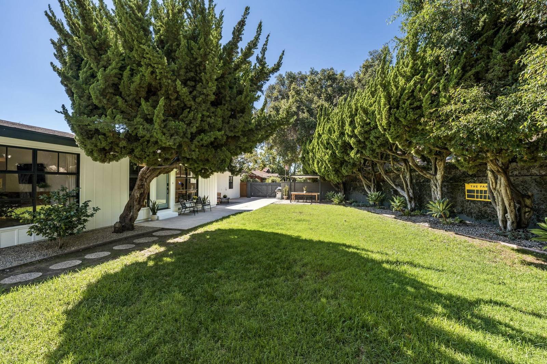
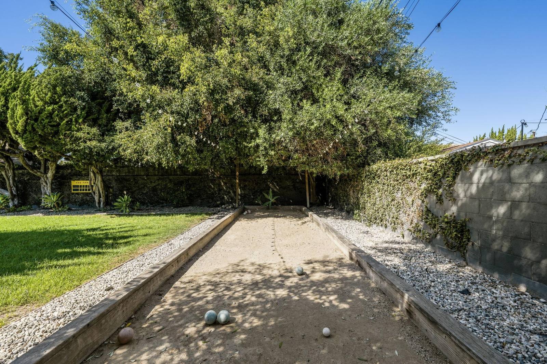
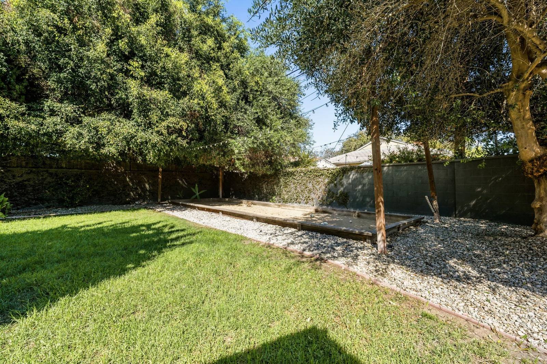
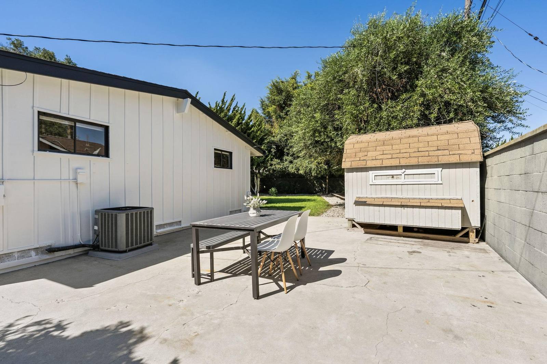
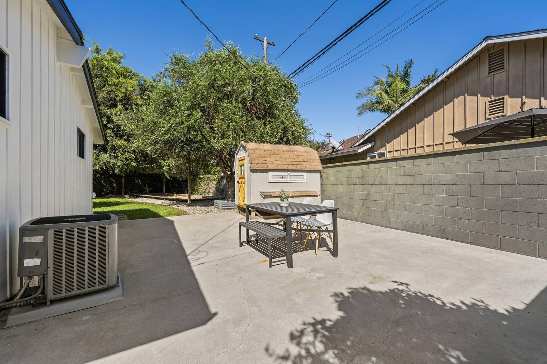
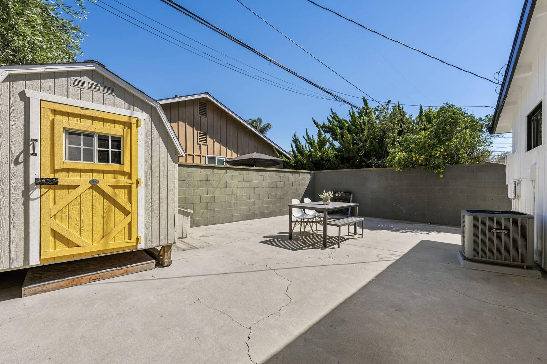
The front of the house with a white garage and wide driveway The driveway and garage framed by a large street tree The house from the street with its low gabled garage front The front driveway and garage seen from across the street The glass entry door and patio chairs facing the lawn The white board and batten house across a sunny lawn The long low house and lawn under a spreading tree The full width of the house seen from the far lawn The lawn and side of the house with a patio sofa The pergola dining table looking back toward the house The shaded pergola with an outdoor dining table on pavers The pergola dining area, string lights and lawn beyond The long lawn bordered by tall hedges beside the house The side lawn and stepping stone path beside the house The bocce court along the hedge at the edge of the lawn The bocce court and lawn shaded by mature trees The concrete side yard with a picnic table and garden shed The side yard with a table and shed along a block wall The garden shed with yellow doors on the concrete side yard
Twilight

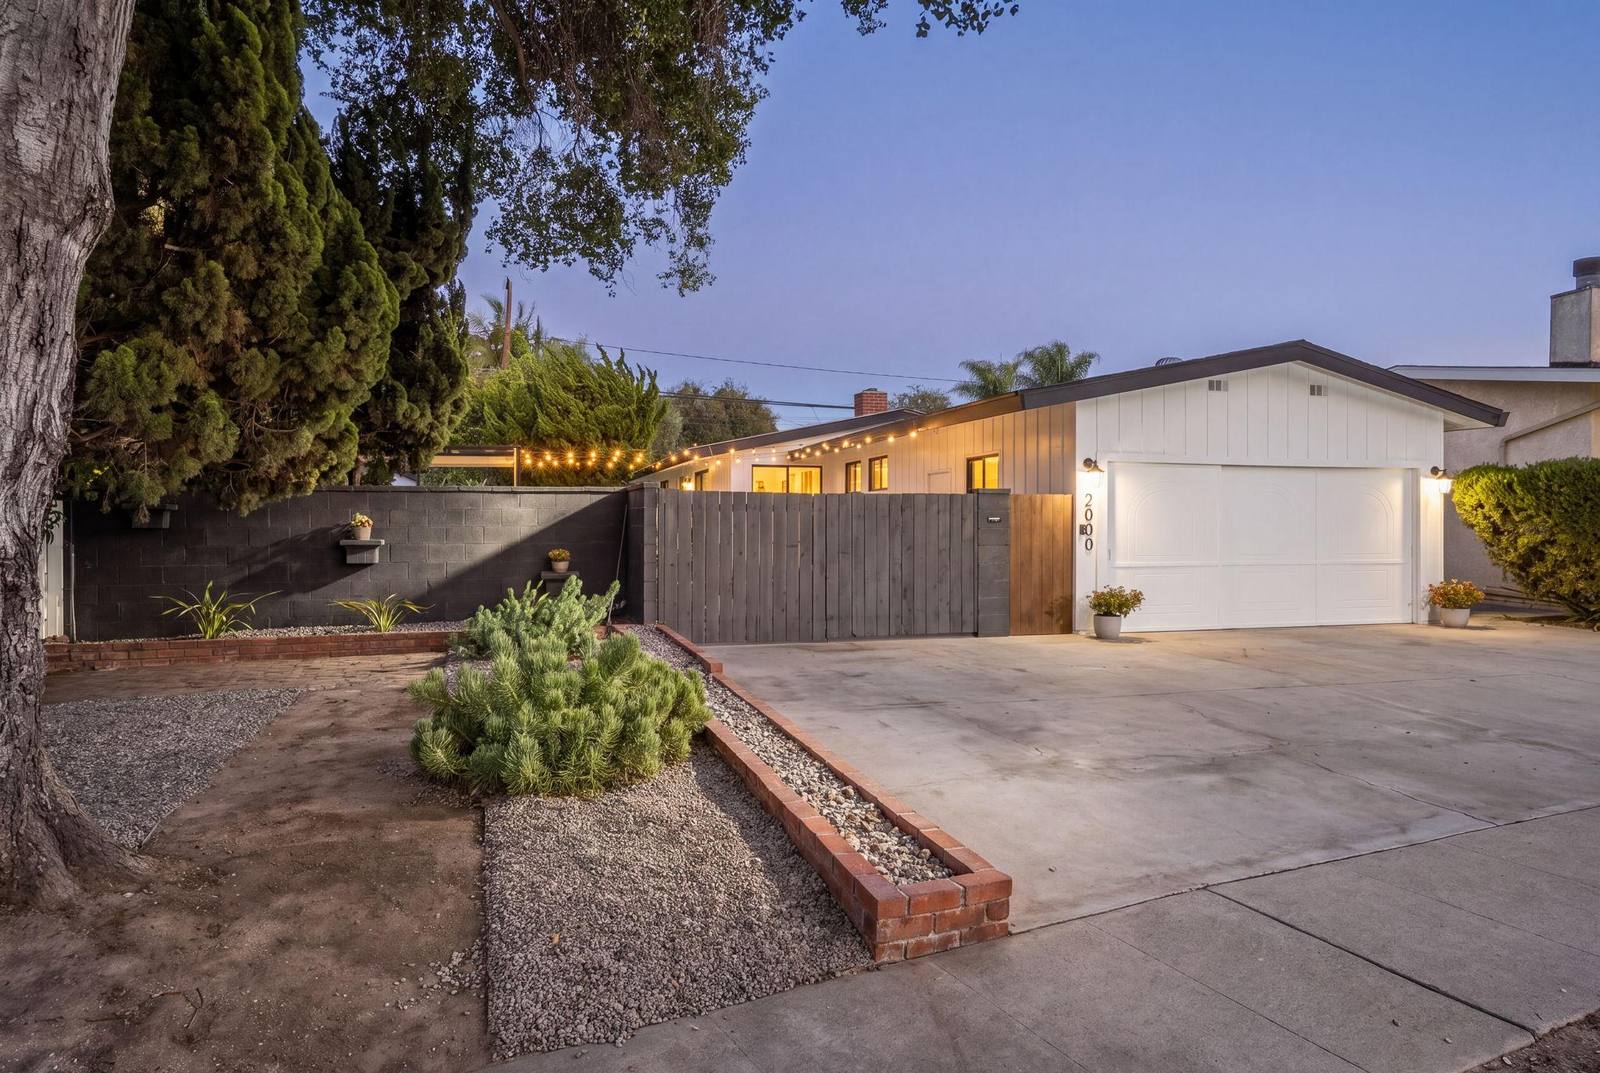
The garage and driveway at twilight with warm lights on The rear of the house at dusk under a purple sky

Aerial

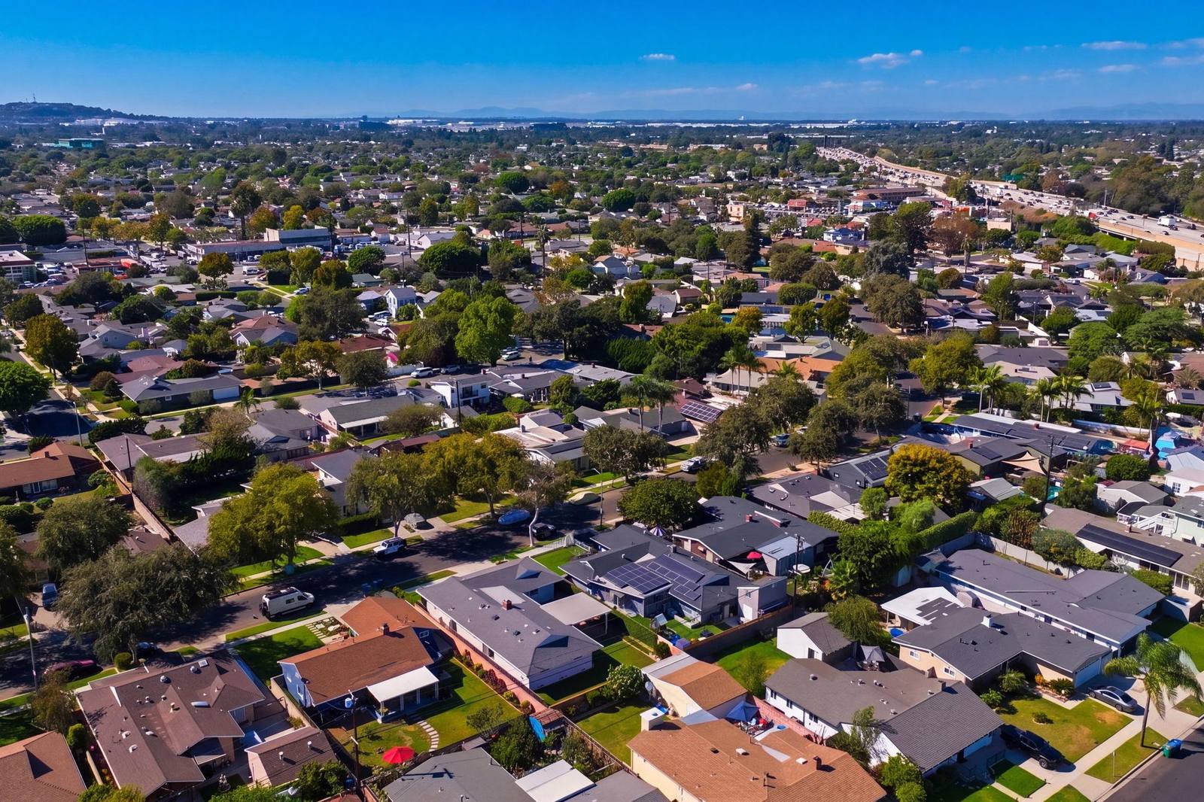
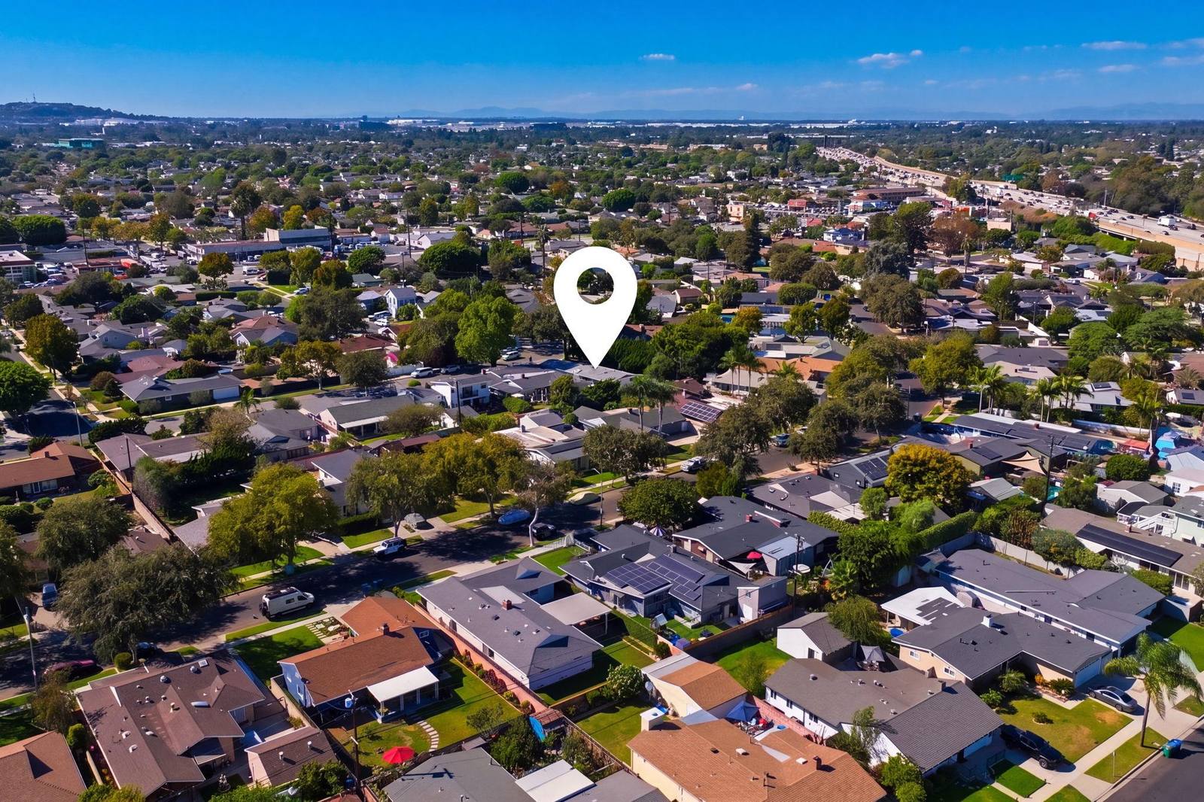
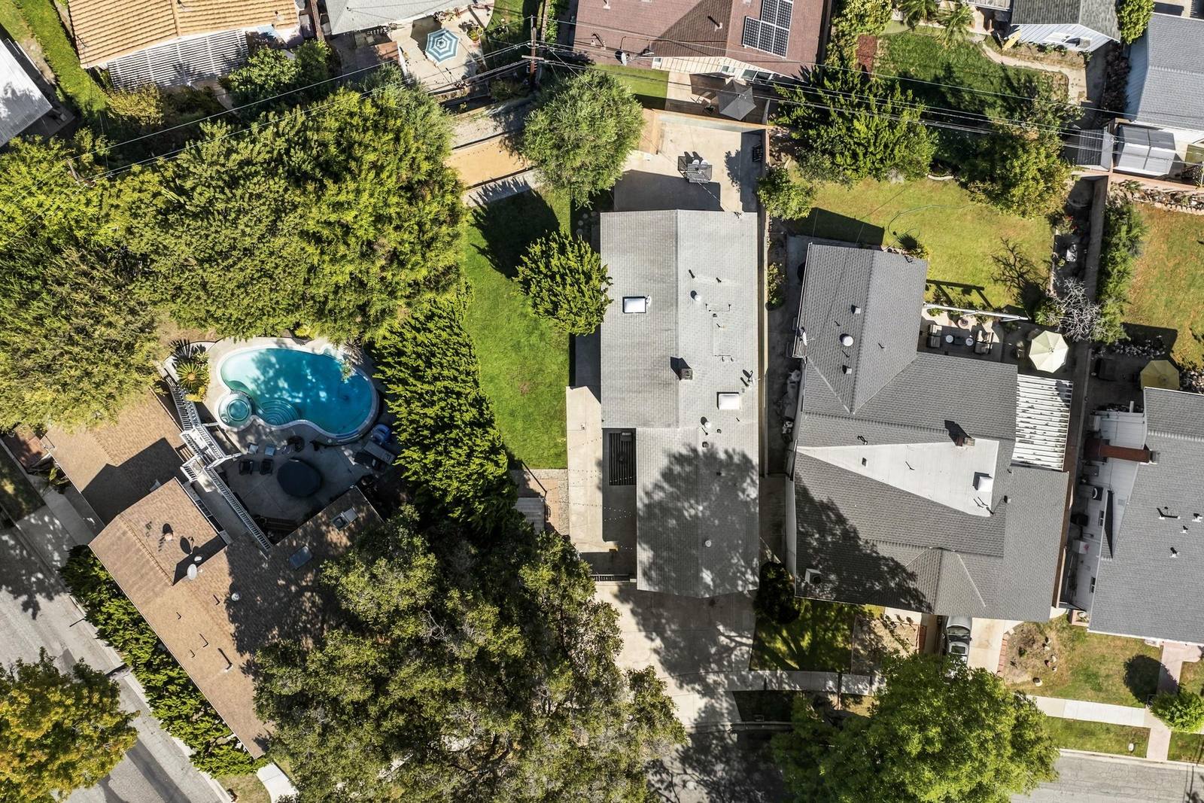
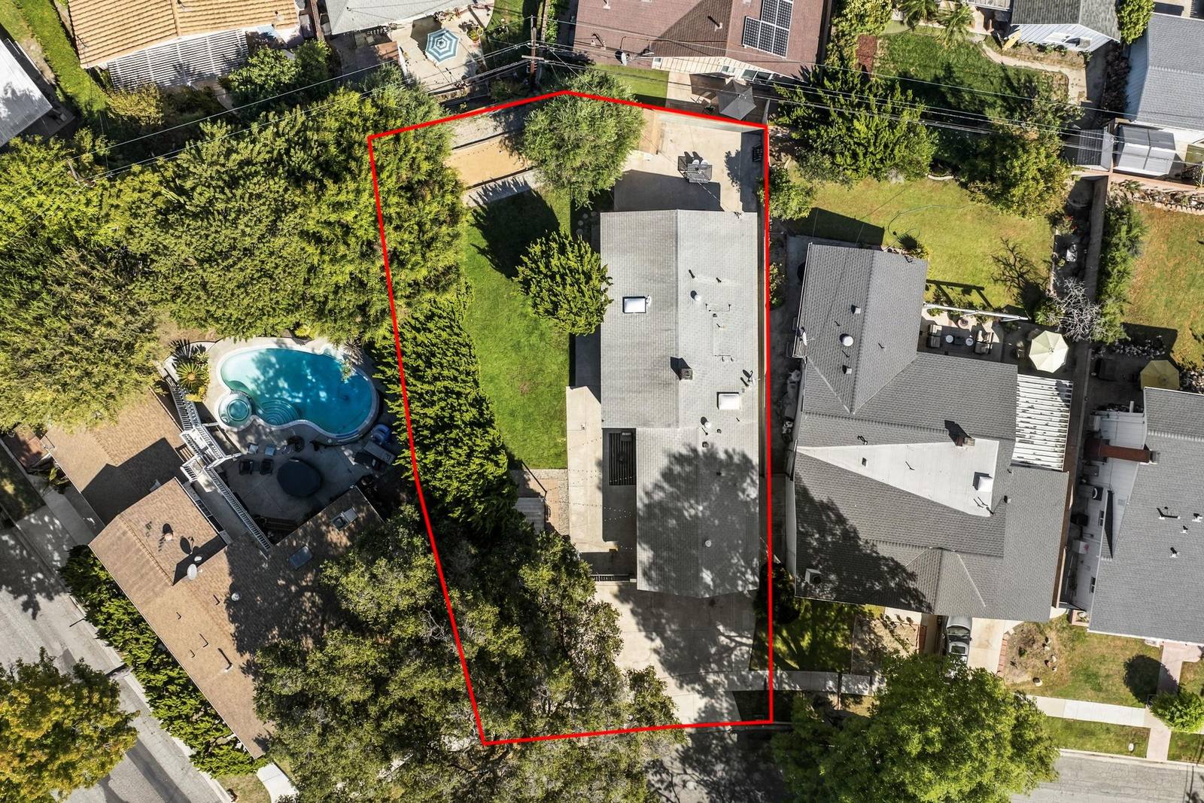
An aerial view of the nearby blue pyramid arena and the harbour An aerial view over the tree-lined neighbourhood rooftops The neighbourhood from the air with a pin marking the house A straight-down aerial view of the roof and long side lawn A straight-down aerial view with the lot outlined in red

The plans

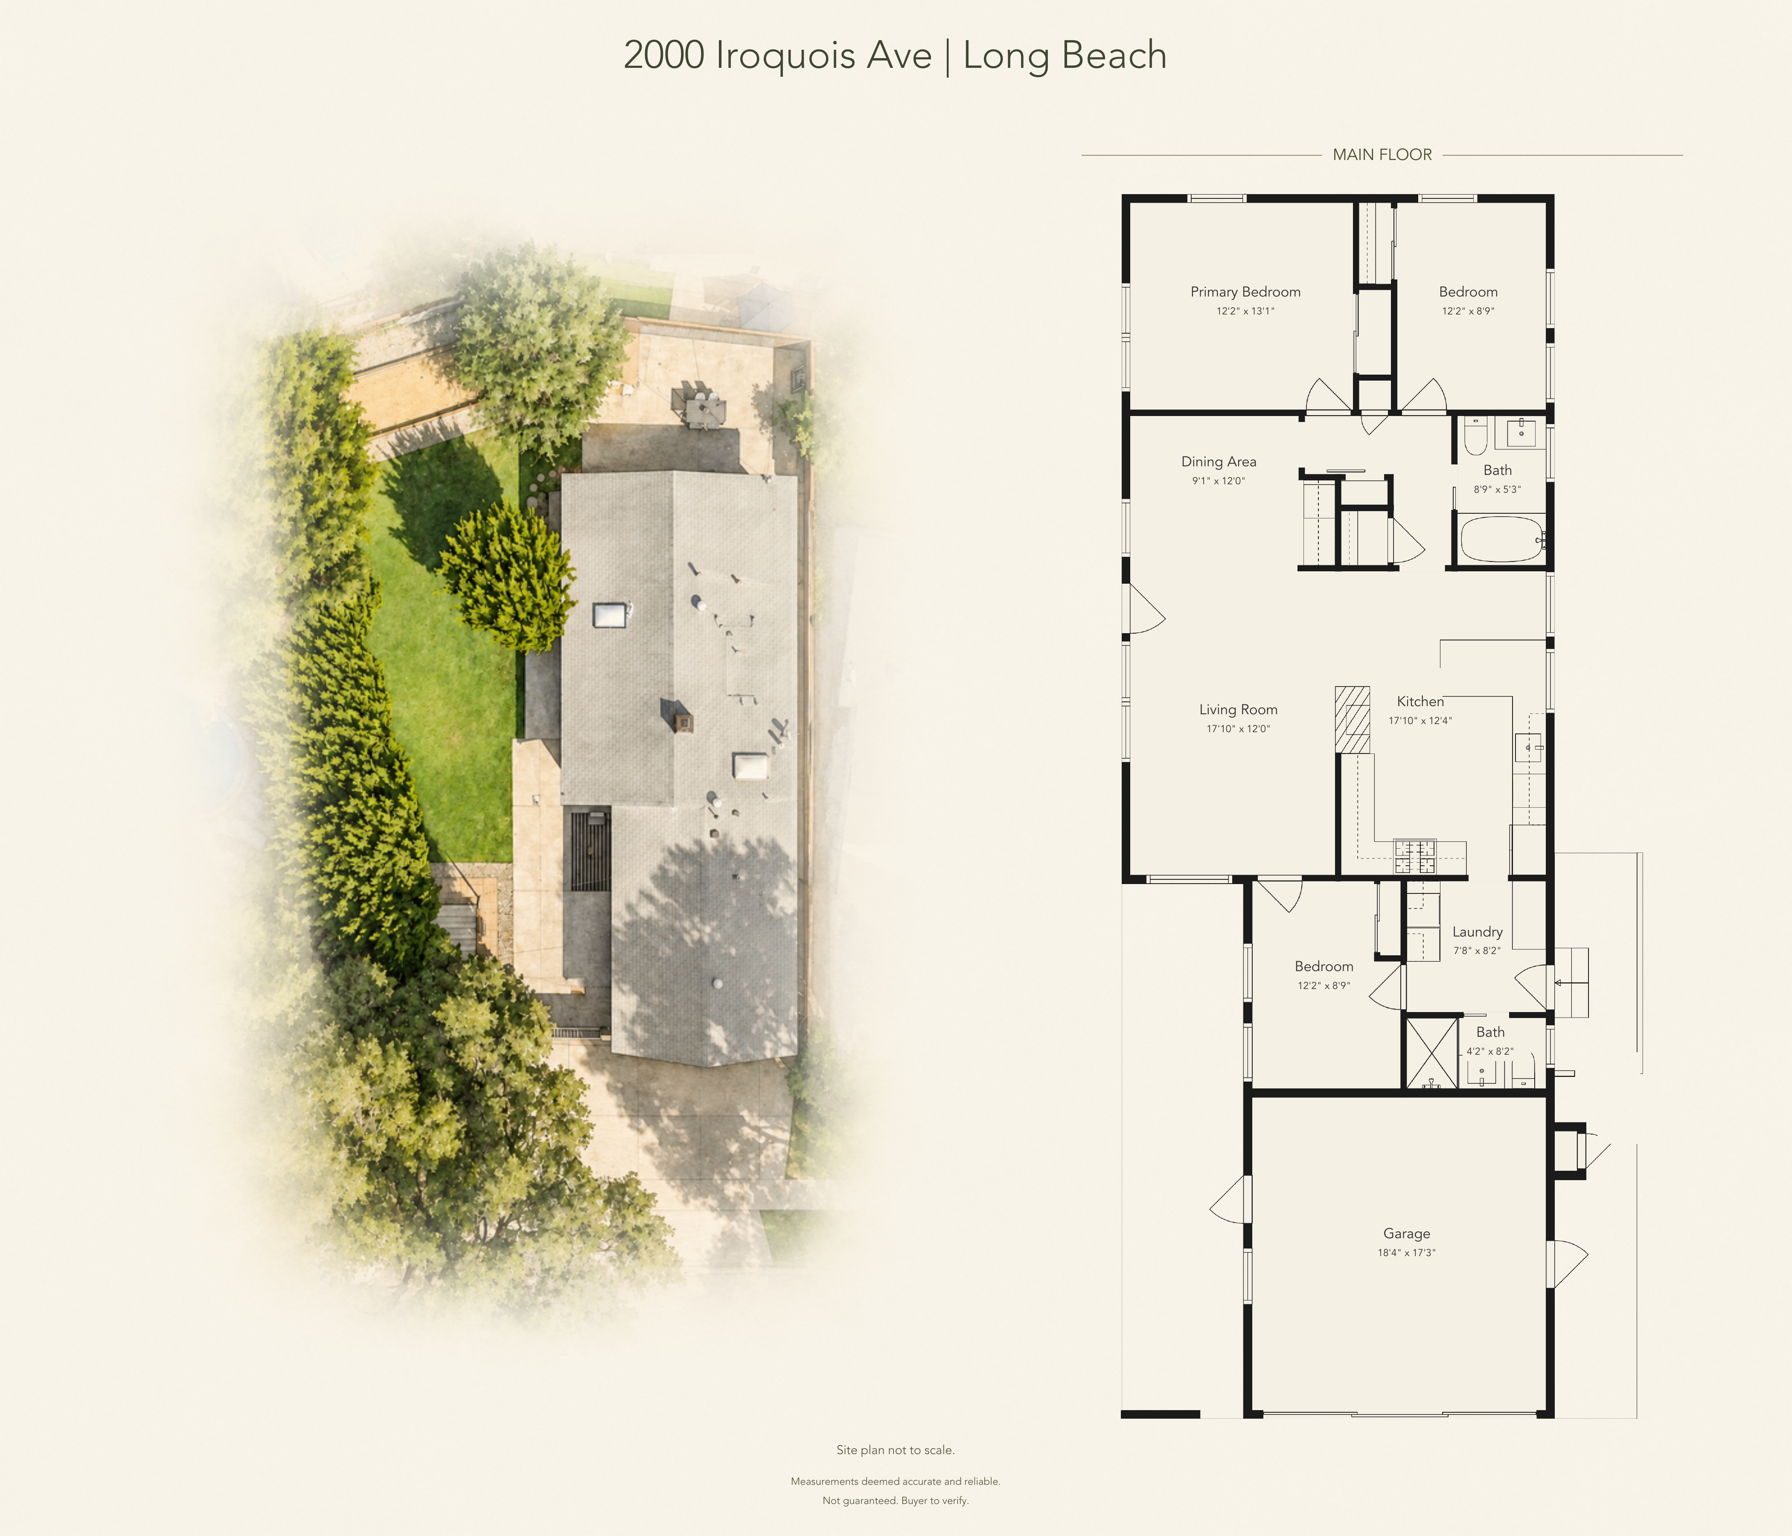
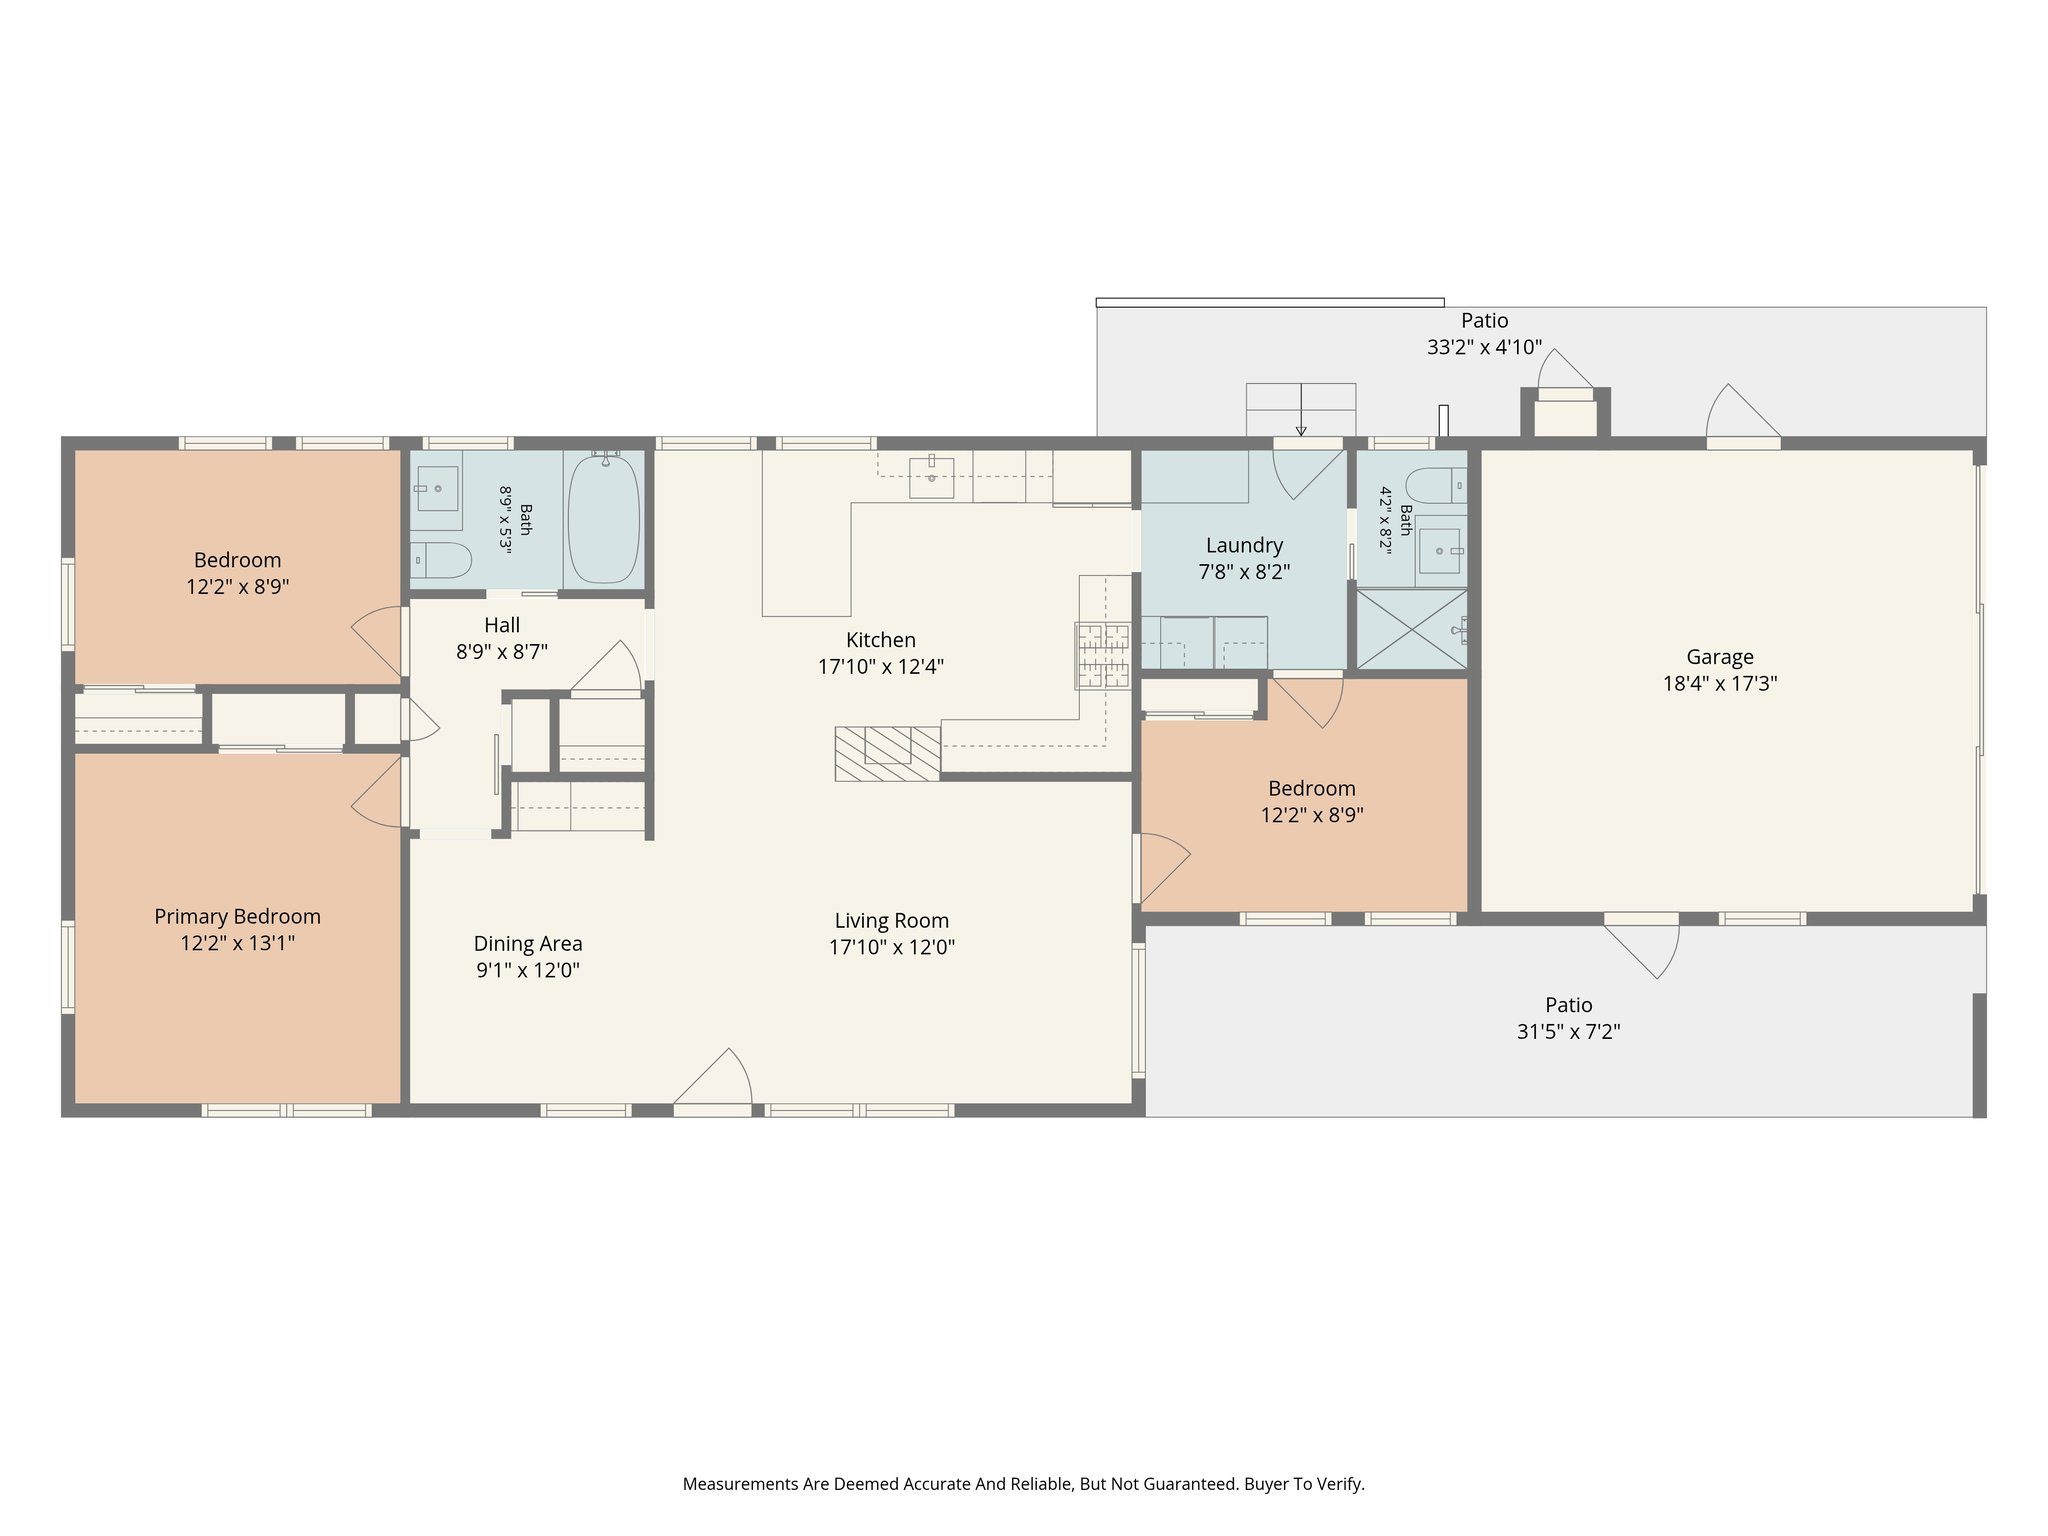
An aerial view of the lot beside the 2D main floor plan The colour 2D floor plan with room sizes, garage and patios