Services & pricing

James Road, Villa Park

A Signature shoot, start to finish.

Daytime & Evening photo and video with Agent On-Camera. Wide & Vertical Videos.
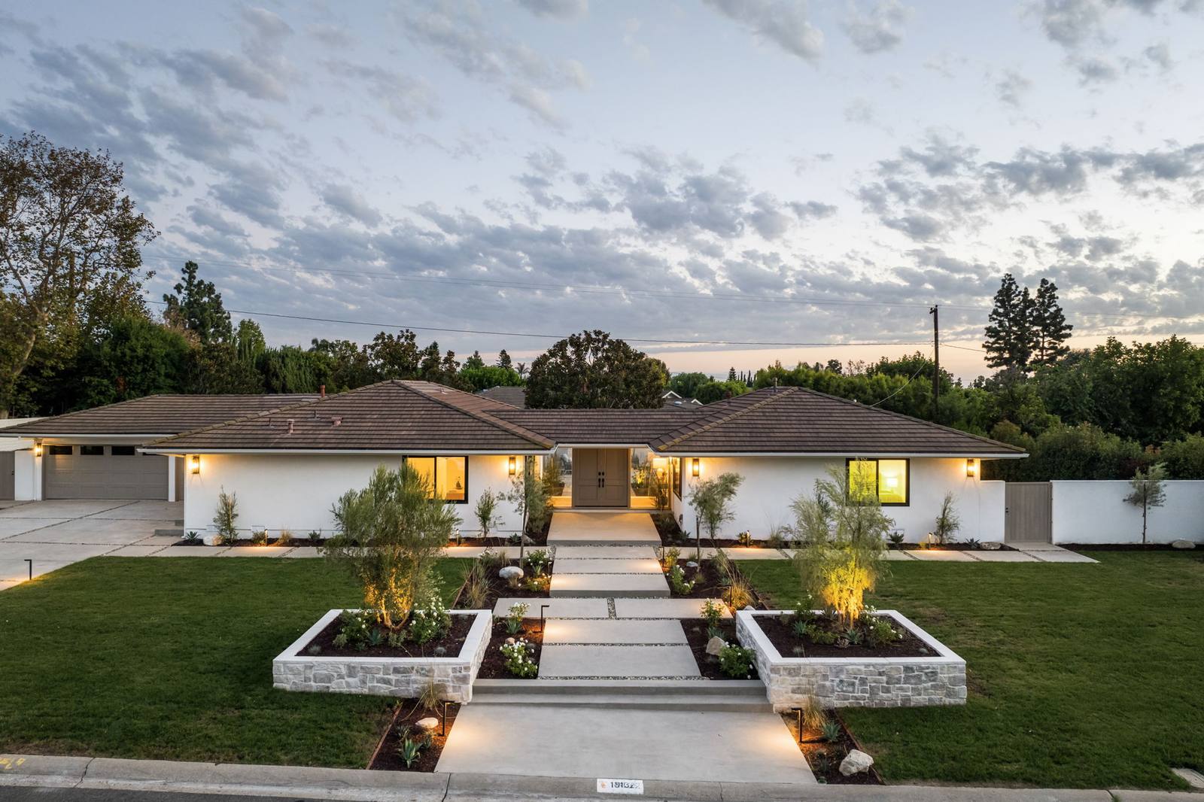
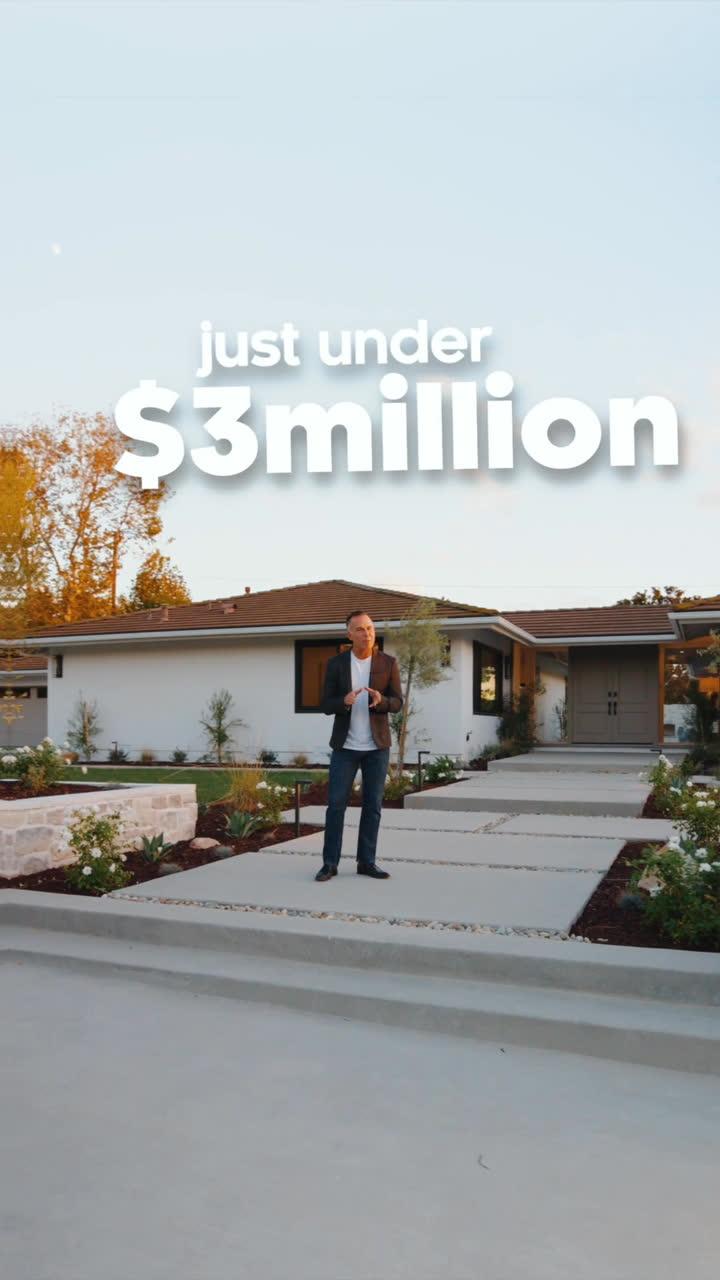
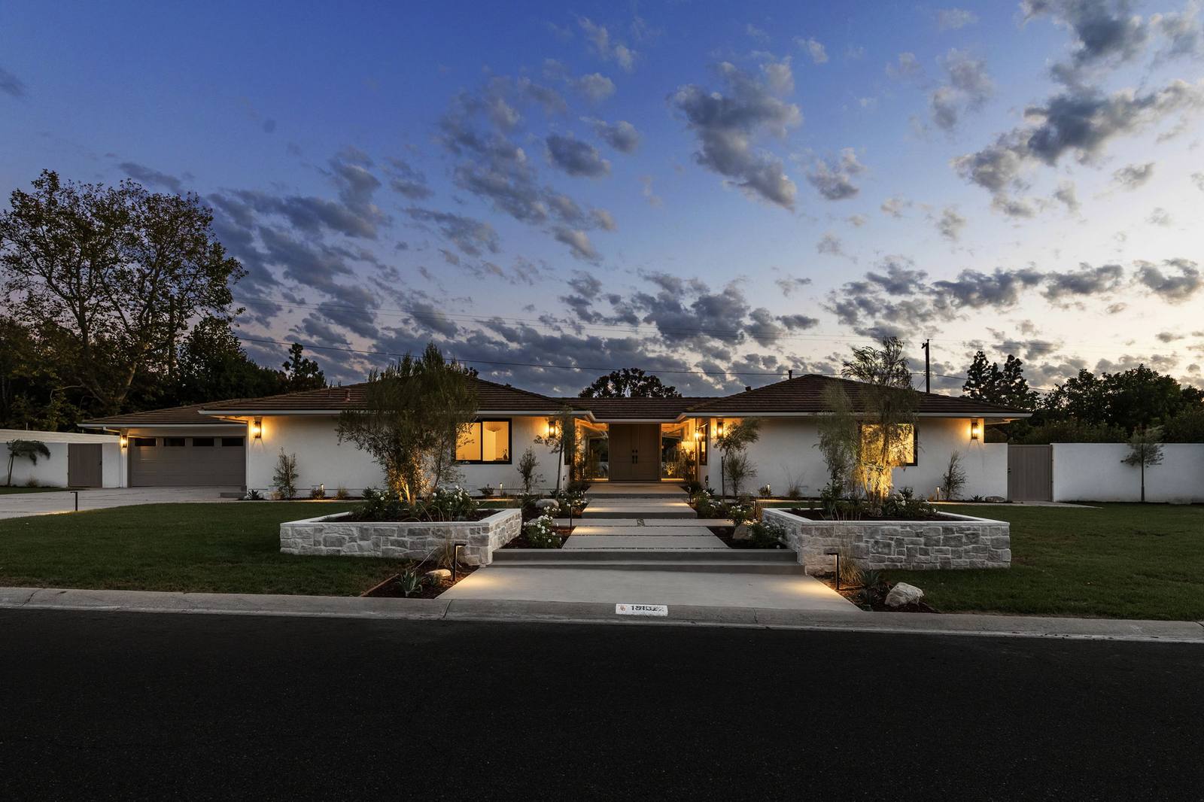
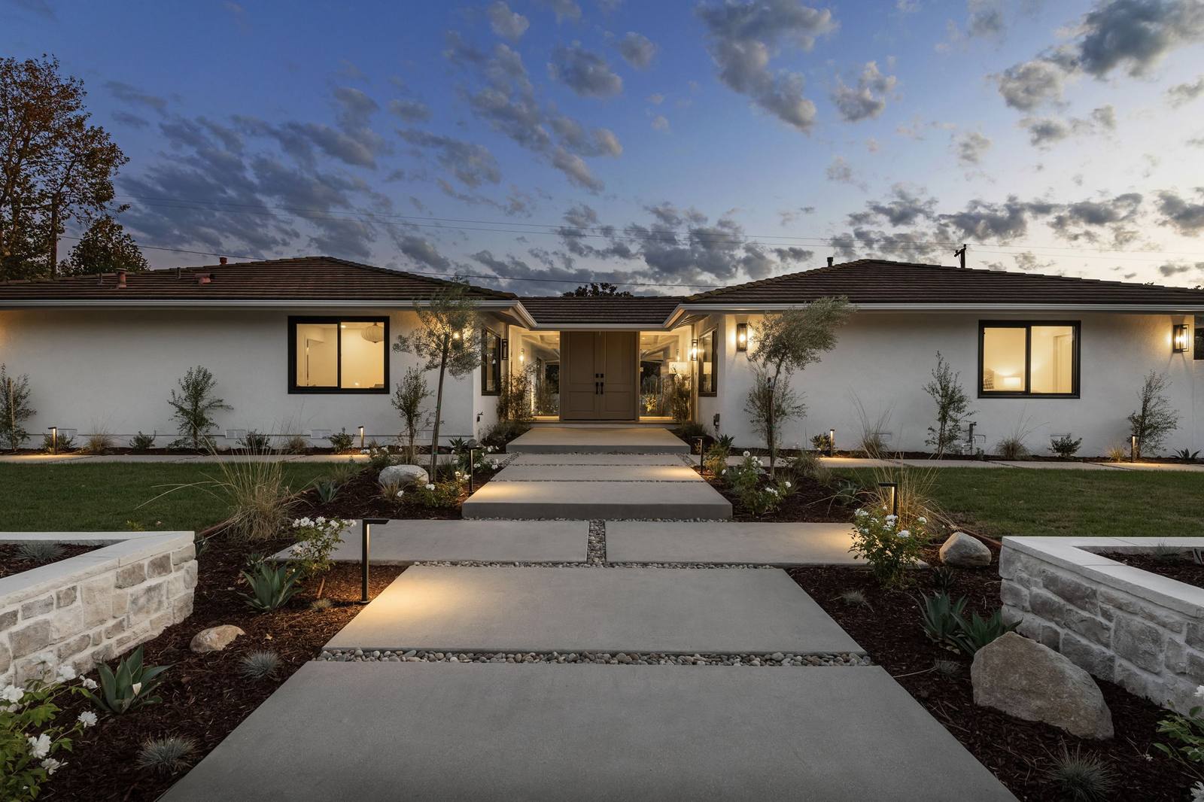
The house at twilight from the front lawn, stone planters and path lights lit

What was delivered

One home, one Signature package. Everything on this page is what the agent received for the listing.

Package
Signature photo & video, starting at $2,500
The home
4 bedrooms, 2 baths, 2,814 sq ft
Photos
37 photographs: day, twilight and aerial
Video
Wide and vertical videos, with the agent on camera and aerial footage
Plans
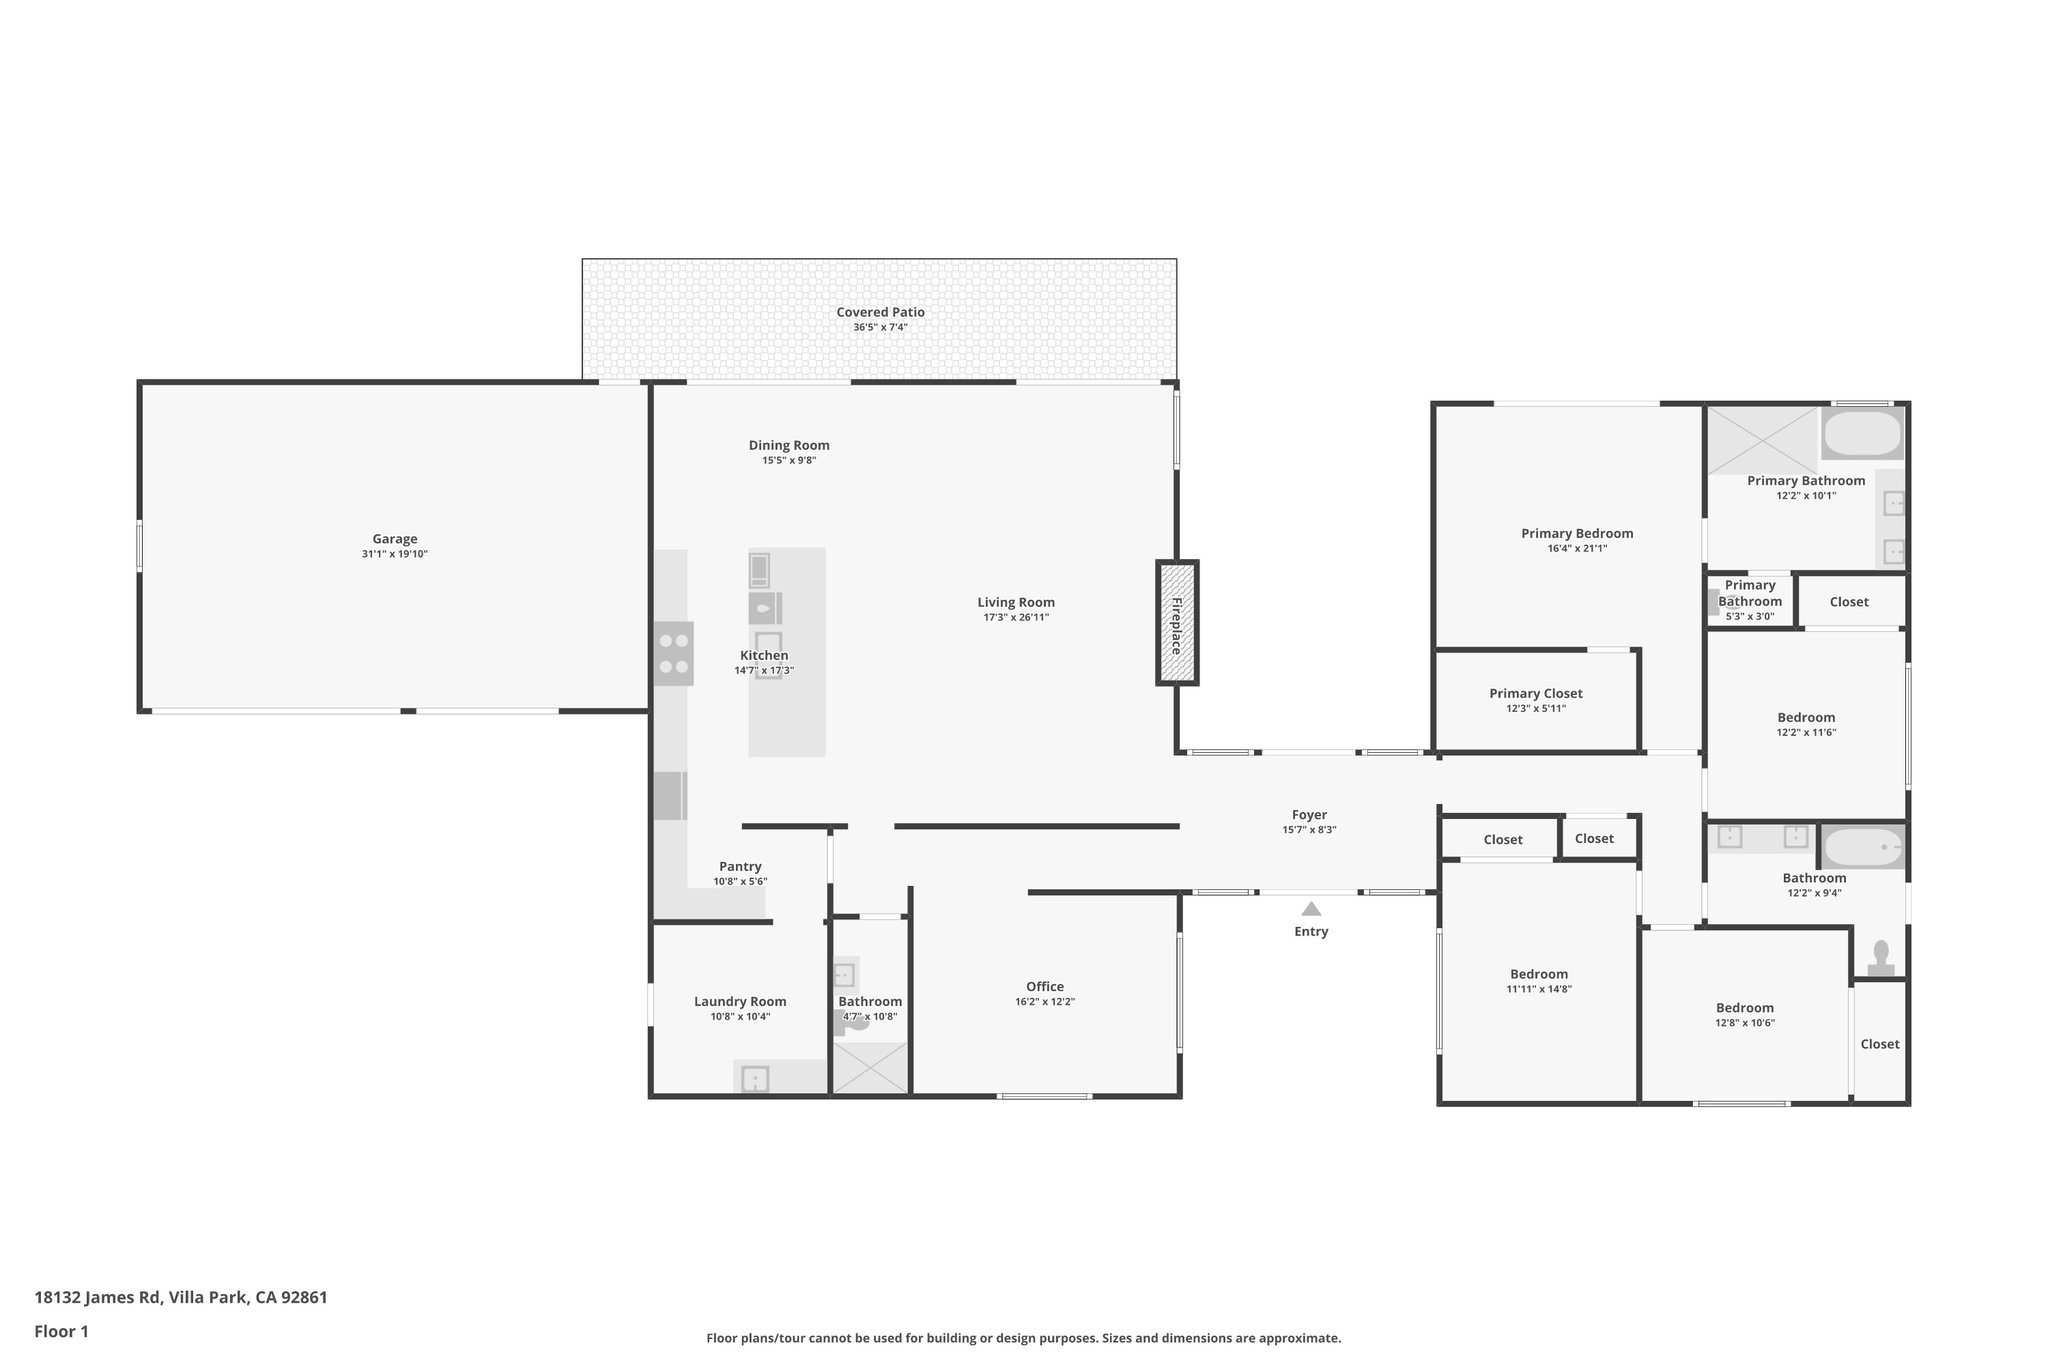
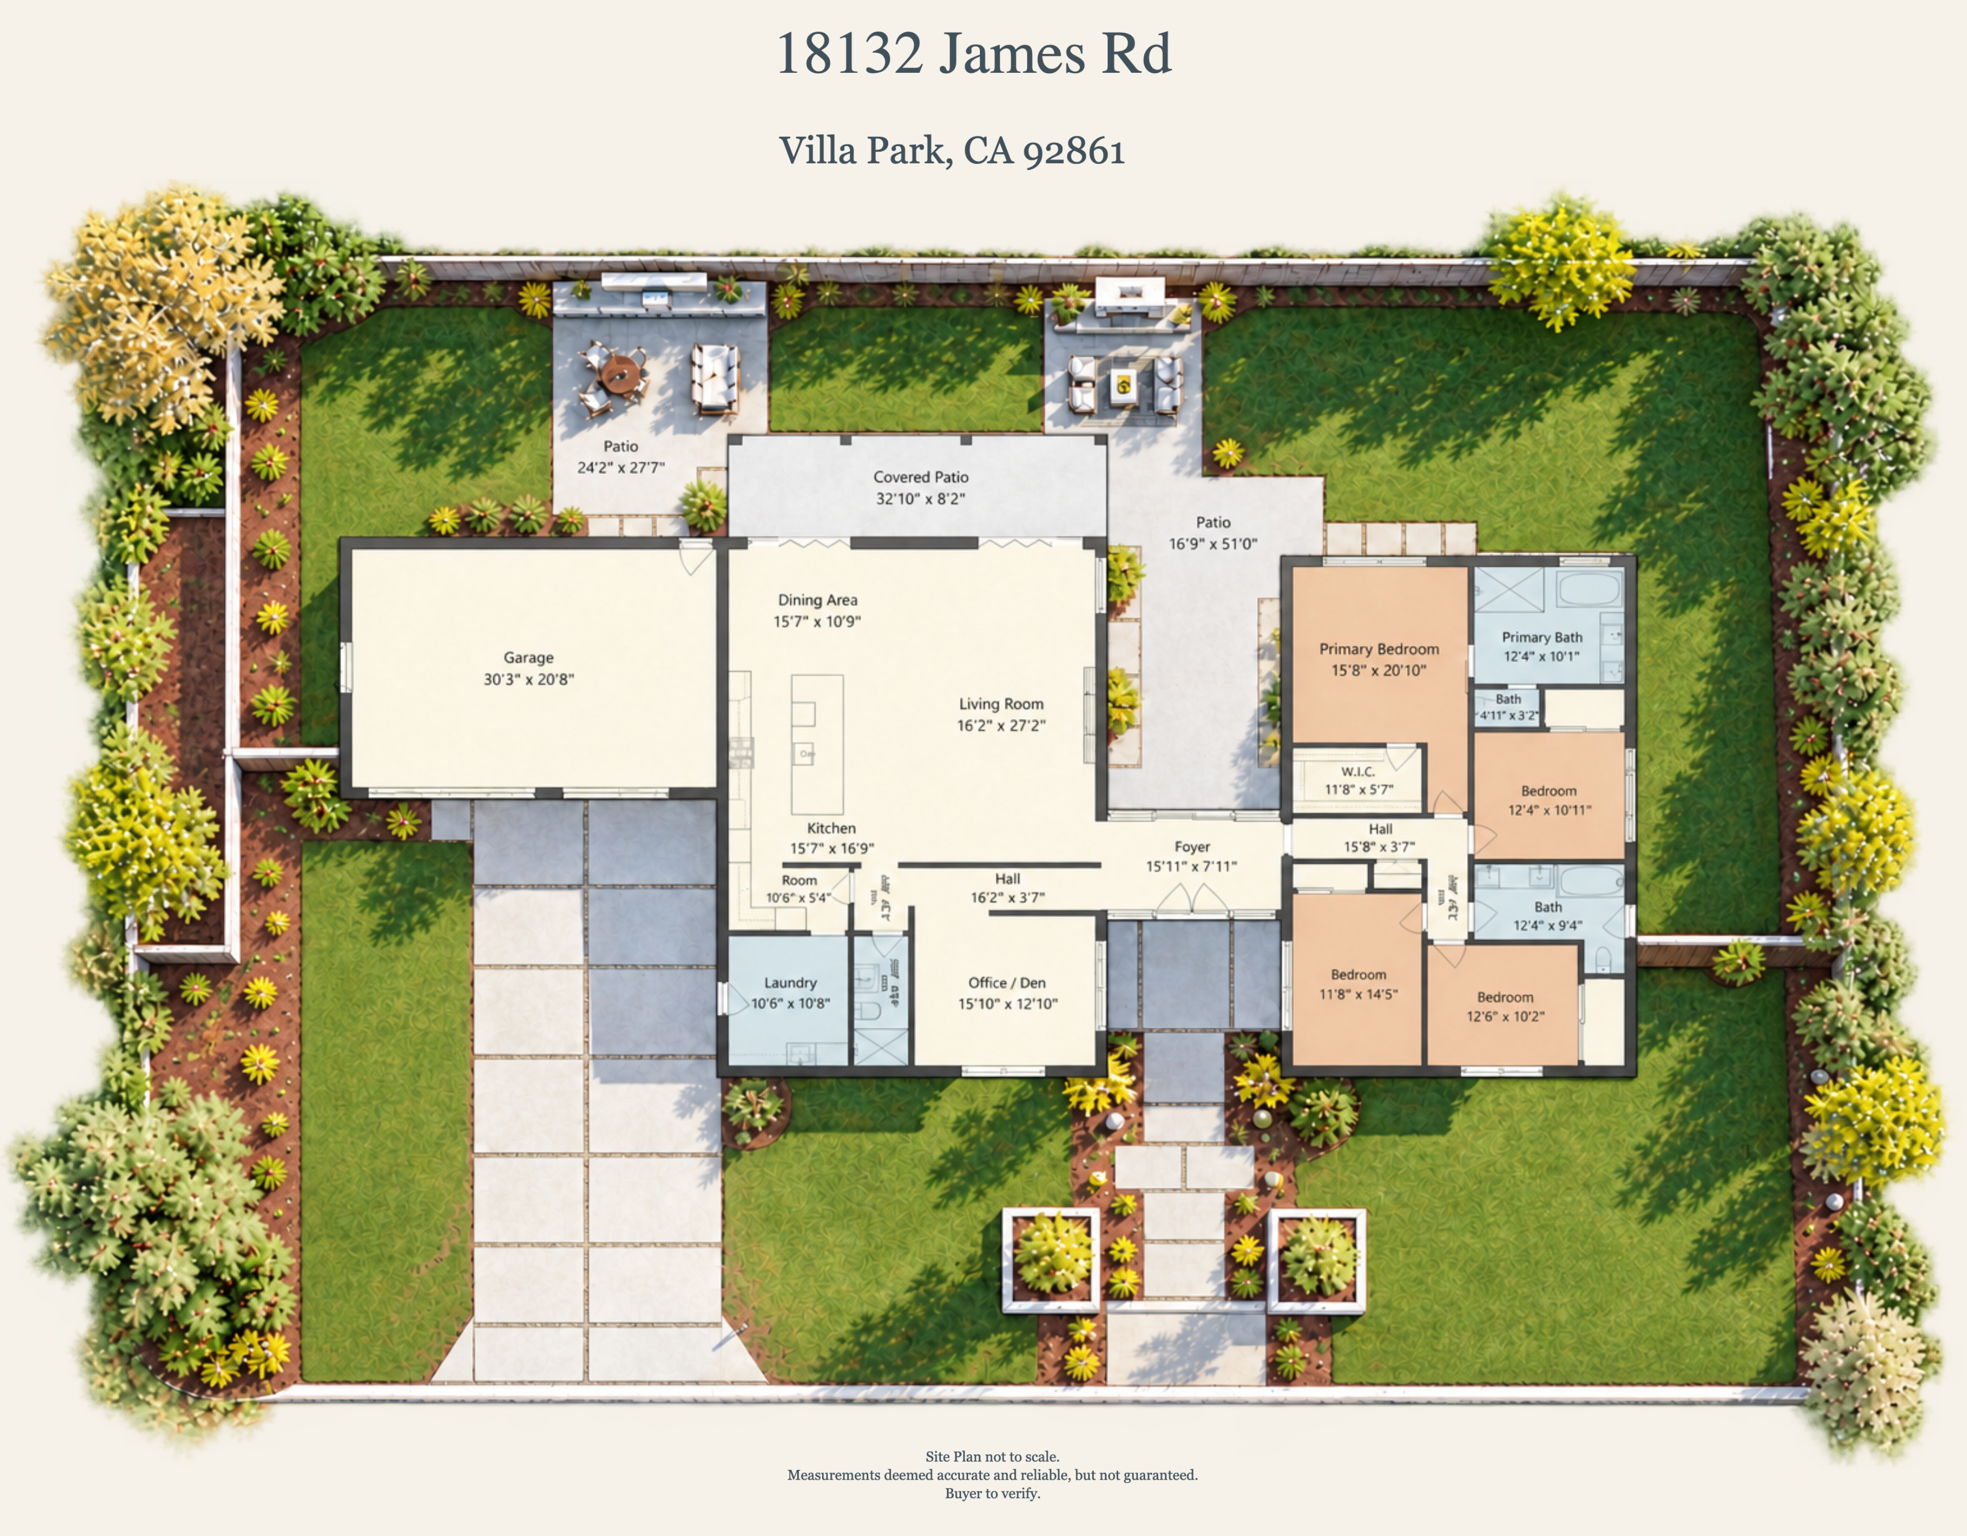
2D floor plan and site plan
3D tour
Zillow 3D tour, an add-on
Delivery
Photos within 24 hours, videos within 48 to 72 hours
The videos

The photographs

All 37 delivered photographs. The lead photograph is at the top of this page.

Daytime
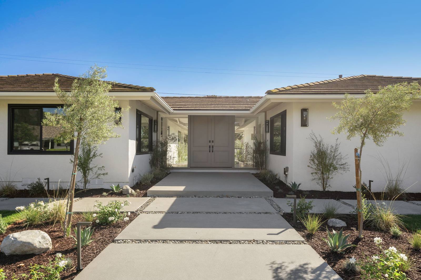
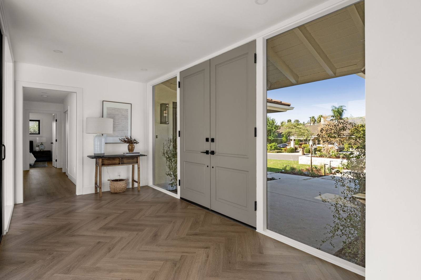
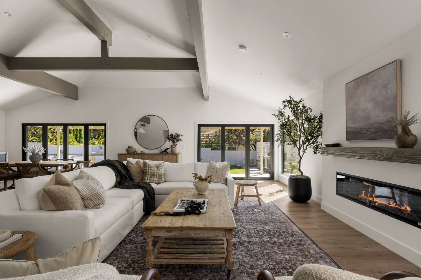
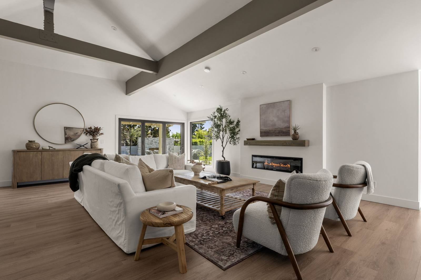
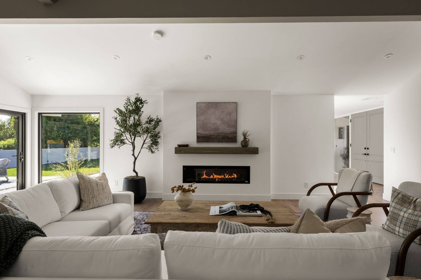
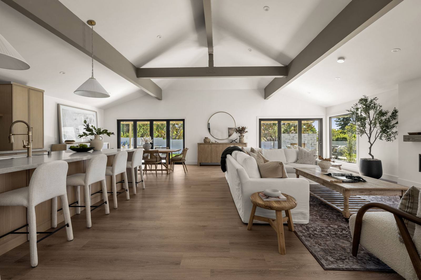
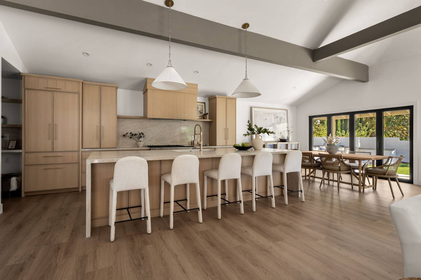
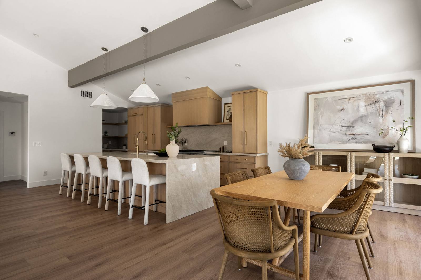
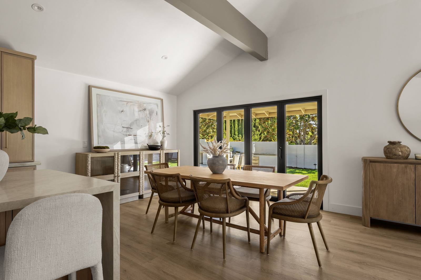
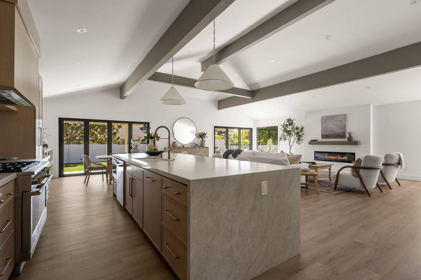
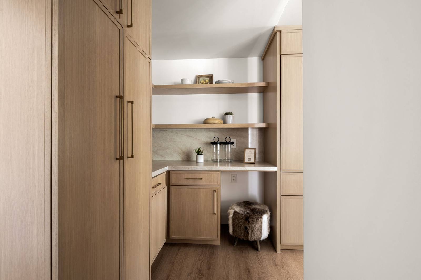
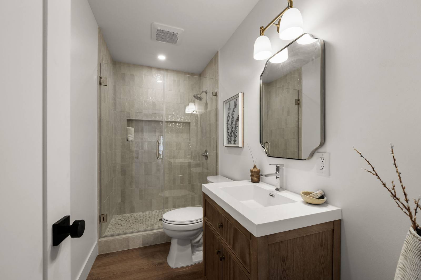
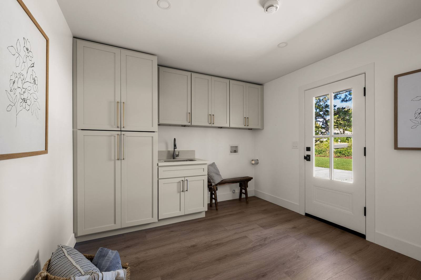
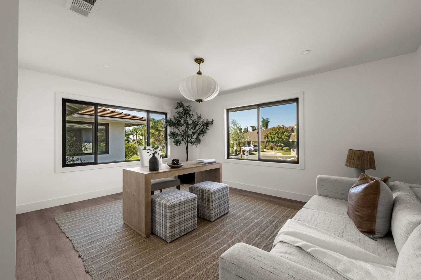
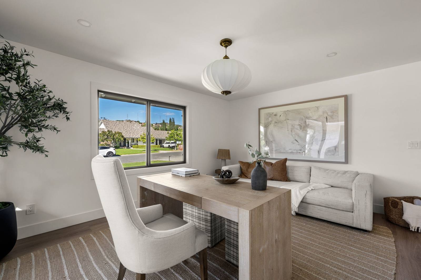
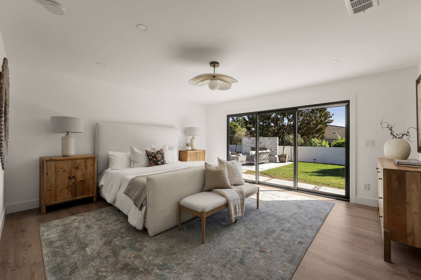
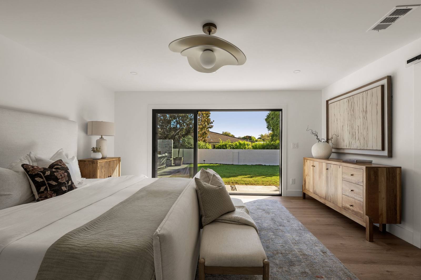
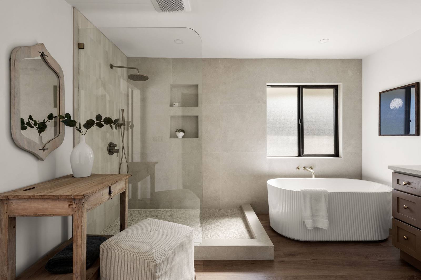
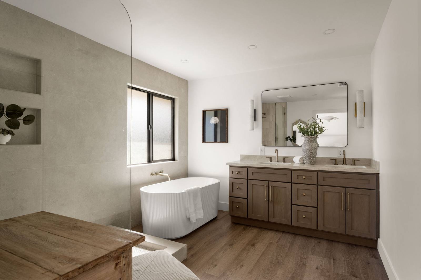
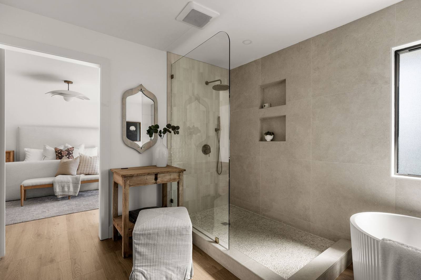
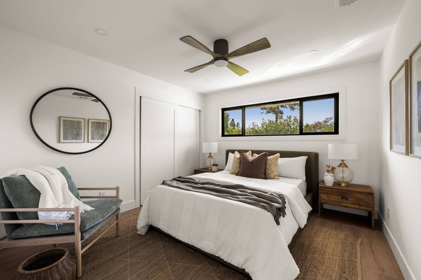
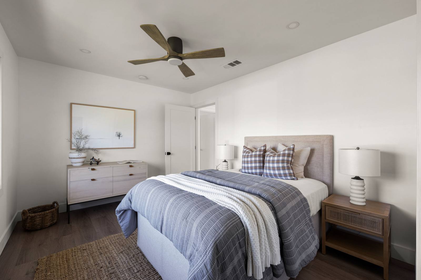
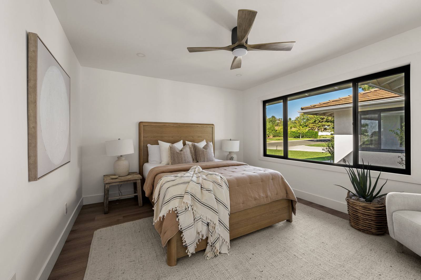
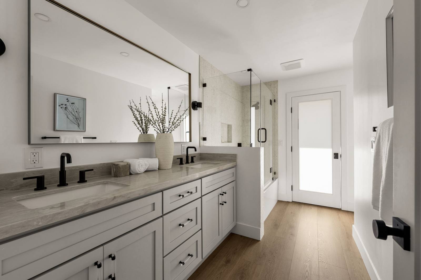
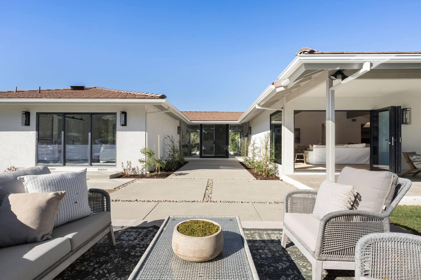
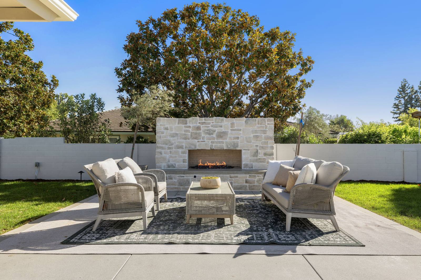
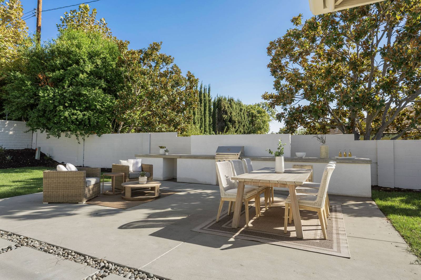
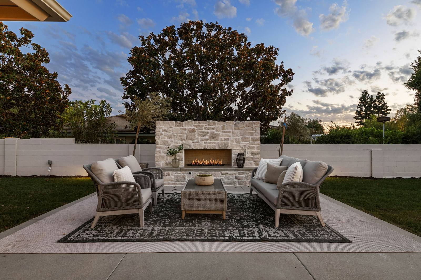
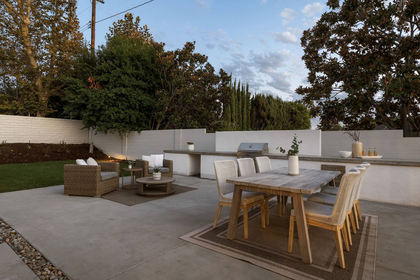
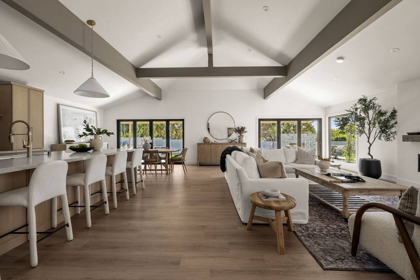
The front walk and double entry doors in daylight, between two wings of the house The entry hall, herringbone wood floor and double doors open to the front court The great room with a white sectional, a linear fireplace and a vaulted, beamed ceiling The living area from the side, two armchairs facing the fireplace The fireplace wall seen over the sectional The great room from the kitchen island, stools along the counter The oak kitchen with a long island and six white stools The dining table beside the kitchen island The dining area by folding glass doors to the garden The kitchen island looking back to the living area A pantry nook with oak cabinets and open shelves A guest bathroom with a glass shower and a floating vanity The laundry room with pale cabinets and a door to the side yard The office with a desk between two windows The office desk facing a window to the street The primary bedroom with sliding doors to the garden The primary bedroom from beside the bed, looking out to the lawn The primary bath with a freestanding tub beside a glass shower The primary bath with its double vanity and tub The primary bath shower, the bedroom visible through the door A bedroom with a green headboard and a high window A bedroom with a blue quilt and bedside lamps A bedroom with a wood bed and a corner window A bathroom with a long double vanity and black fixtures Courtyard seating looking back at the house The stone outdoor fireplace with seating on the patio The patio dining table and built-in barbecue counter

Twilight
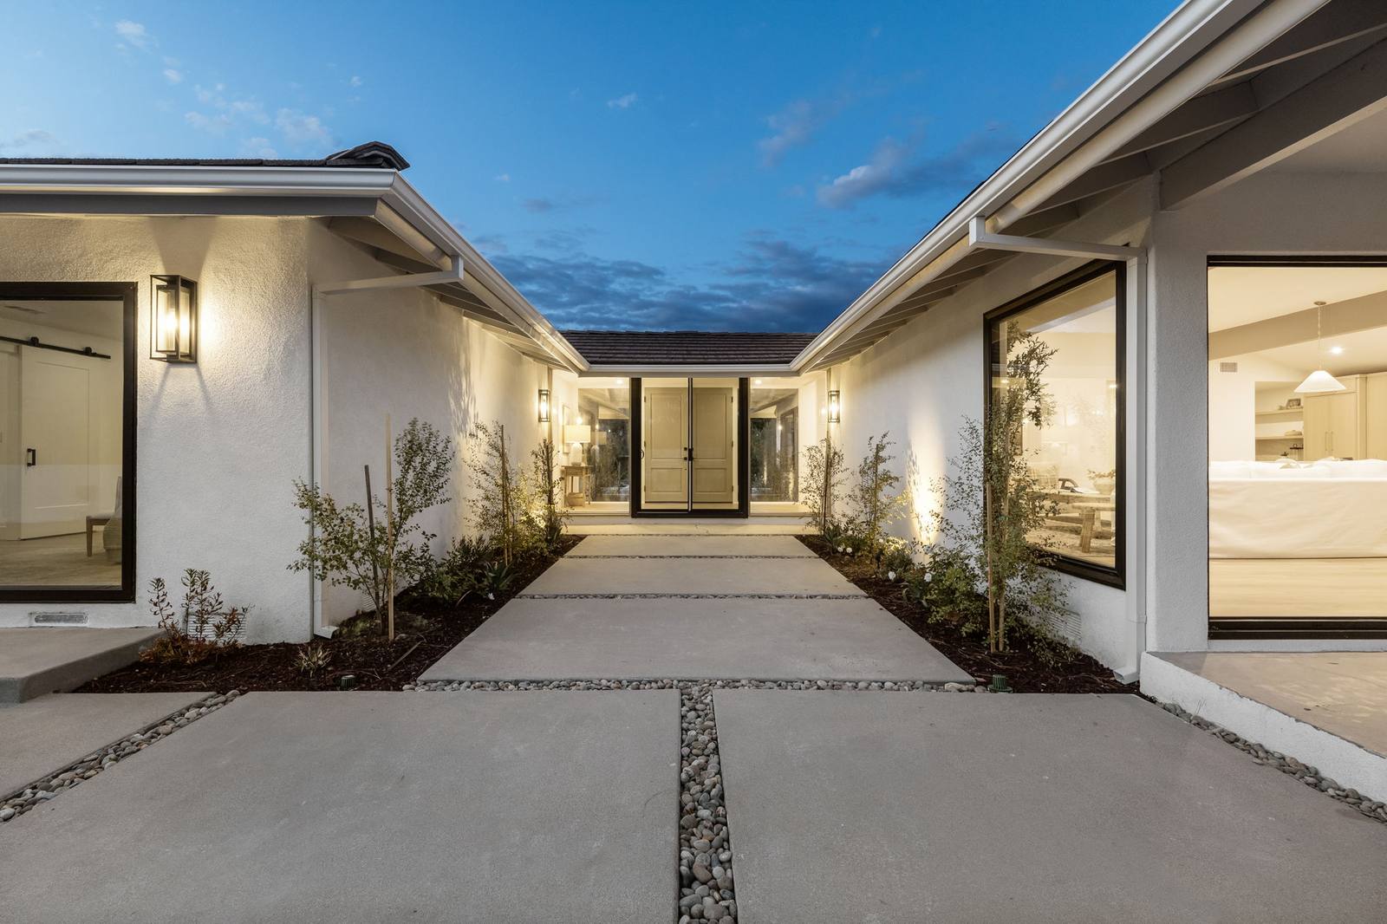
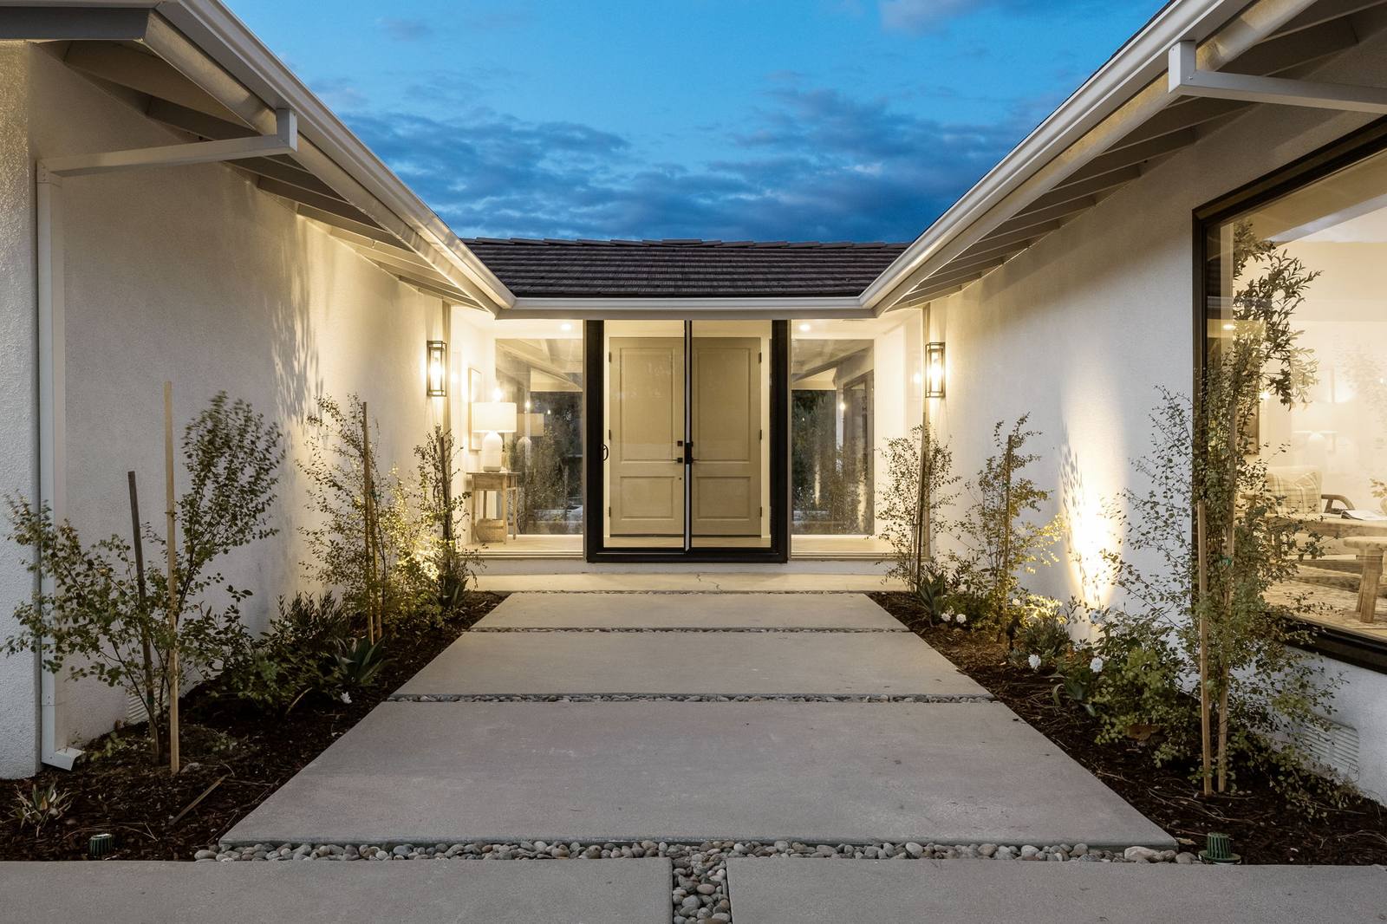
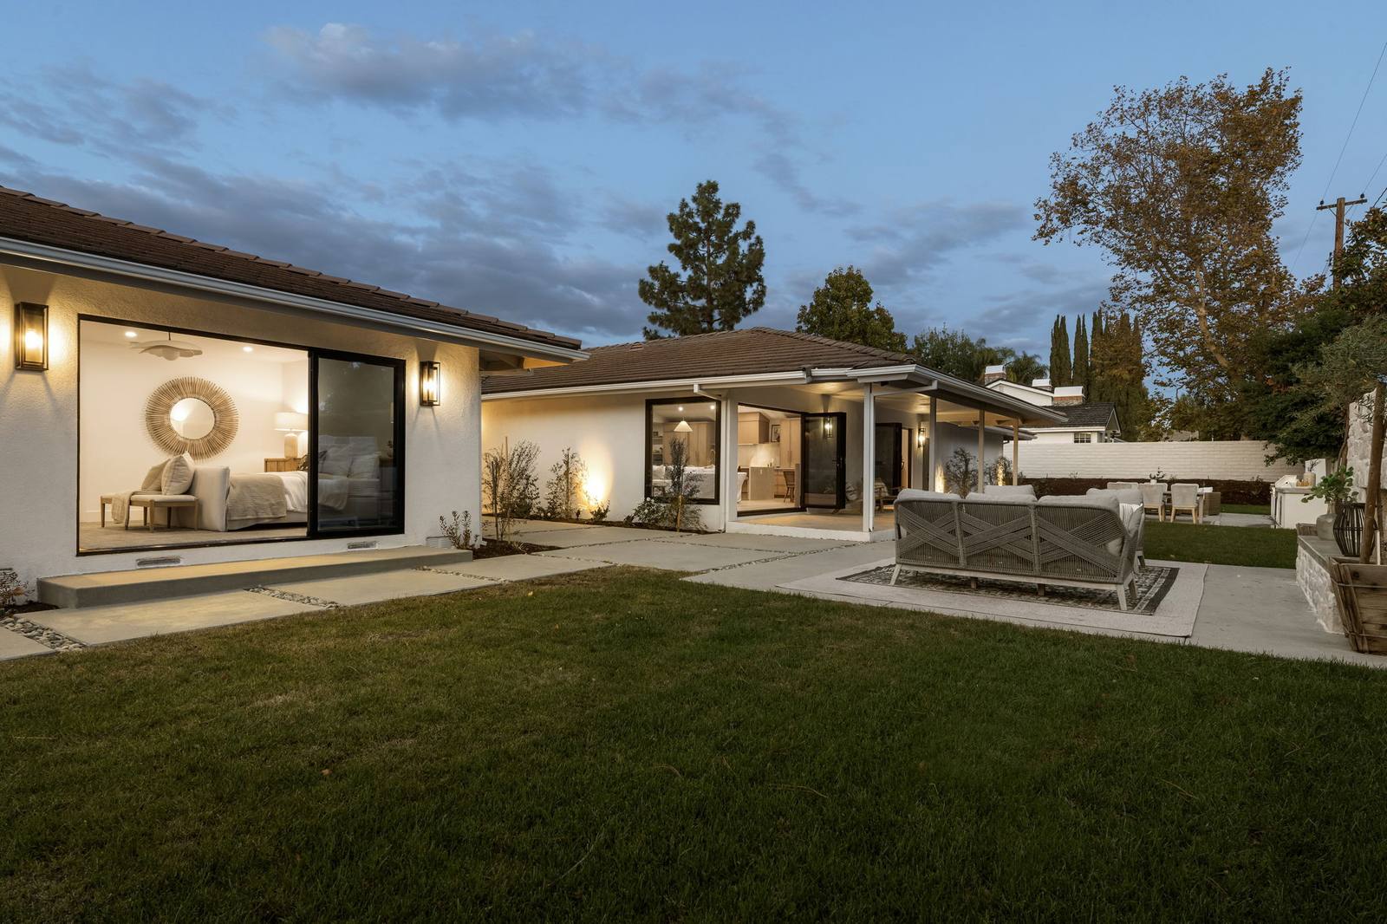
The house from the street at twilight, lights on under a clouded sky The front walk at twilight, path lights leading to the entry The entry court at twilight, wall lights on both wings The entry court at twilight from the side, a lit room behind the glass The outdoor fireplace lit at twilight The back of the house at twilight across the lawn The patio dining area at twilight

Aerial

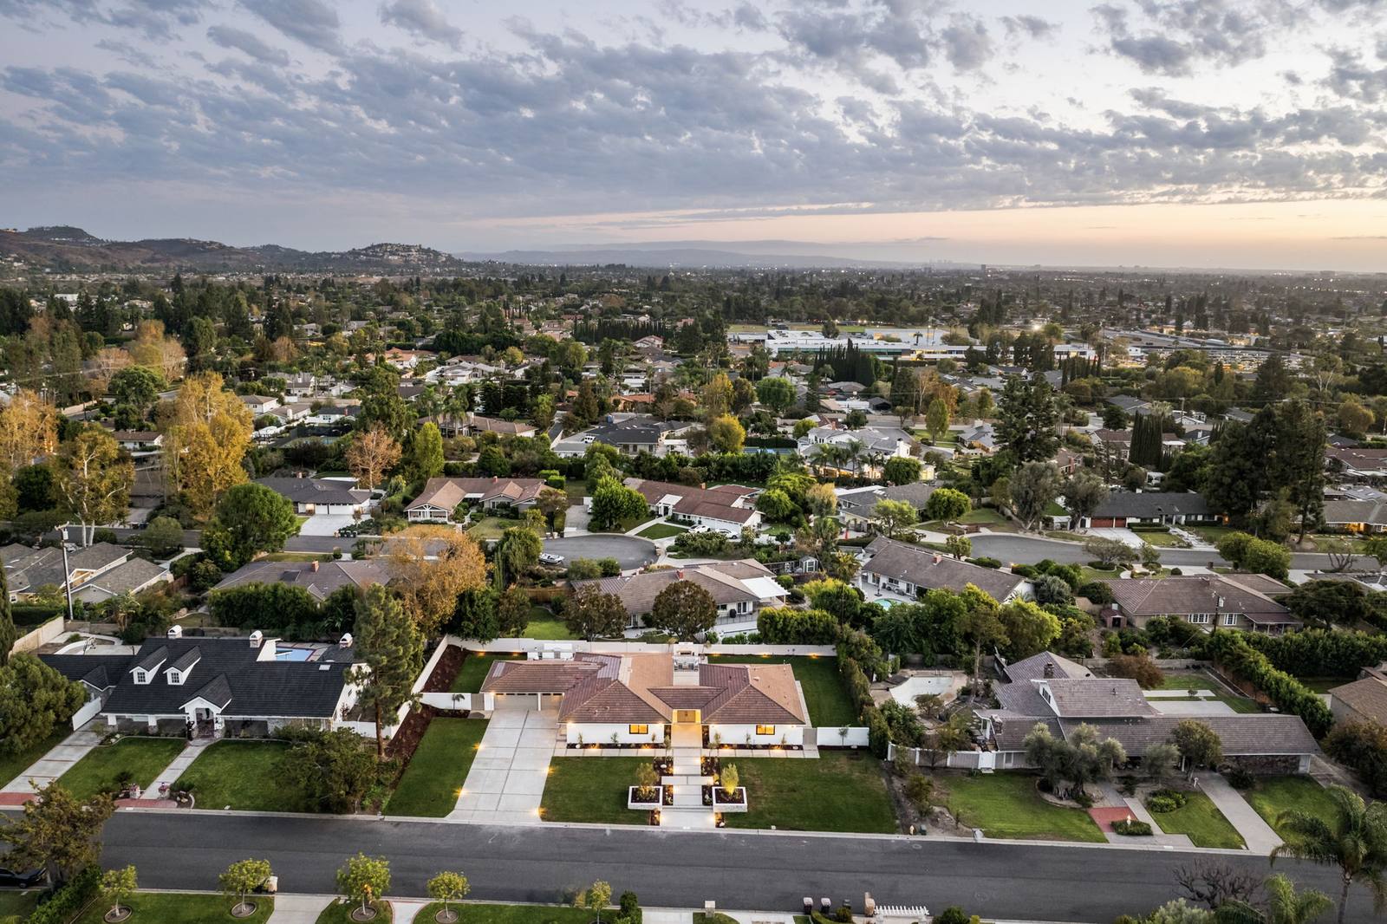
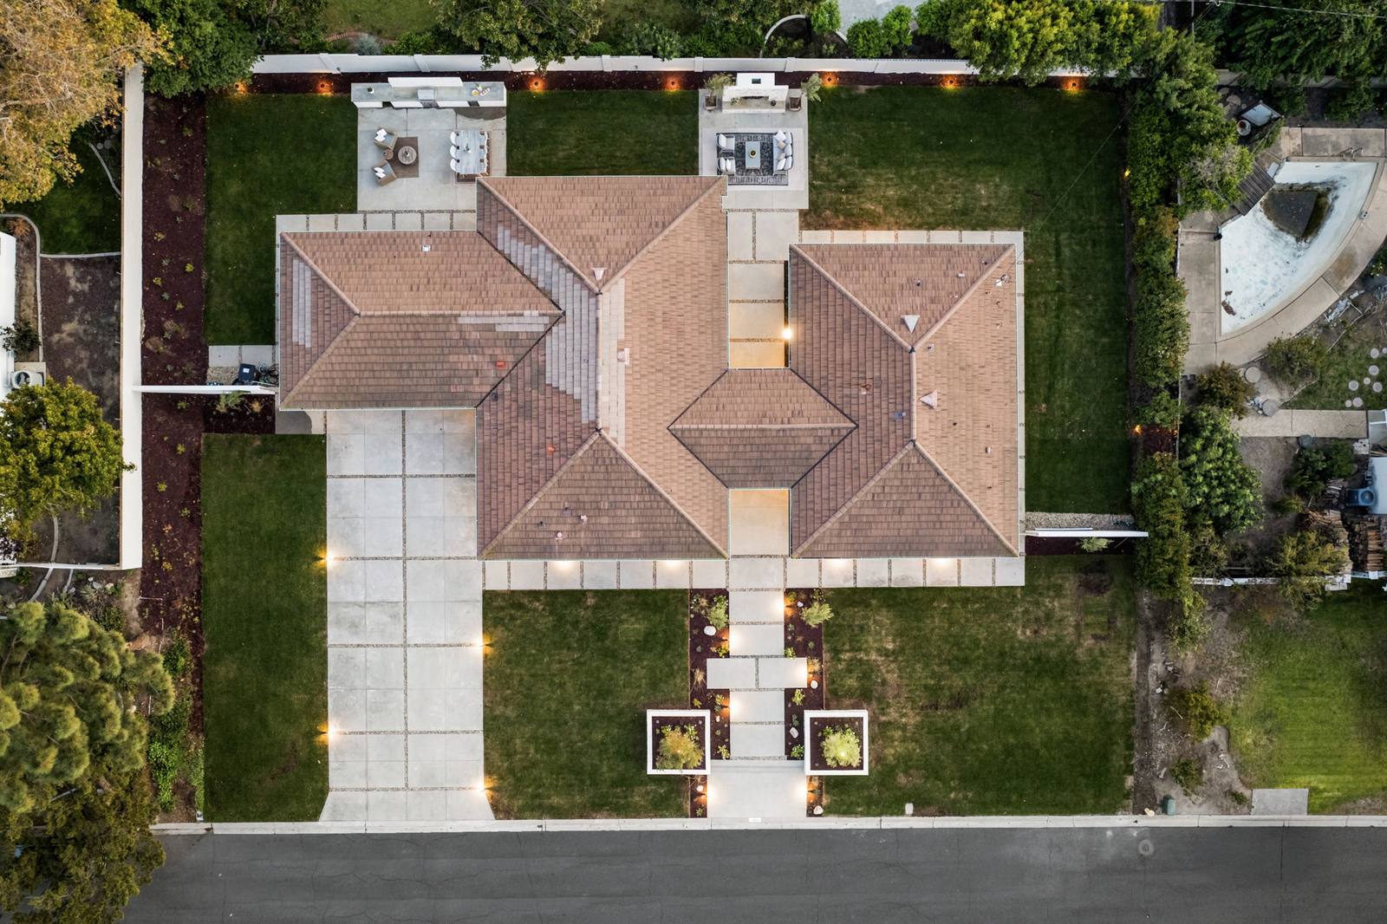
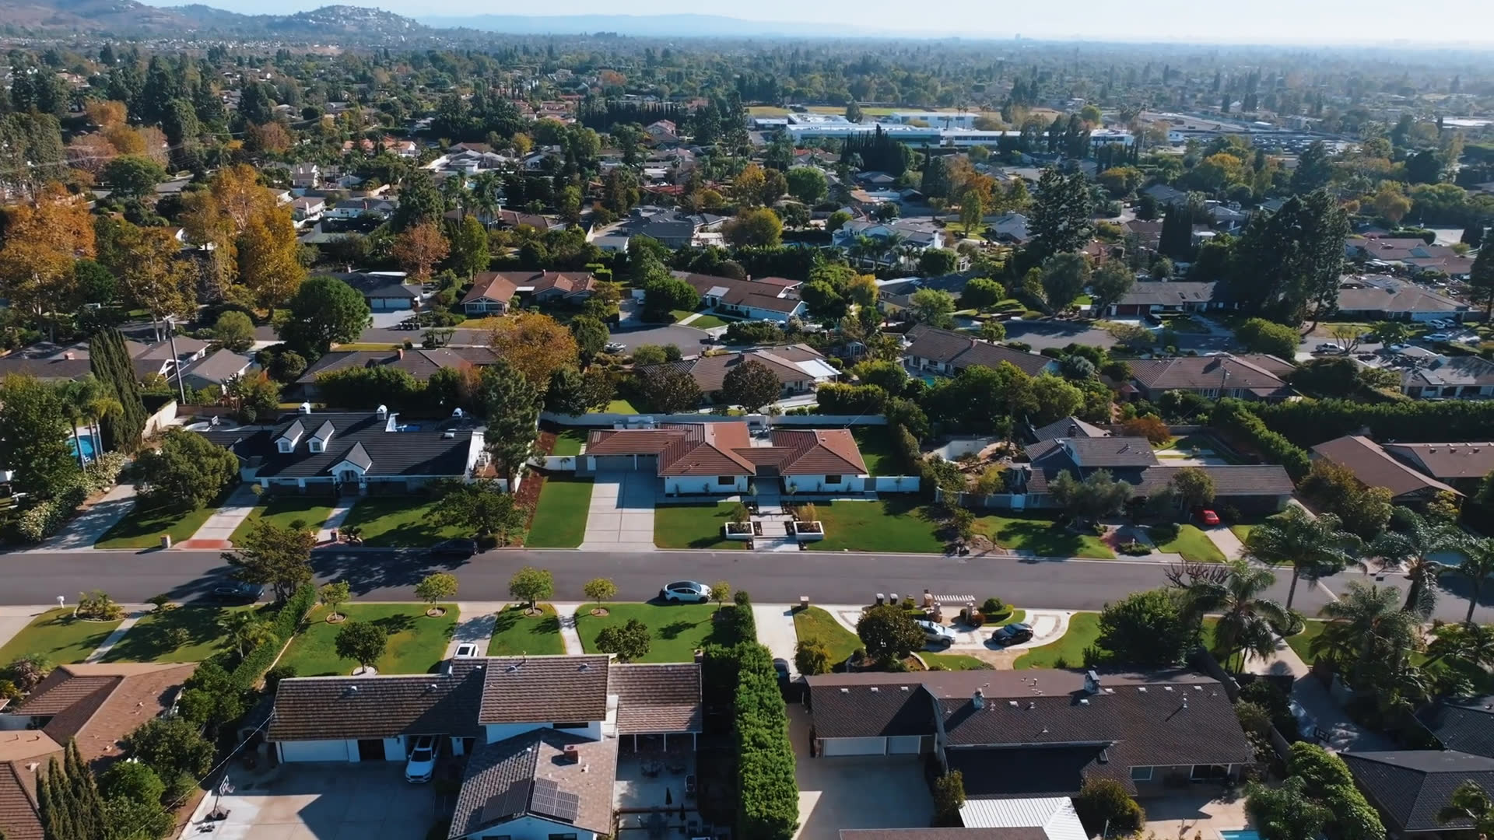
Aerial view of the house and its neighbourhood at sunset, hills on the horizon Aerial view straight down on the roof, the front walk and the back patio

The plans

The 2D floor plan: garage, great room, office and a four-bedroom wing, with room sizes The site plan: the house on its lot with the driveway, lawns and patios drawn in colour

The 3D tour