Services & pricing

Jenny Lane, Ladera Ranch

An Executive shoot, start to finish.

Daytime photo and video with Agent On-Camera. Wide & Vertical Videos.
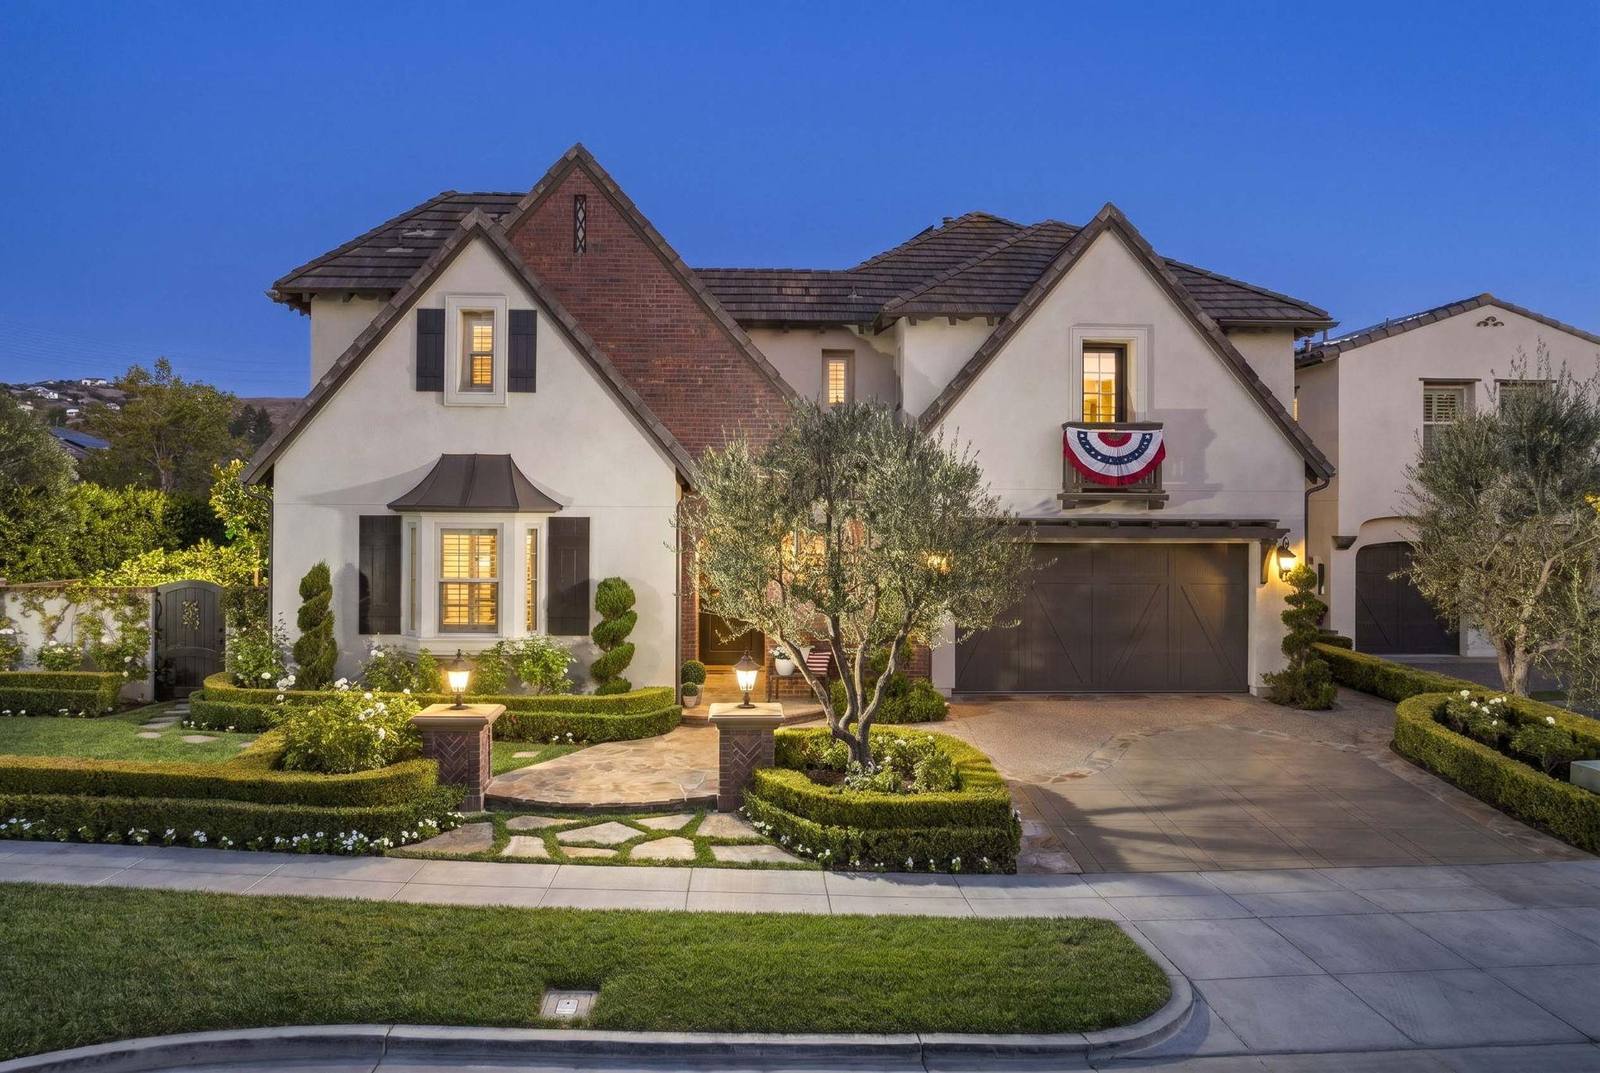
The front of the house at twilight with warm lights glowing

What was delivered

One home, one Executive package. Everything on this page is what the agent received for the listing.

Package
Executive photo & video, starting at $2,000
Photos
160 photographs: day, twilight and aerial
Video
Wide and vertical videos with aerial footage
Plans
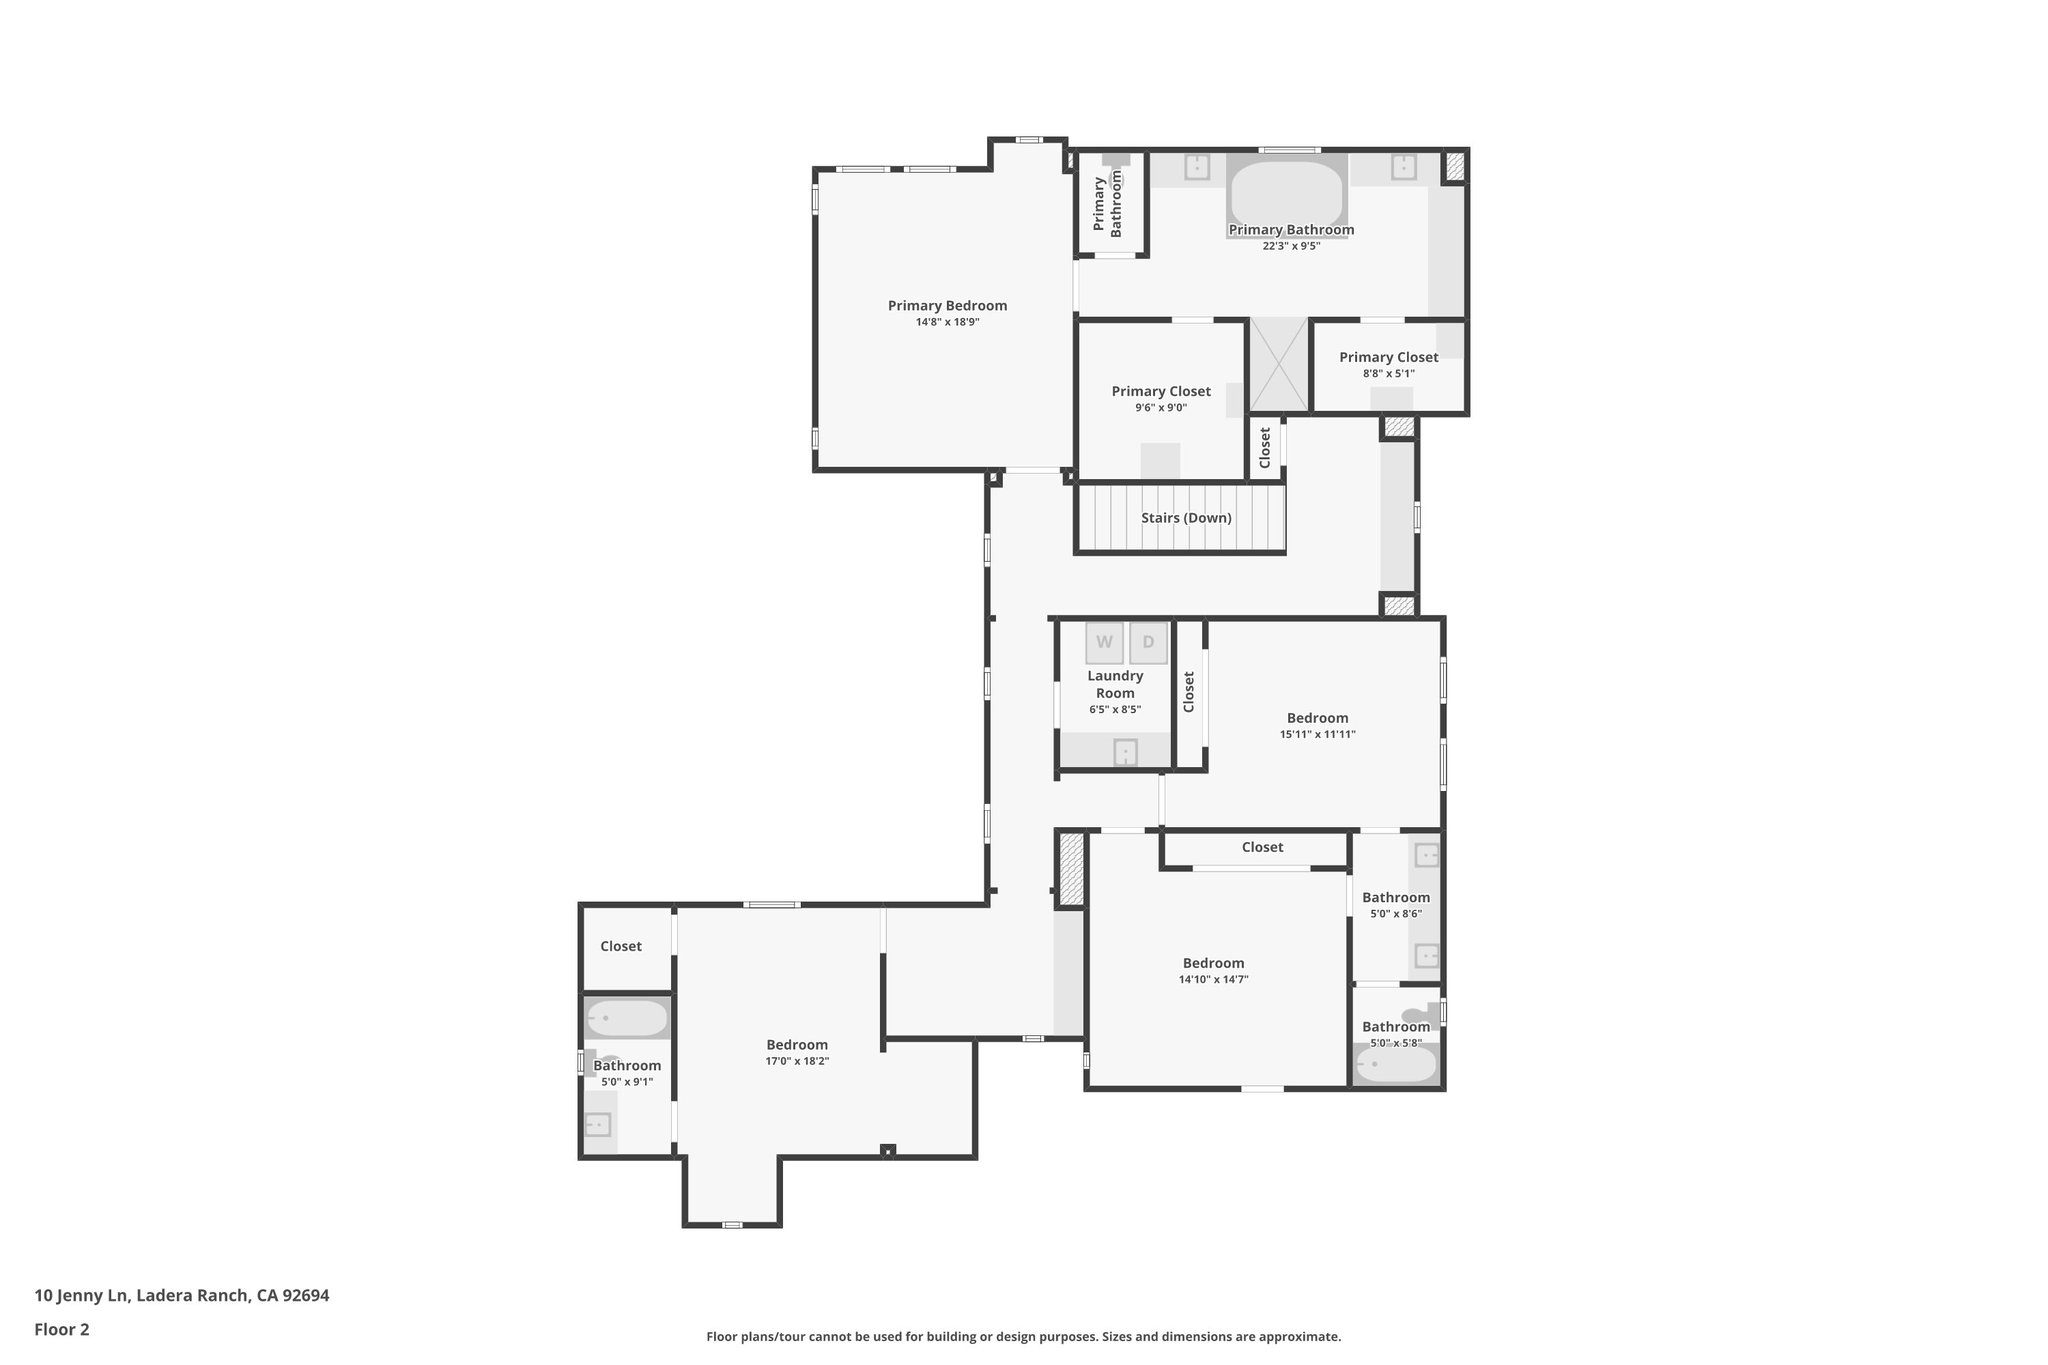
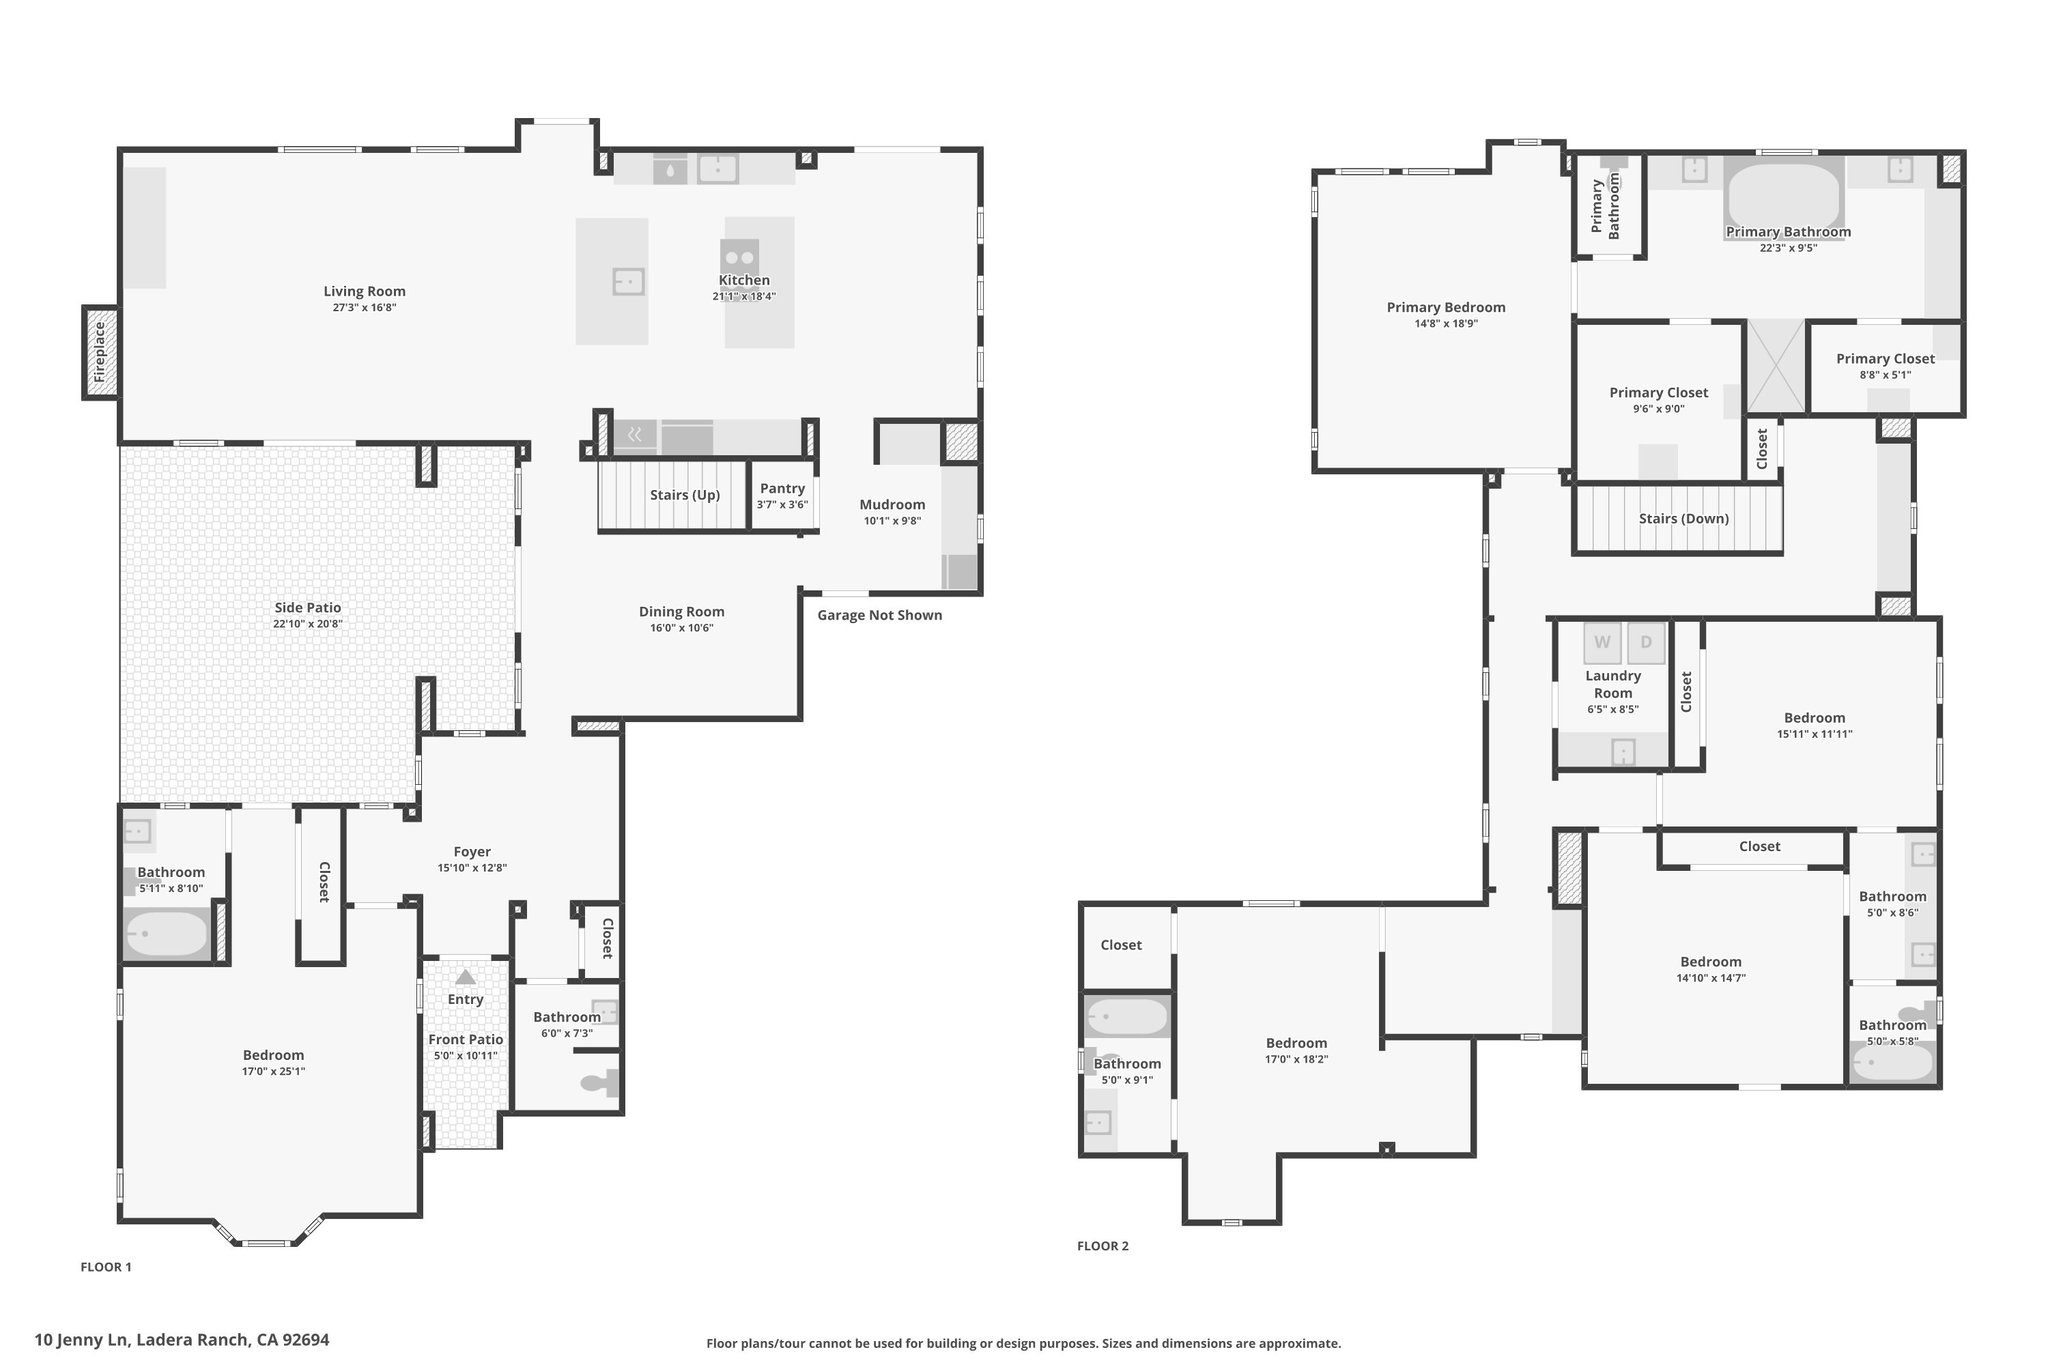
2D floor plans
3D tour
Zillow 3D tour, an add-on
Delivery
Photos within 24 hours, videos within 48 to 72 hours
The videos

The photographs

All 160 delivered photographs. The lead photograph is at the top of this page.

Interiors
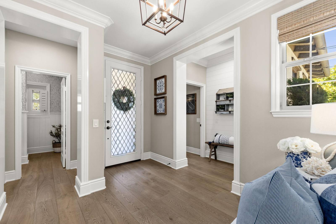
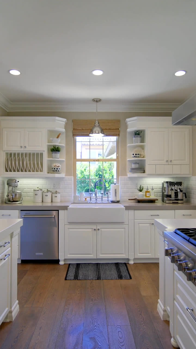
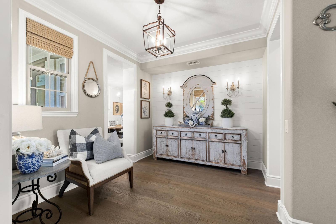
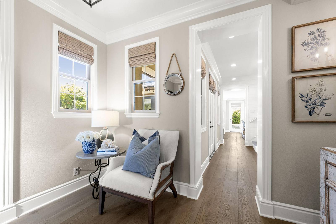
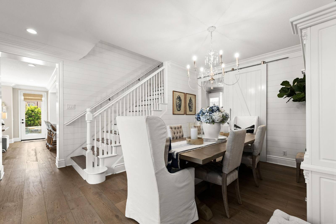
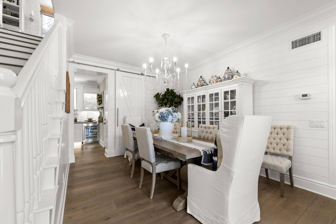
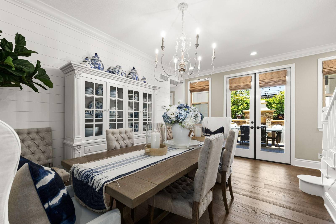
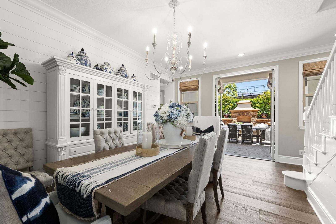
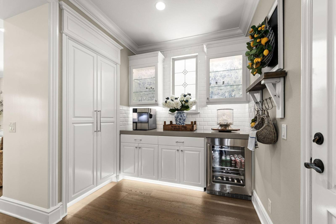
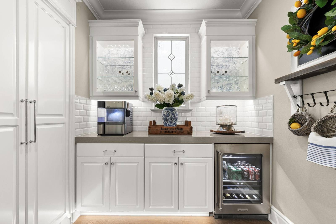
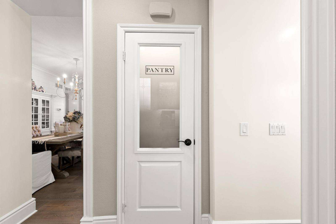
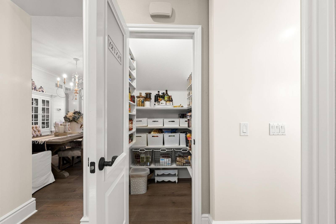
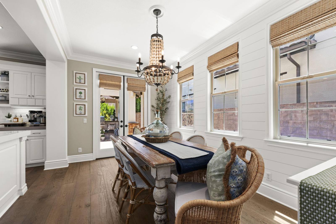
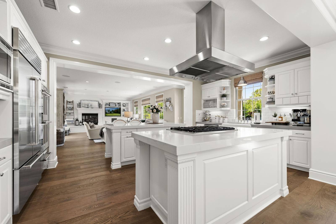
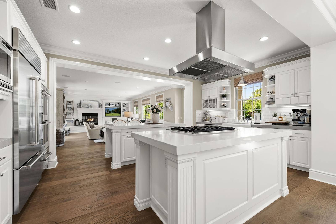
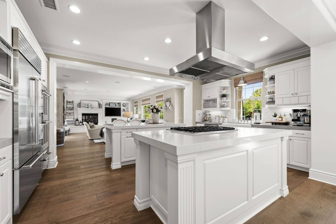
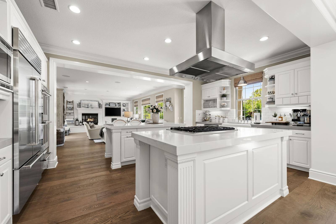
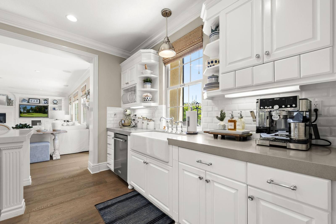
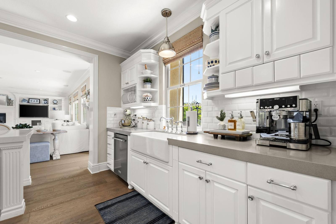
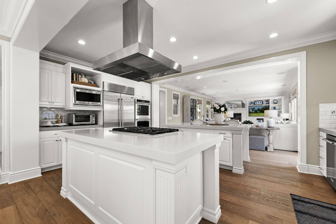
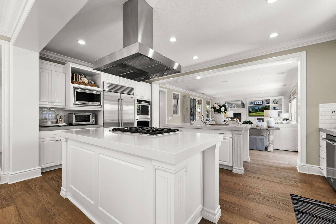
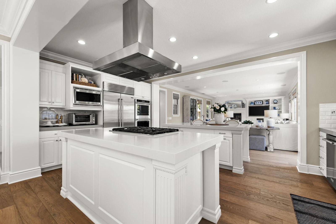
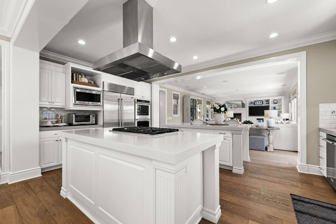
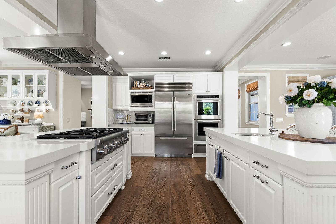
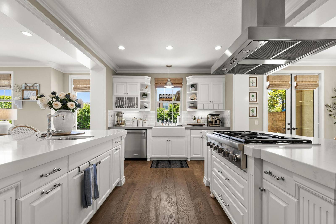
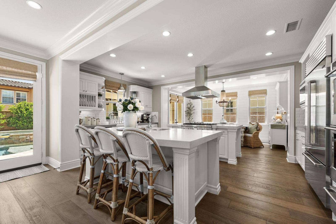
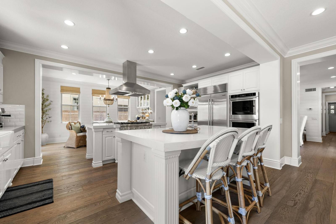
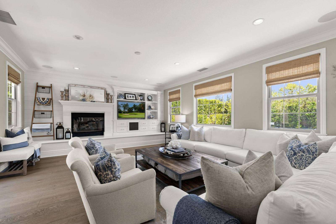
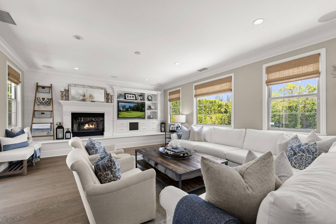
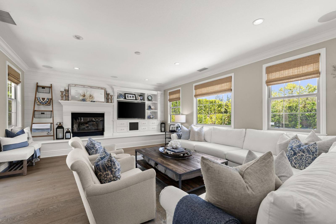
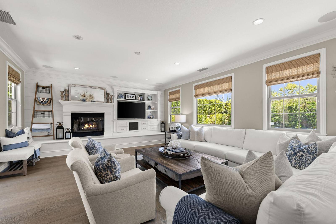
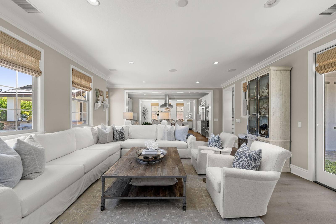
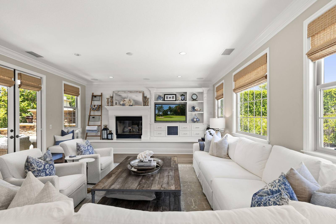
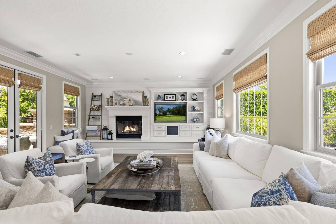
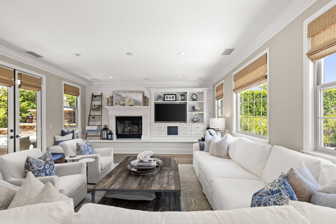
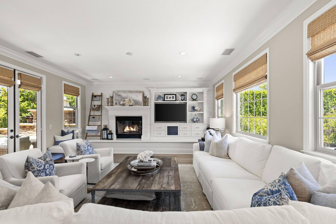
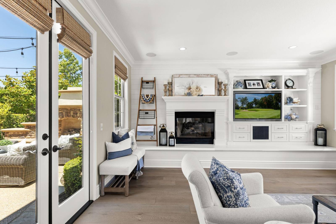
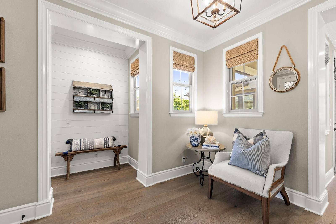
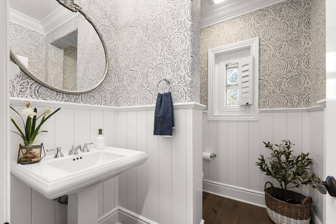
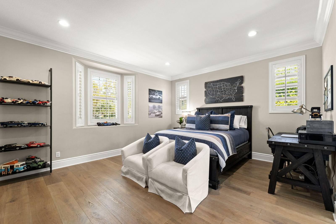
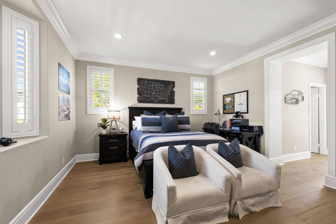
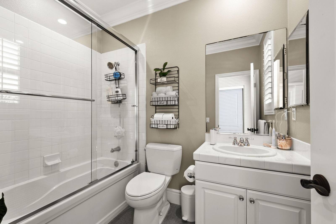
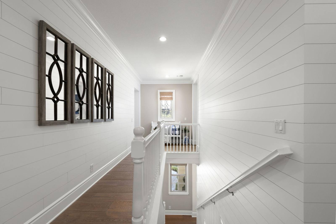
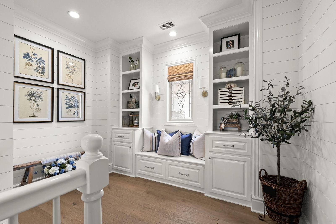
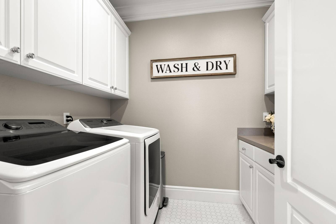
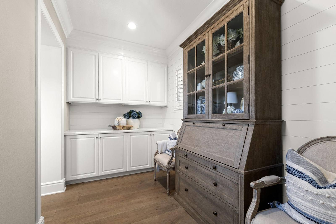
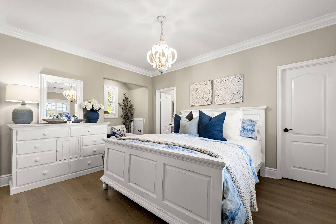
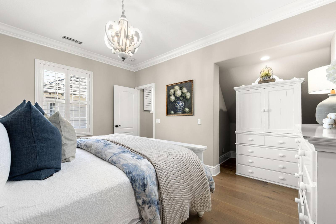
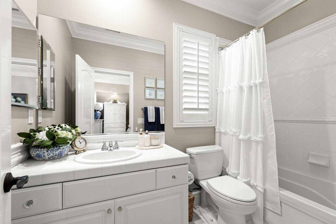
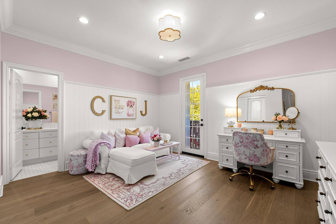
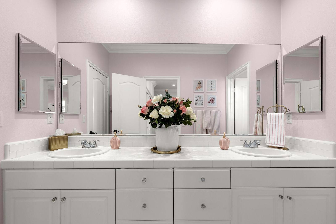
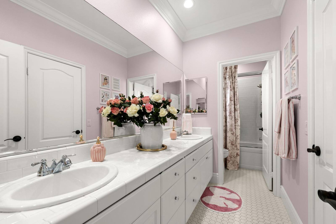
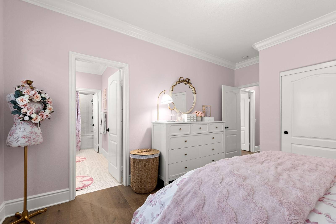
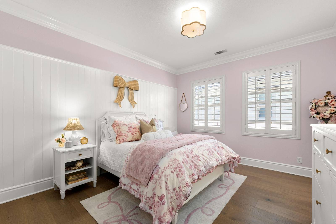
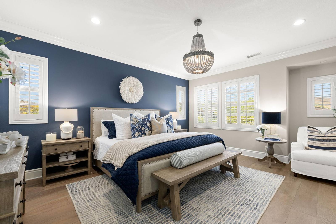
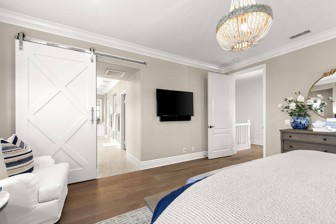
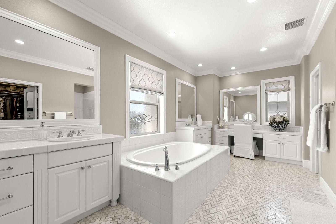
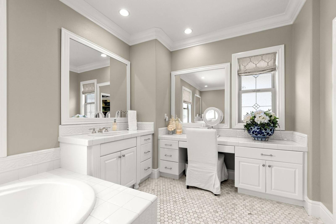
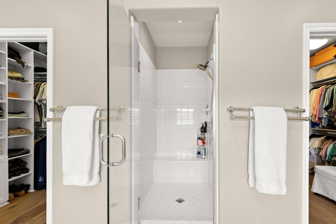
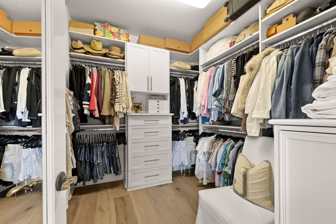
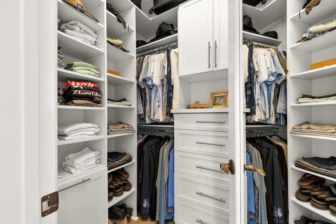
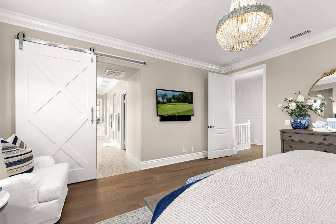
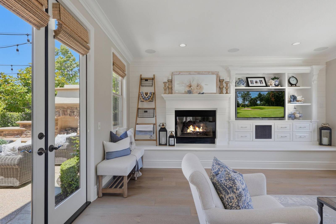
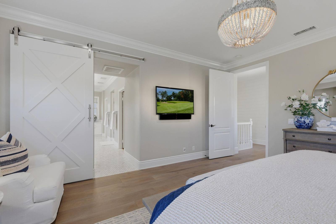
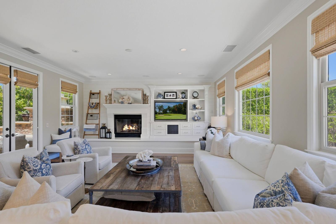
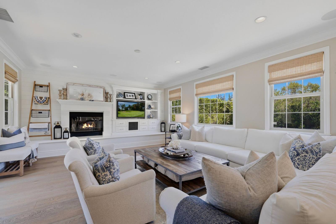
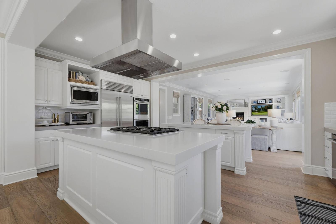
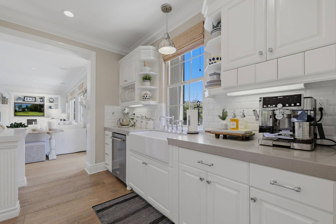
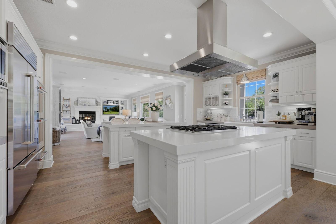
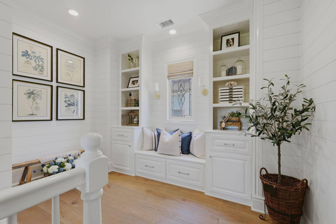
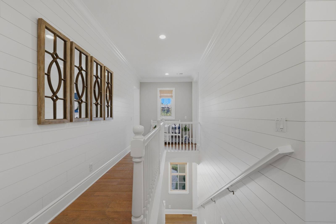
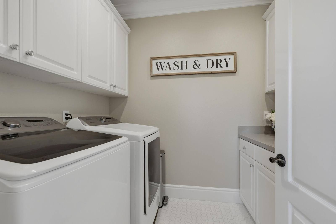
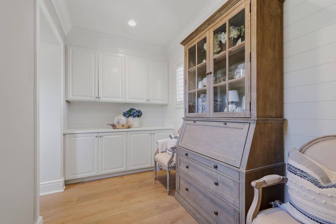
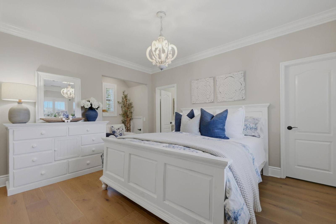
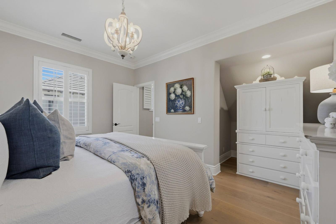
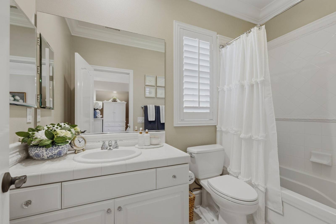
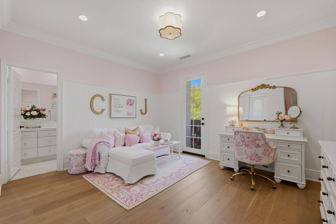
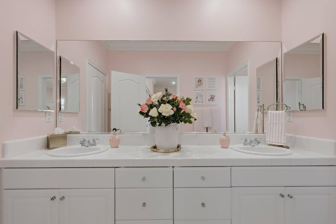
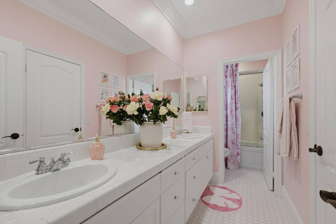
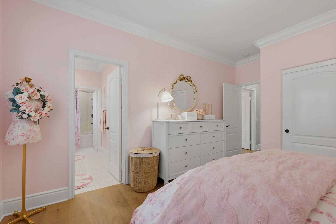
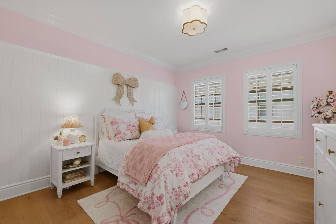
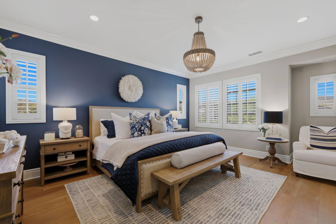
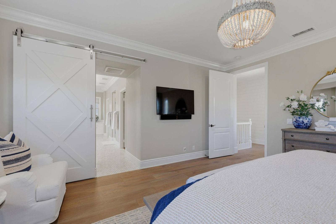
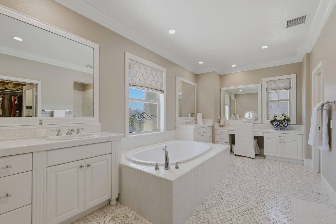
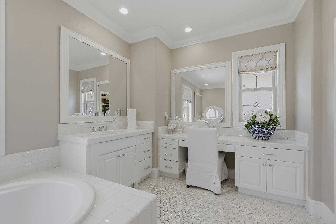
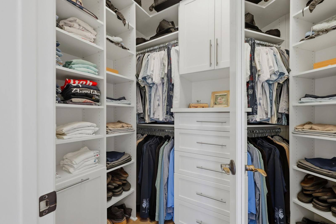
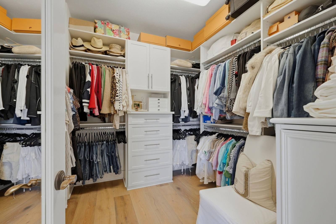
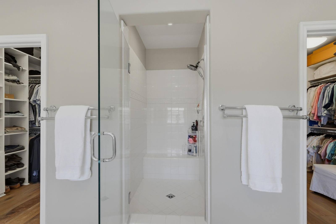
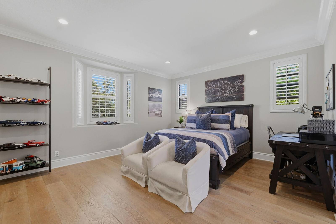
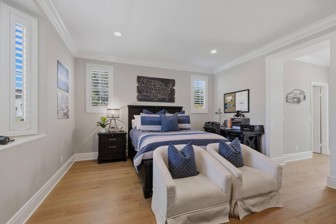
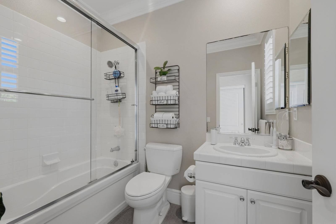
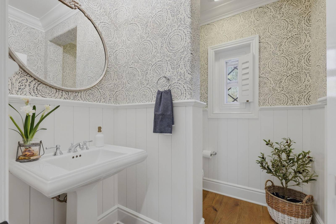
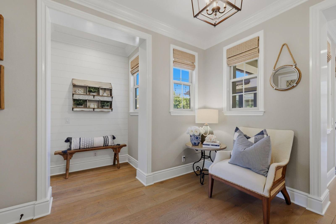
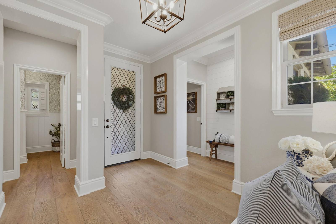
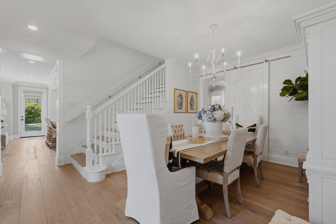
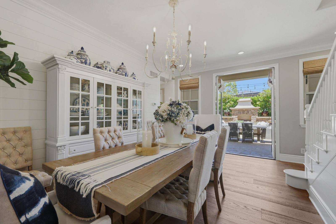
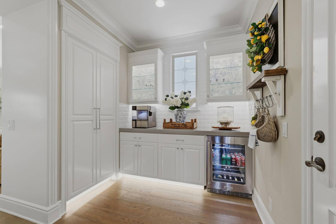
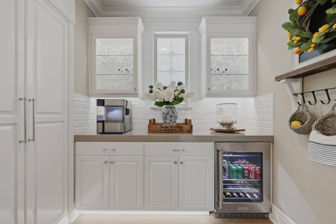
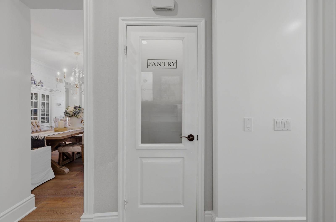
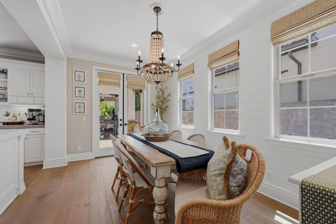
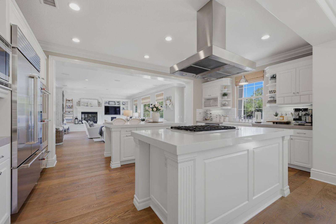
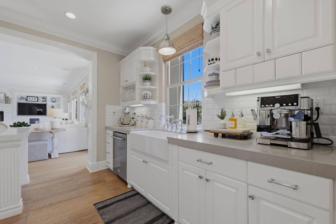
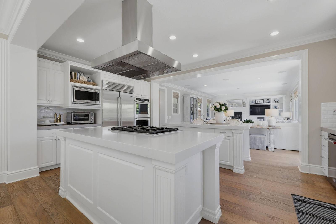
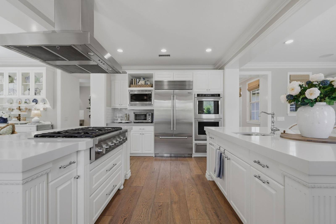
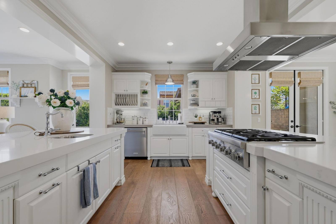
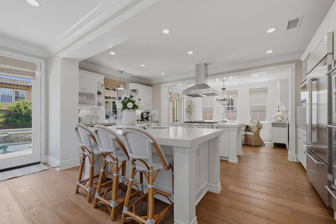
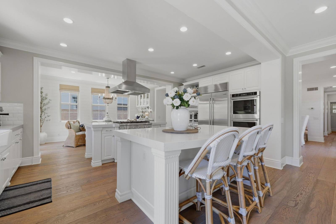
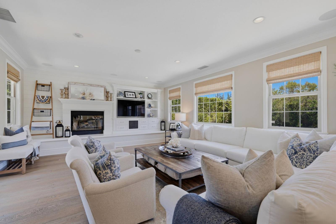
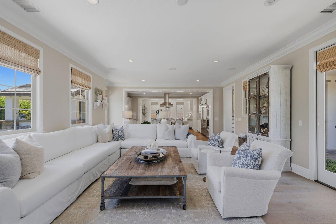
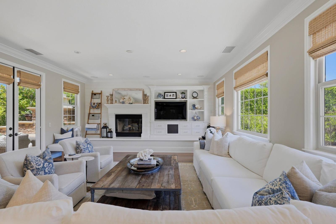
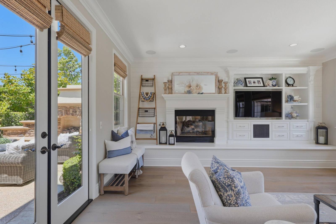
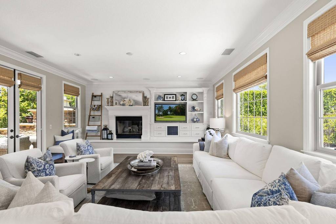
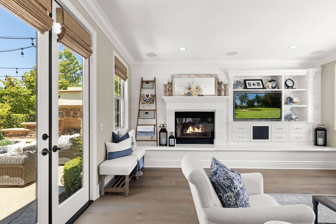
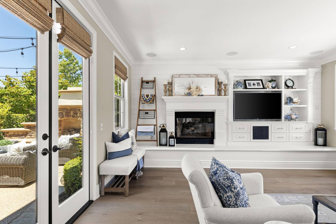
The foyer with a lantern pendant and a leaded glass front door The front sitting room with an armchair and a painted sideboard The sitting room corner looking down the long hallway The dining room with a white staircase and a candle chandelier The dining table seen from the stairs toward the white hutch The dining room with a glazed white hutch and French doors The dining room looking out through open doors to the courtyard The butlers pantry with white cabinets and a drinks fridge The coffee bar counter with glass upper cabinets and tile splashback The frosted glass pantry door beside the dining room The pantry door open showing the stocked walk-in shelves The breakfast nook with a farmhouse table and beaded chandelier The white kitchen island with a hob and steel extractor hood The kitchen island looking through to the family room The kitchen with a built-in steel fridge and a centre island The white kitchen from the fridge side with the family room beyond The kitchen sink run with a farmhouse sink and coffee machine The kitchen counter and window with open shelves either side The kitchen island facing the wall ovens and built-in fridge The kitchen from the breakfast side with a second island behind The cooking island under the hood with white cabinets around The kitchen at an angle showing both islands and the family room The gas range top and prep sink island with white flowers The kitchen looking over the island to the farmhouse sink window The breakfast bar with four bistro stools and the kitchen beyond The two kitchen islands and bar stools from the family room side The family room with a white sectional, fireplace and built-ins The family room sectional facing the fireplace and media wall The family room with the fire lit and the screen off The family room seating around a rustic wood coffee table The family room looking back along the sectional to the kitchen The family room from behind the sofa toward the fireplace wall The family room with windows on two sides and woven blinds The family room built-in shelves and fireplace, screen off The wide family room with the fire lit and garden views The family room French door open to the courtyard beside the fireplace The fireplace wall and built-in shelving from the garden door The family room media wall with the open door to the patio The fireplace and built-ins with an armchair in the foreground The entry sitting area with a shiplap bench alcove and armchair The powder room with patterned wallpaper and a pedestal basin The downstairs bedroom with a dark bed, two armchairs and a desk The downstairs bedroom from the window side toward the door The bathroom with a tiled bath, sliding glass screen and white vanity The upstairs landing with shiplap walls and the stairwell The landing window seat with built-in bookshelves and framed prints The laundry room with a washer, dryer and white cabinets The upstairs alcove with built-in cabinets and a wooden secretary desk The guest bedroom with a white panelled bed and long dresser The guest bedroom from the bed toward the white armoire The guest bathroom with a white vanity and shuttered window The pink bedroom sitting area with a daybed and vanity desk The pink bathroom with a double vanity and wide mirror The pink bathroom vanity looking through to the bath The pink bedroom looking toward the dresser and the bathroom door The pink bedroom with a floral bed and white panelled walls The primary bedroom with a navy feature wall and beaded chandelier The primary bedroom facing the sliding barn door to the bathroom The primary bathroom with a soaking tub and long white vanity The primary bathroom vanities and make-up desk beside the tub The glass shower enclosure between the two walk-in wardrobes The walk-in wardrobe with fitted rails, drawers and shelving The second walk-in wardrobe with shelves, rails and shoe racks The primary bedroom barn door and wall screen from the bedside The family room fireplace wall with the door open to the courtyard The primary bedroom looking past the bed to the white barn door The family room with white sofas and warm oak floors The family room sectional and fireplace in a warmer tone The kitchen island and steel appliances with warm oak floors The kitchen sink counter with a coffee machine and pendant light The kitchen from the fridge wall looking to the family room The landing reading nook with a window seat and bookshelves The shiplap landing looking over the stair rail to the window The laundry room with side-by-side machines and upper cabinets The upstairs desk alcove with white cabinets and a wooden secretary The guest bedroom with a white bed, dresser and chandelier The guest bedroom toward the armoire and shuttered window The guest bathroom vanity, toilet and curtained bath The pink bedroom lounge with a daybed, rug and vanity The pink bathroom double vanity with flowers on the counter The pink bathroom counter looking toward the bath room The pink bedroom dresser and doorway from beside the bed The pink bedroom with a floral quilt and plantation shutters The primary bedroom with a navy wall, bench and woven rug The primary bedroom barn door, screen and beaded chandelier The primary bathroom with twin vanities and a corner soaking tub The primary bathroom vanity and dressing table from the tub The walk-in wardrobe shelving and hanging rails from the door The larger walk-in wardrobe with a drawer tower and shelves The frameless glass shower with towel bars and wardrobes either side The downstairs bedroom with striped bedding and two slipcovered chairs The downstairs bedroom from the corner toward the hallway door The hall bathroom with a bath, glass screen and single vanity The powder room pedestal basin, oval mirror and white panelling The entry alcove with a bench, armchair and woven blinds The foyer and front door seen from the sitting room The sitting room sideboard, arched mirror and lantern pendant The dining room from the stairs with a slipcovered host chair The dining table and white hutch with French doors to the courtyard The dining room looking toward the staircase and the entry hall The dining room with the doors open onto the courtyard The butlers pantry counter with a coffee machine and drinks fridge The coffee bar with glass cabinets and a lemon wreath The pantry door with frosted glass off the dining room The breakfast nook with wicker chairs and shiplap walls The kitchen island and hood with the family room in the distance The kitchen sink wall with white cabinets and a striped runner The kitchen facing the wall ovens, fridge and centre island The range top island and second island with a vase of flowers The kitchen from between the islands toward the sink window The breakfast bar stools with the kitchen and nook beyond The kitchen islands and bistro stools from the family room The family room sectional and fireplace with garden windows The family room from the fireplace end back to the kitchen The family room from behind the sofa with doors to the garden The family room built-ins and the open door to the courtyard
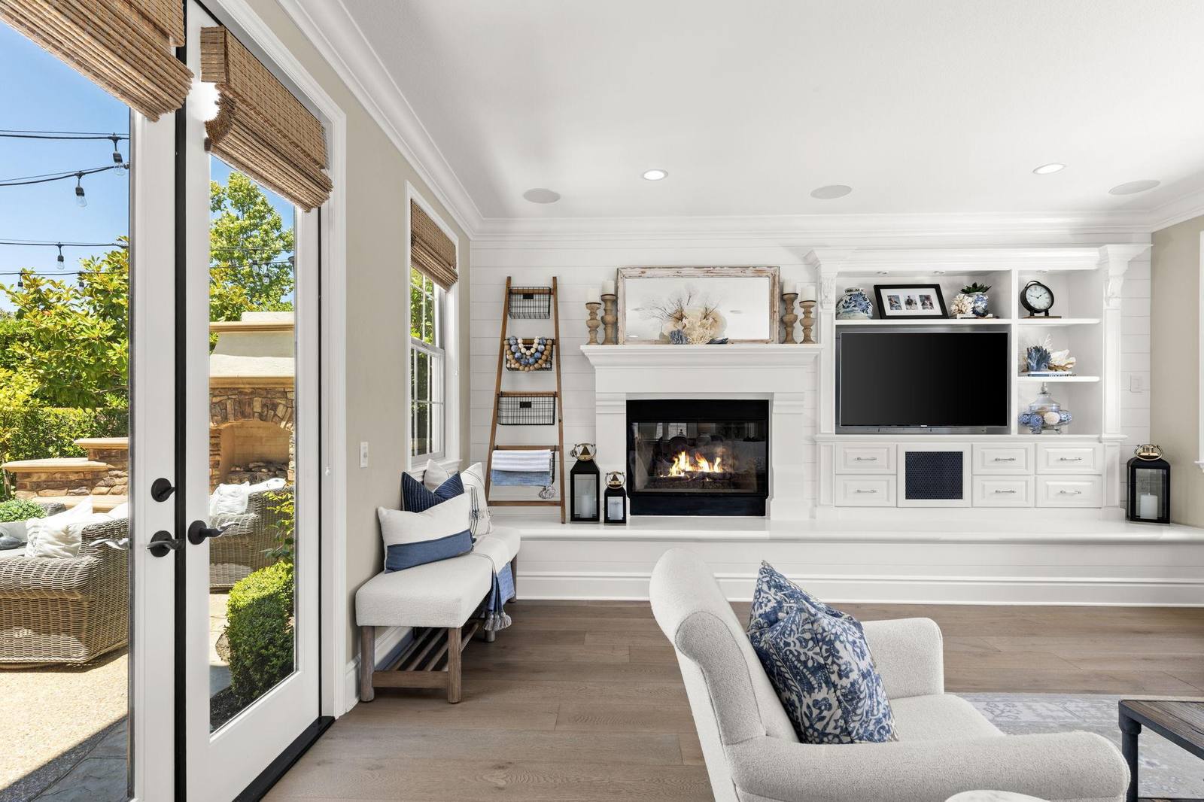
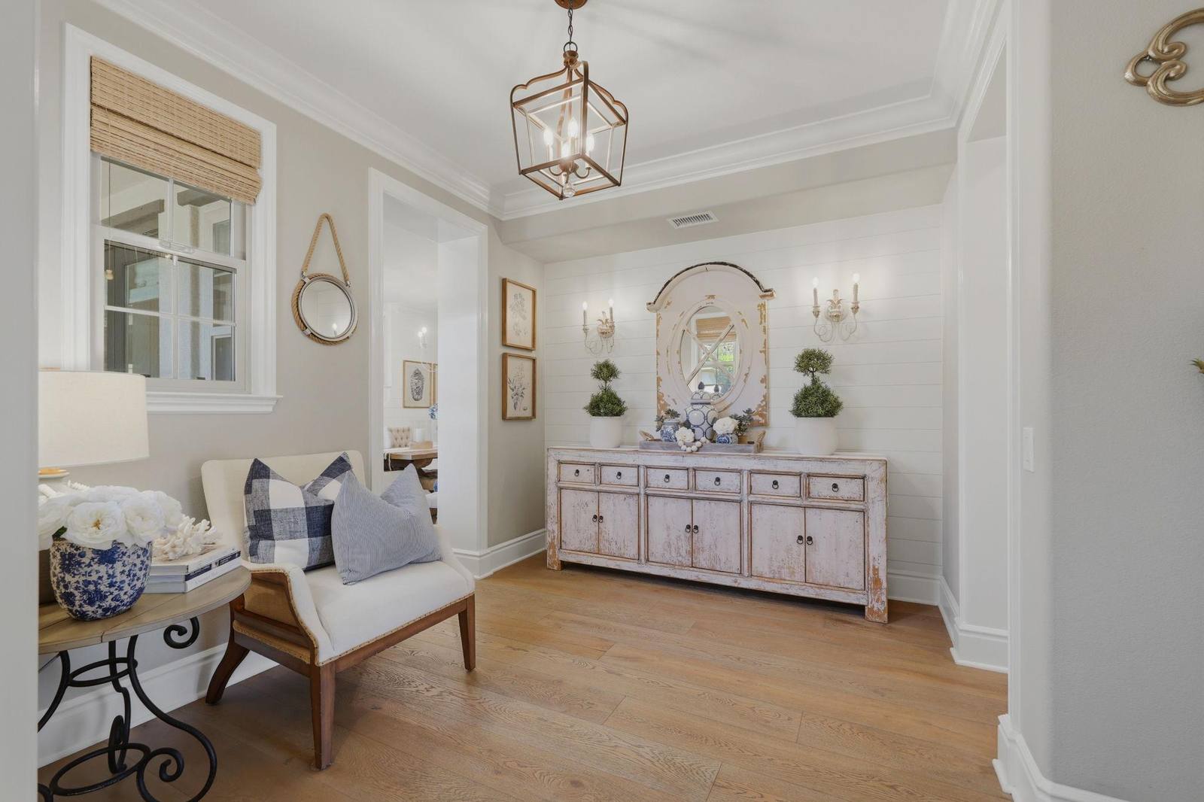
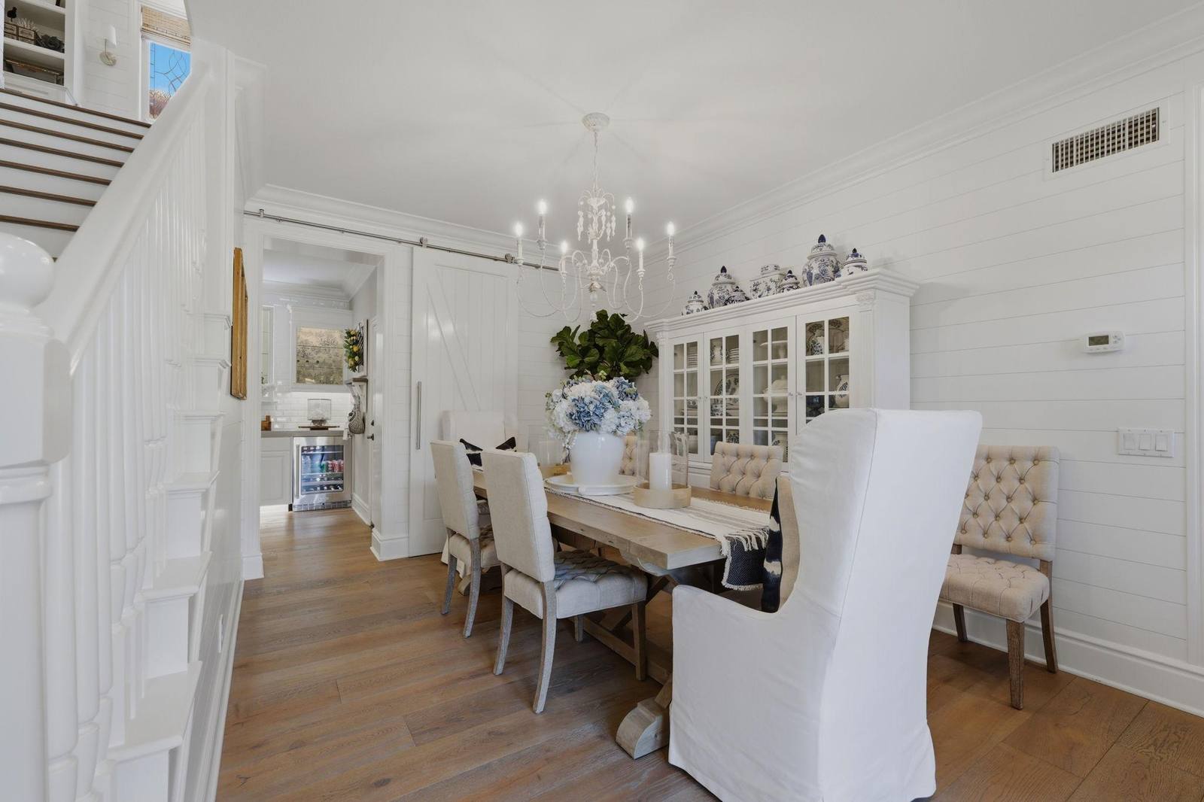
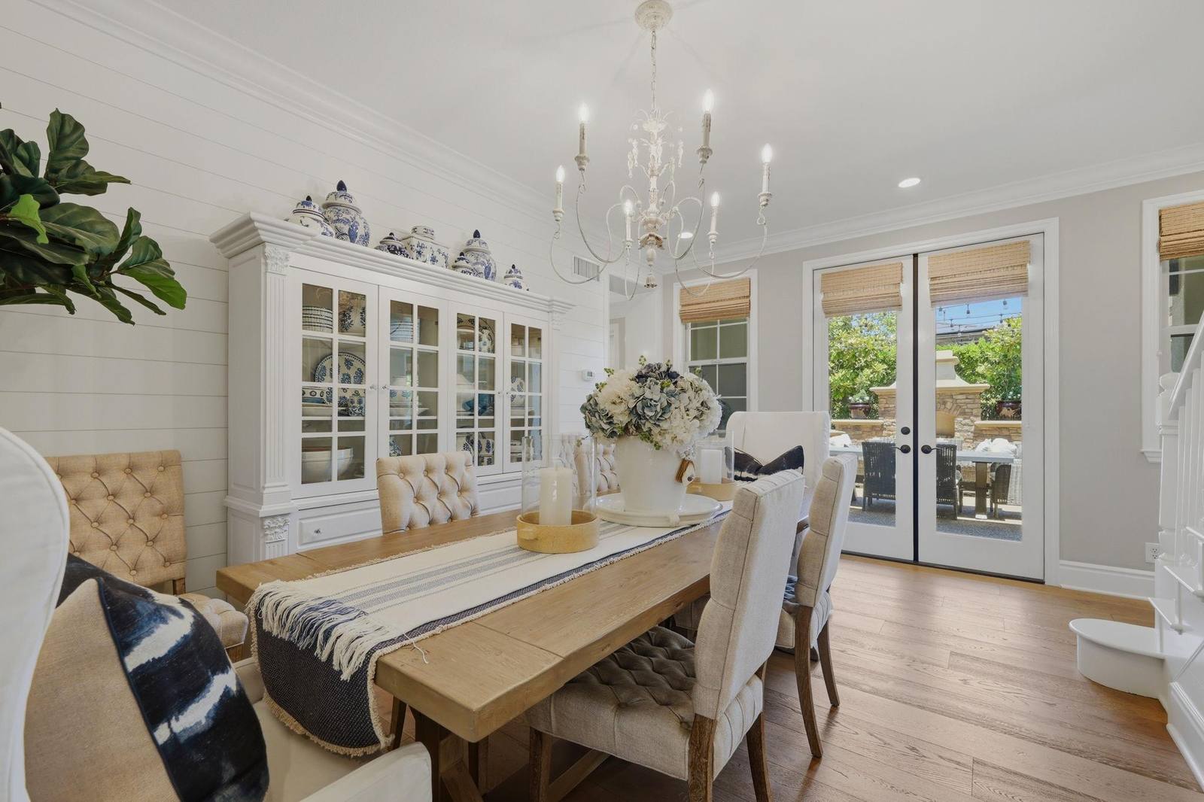
Exterior and grounds
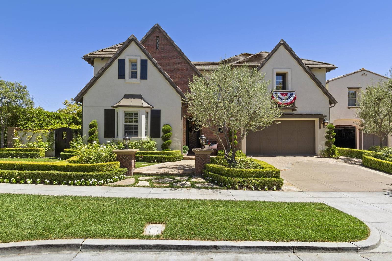
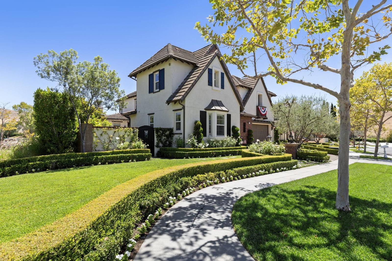
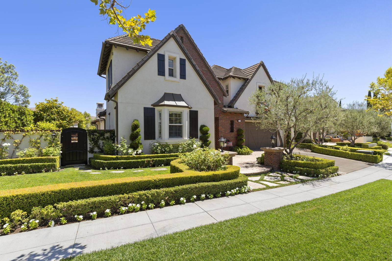
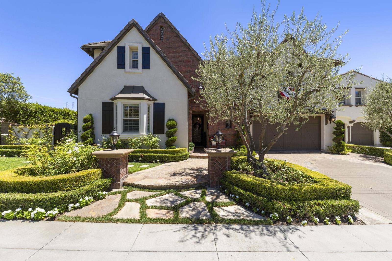
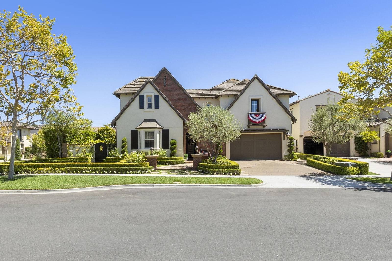
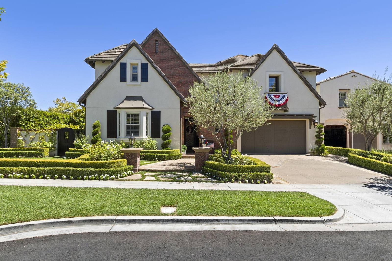
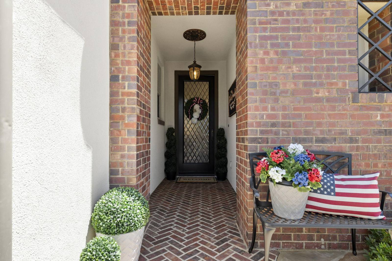
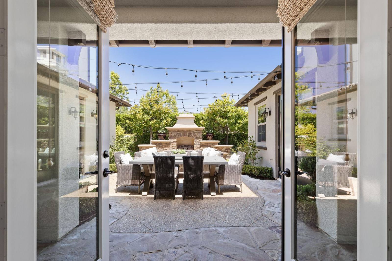
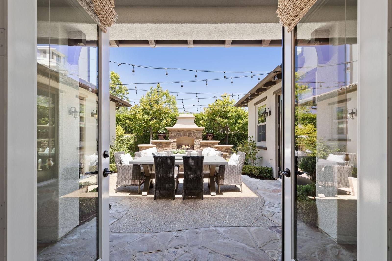
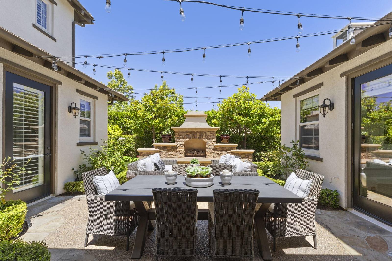
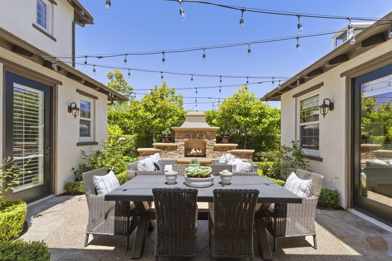
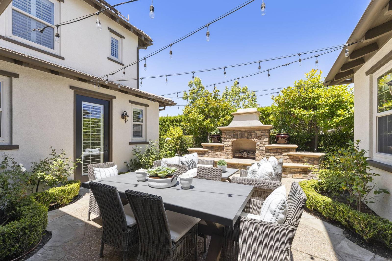
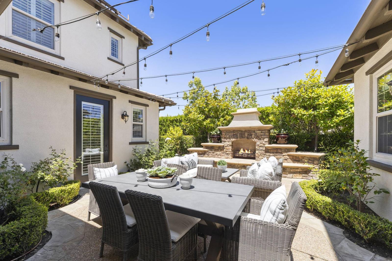
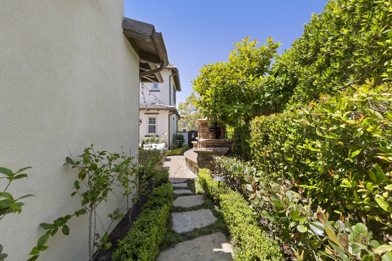
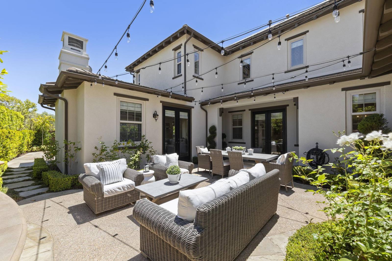
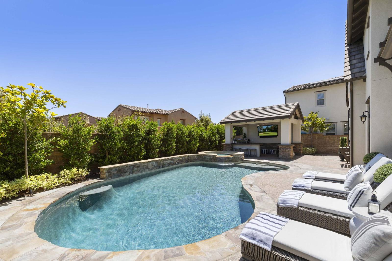
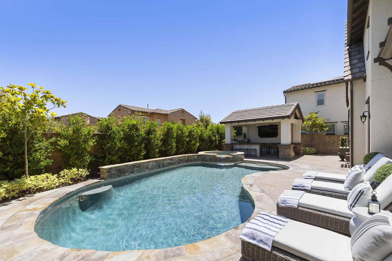
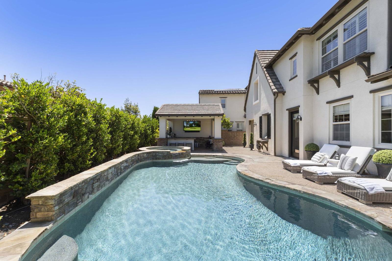
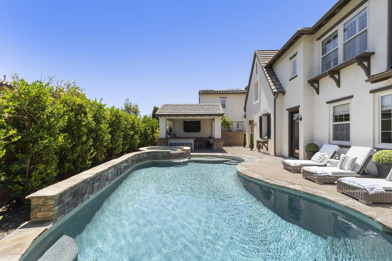
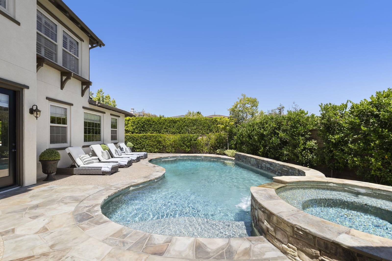
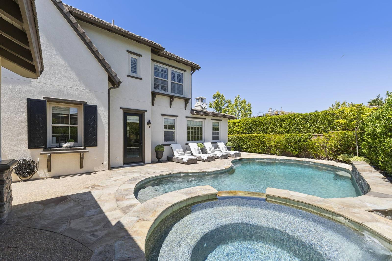
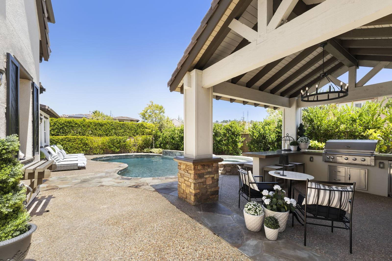
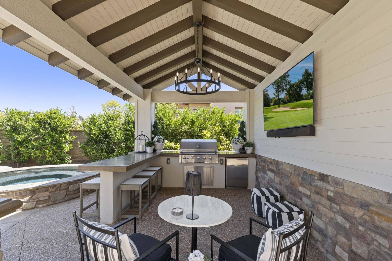
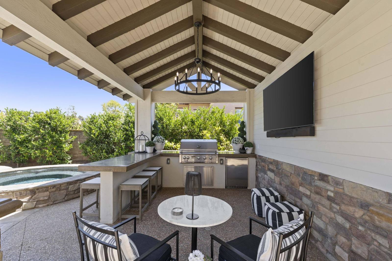
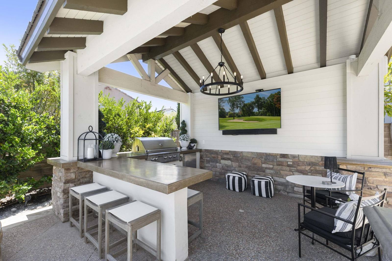
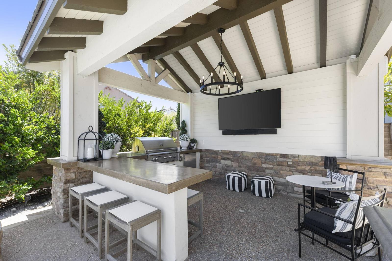
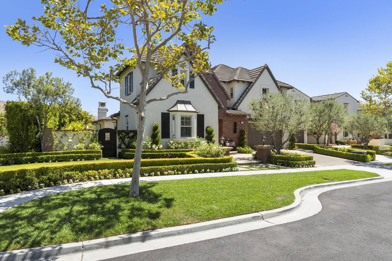
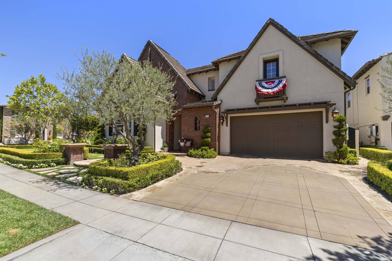
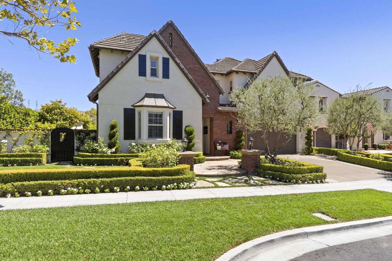
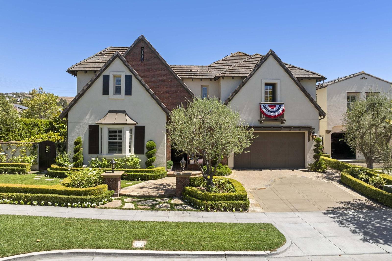
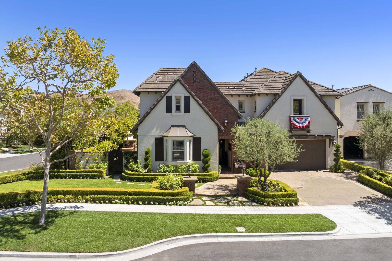
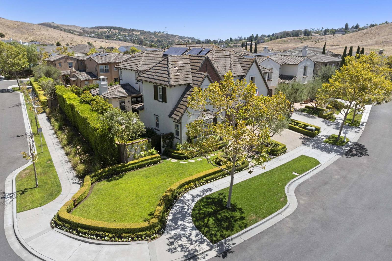
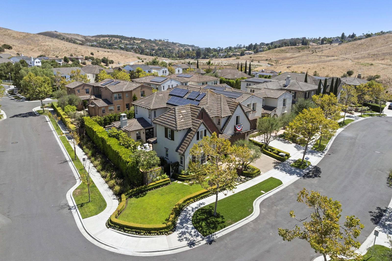
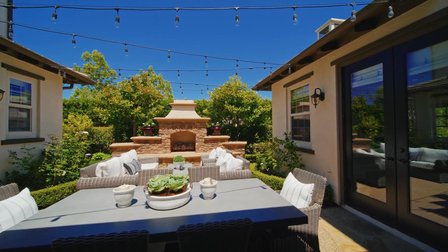
The front of the house in daylight across the lawn The corner lot from the pavement with clipped hedges and lawn The front garden with boxwood hedges, white flowers and an olive tree The flagstone path to the front door past a mature olive tree The house seen from across the street under a clear blue sky The front elevation with the driveway and garage on the right The brick entry porch with a herringbone floor and a bench The courtyard seen through open French doors from the dining room Open doors framing the courtyard dining table and fireplace The courtyard with a dining table for six beneath string lights The courtyard dining area facing the stone outdoor fireplace The courtyard table and lounge seating from the left side The courtyard from the corner with the fireplace and planted borders The side garden path of stepping stones between the hedges The courtyard lounge sofas looking back toward the house The freeform pool and sun loungers in bright daylight The pool with the covered pavilion and tall hedges beyond The pool from the raised stone edge toward the loungers The pool and the back of the house from the far corner The pool and raised stone spa beside the back of the house The round spa in the foreground with the pool and loungers behind The outdoor pavilion with a built-in barbecue beside the pool Inside the pavilion with a vaulted beam ceiling and bar counter The pavilion bar, grill and bistro table, screen off The pavilion bar stools and outdoor screen from the patio The covered outdoor kitchen with stone bar and iron chandelier The house and its corner lawn from the curve of the street The driveway and two-car garage with brick and stucco gables The front bay window and garden from the lawn at the kerb The front of the house from a raised view over the lawn The front of the house with a tall street tree to the left

Twilight
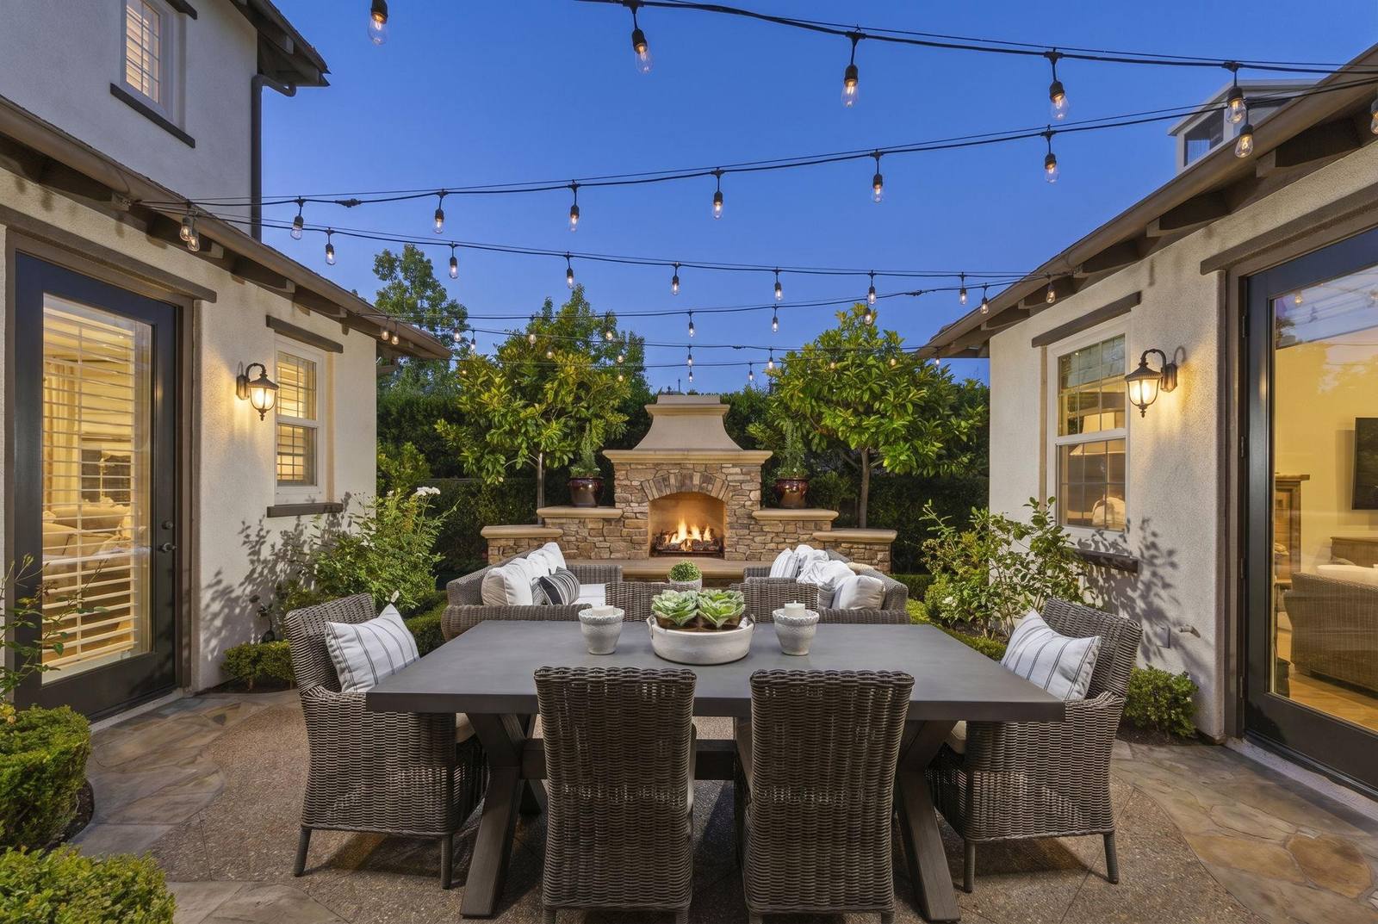
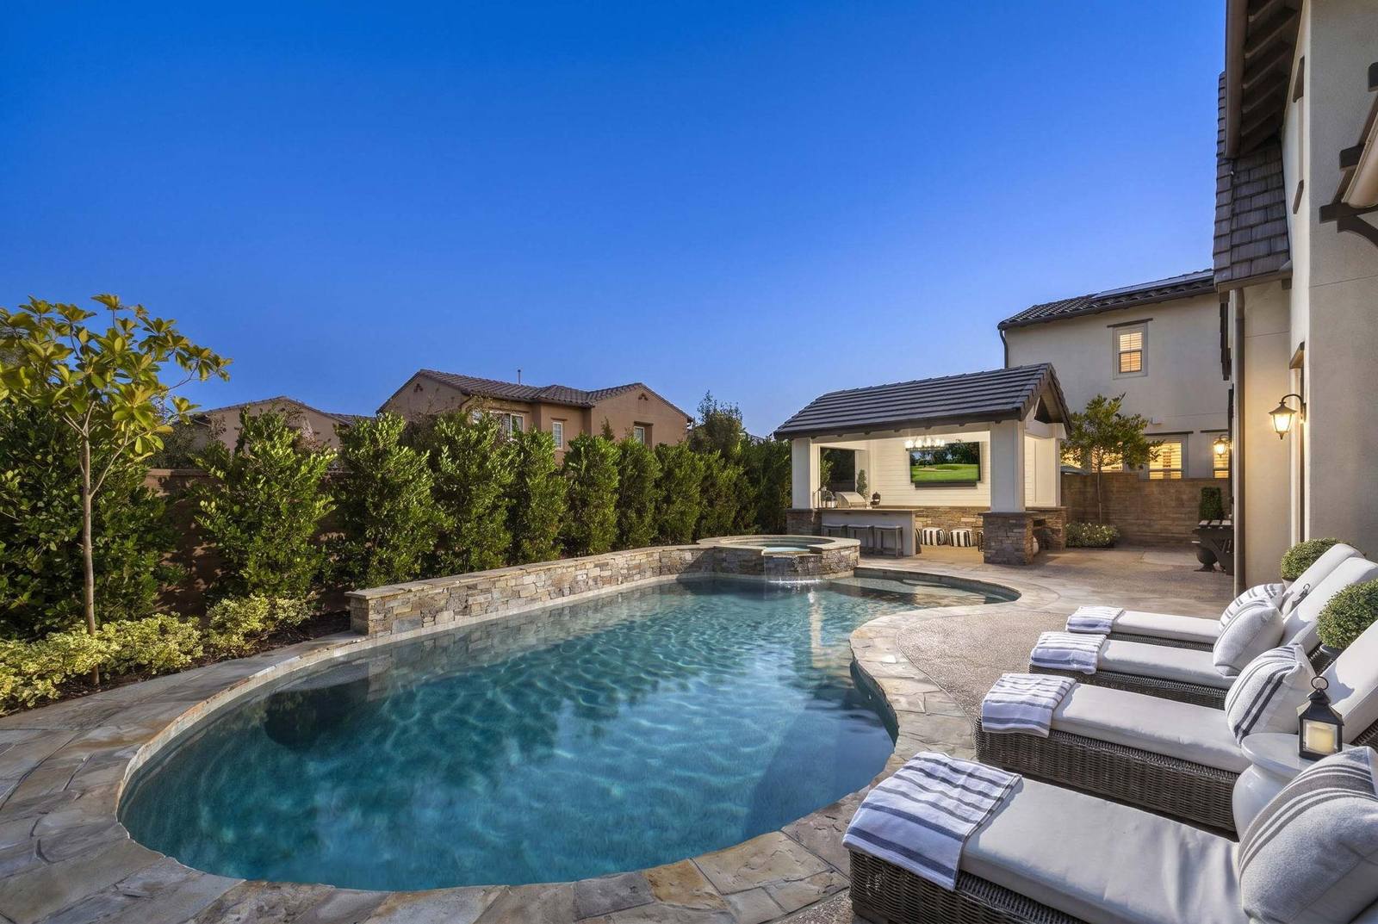
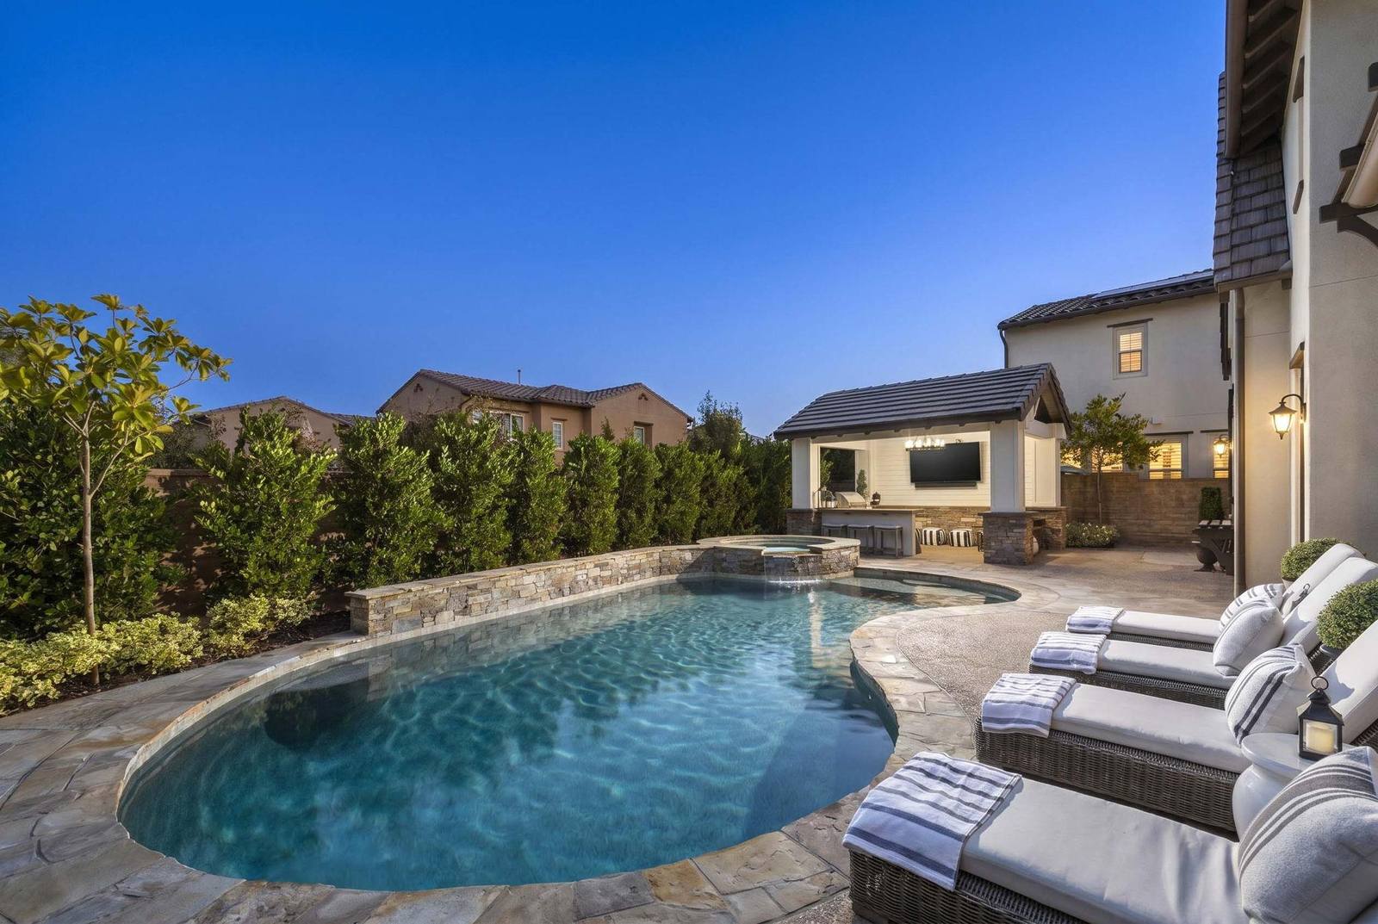
The courtyard dining table and stone fireplace at dusk under string lights The freeform pool and loungers at dusk with the cabana beyond The pool terrace at twilight looking toward the lit outdoor pavilion

Aerial

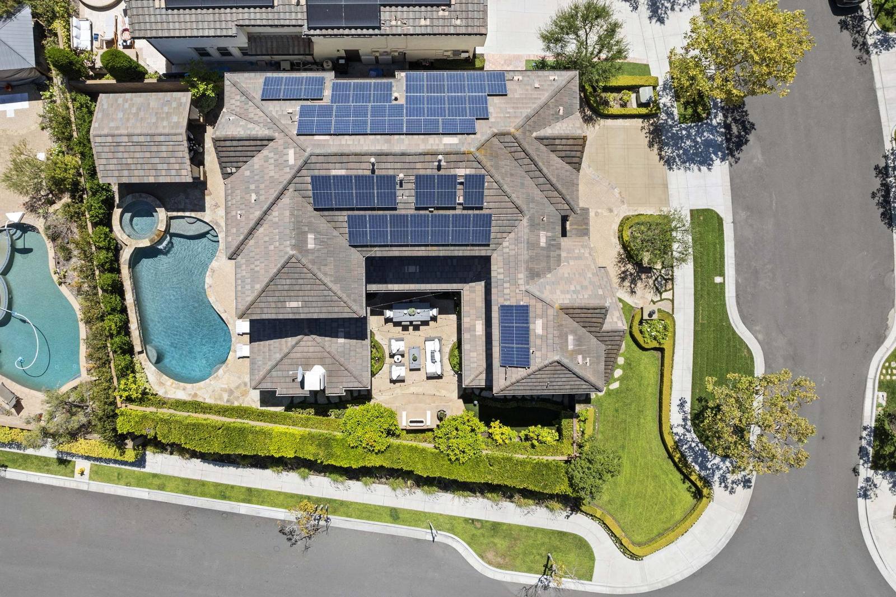
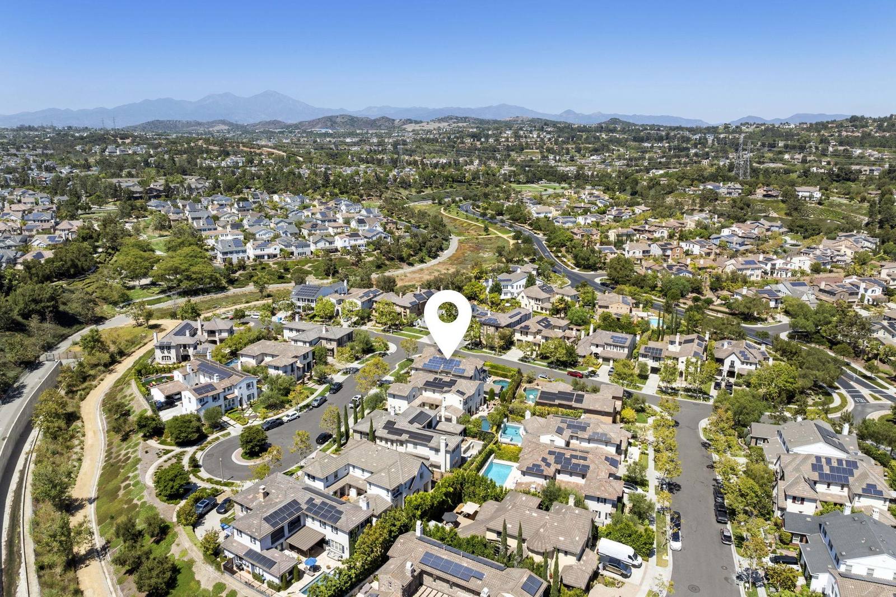
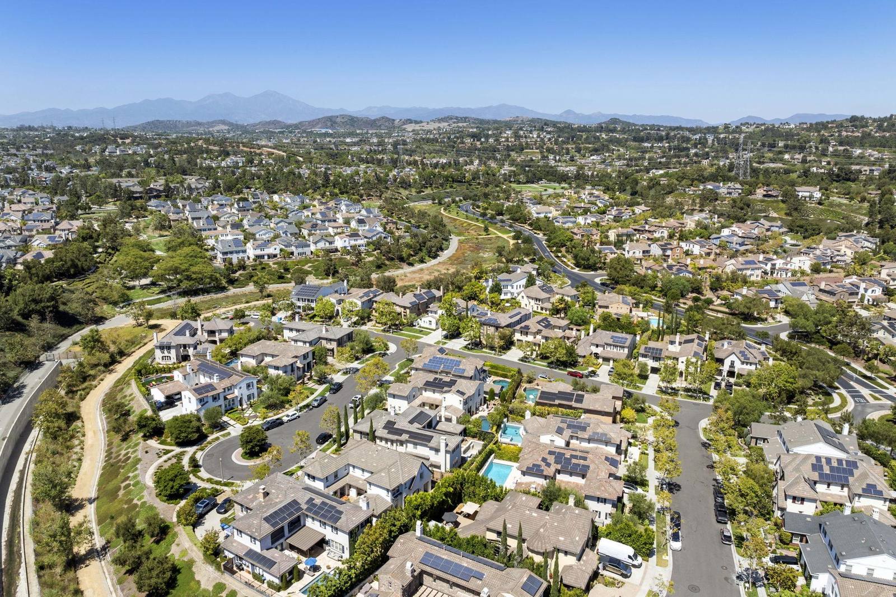
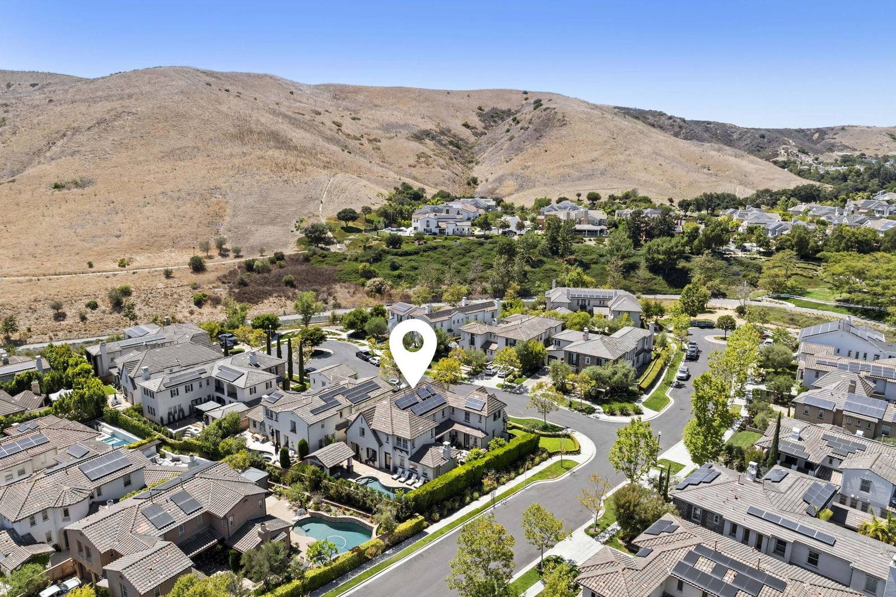
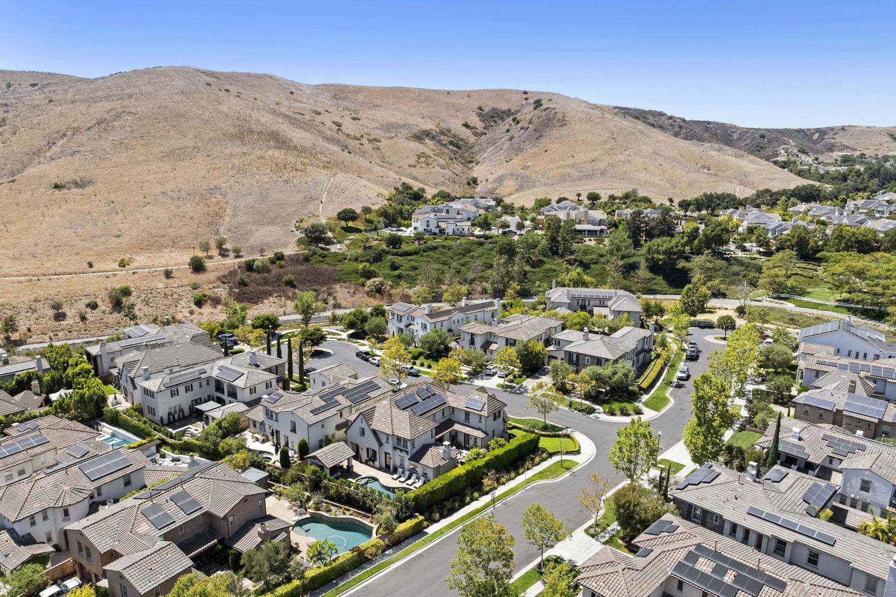
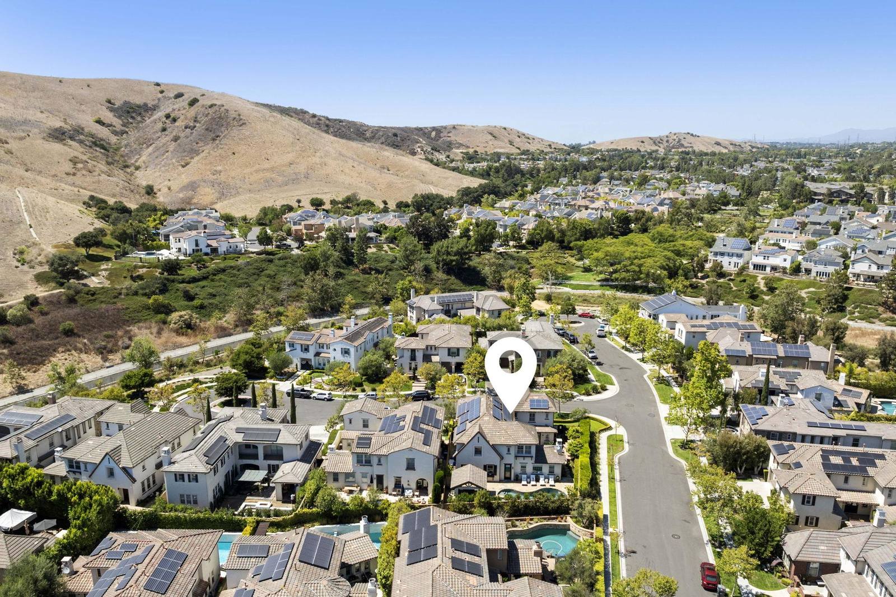
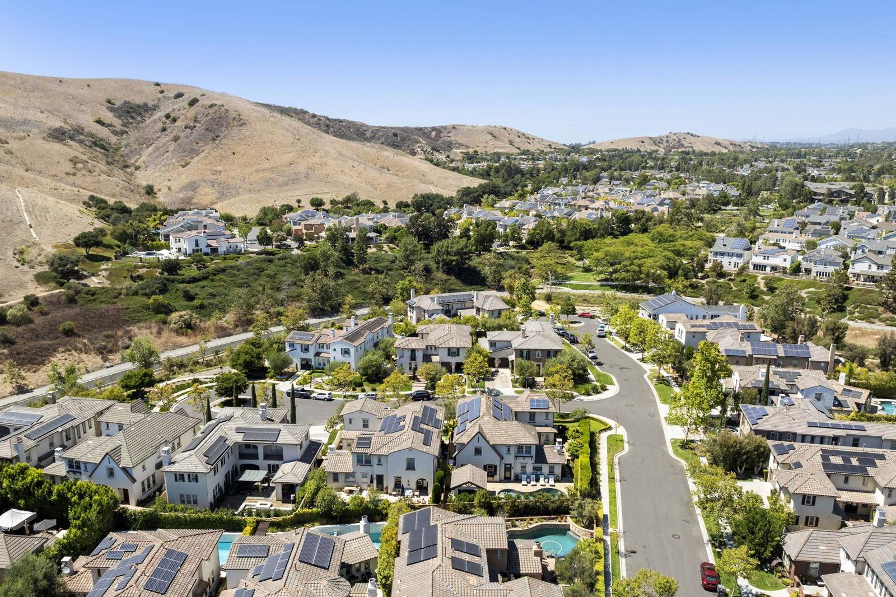
Overhead drone view of the roof, solar panels, pool and courtyard Aerial view of the neighbourhood with a pin marking the house Aerial view over the neighbourhood toward the distant mountains Aerial view toward the golden hills with a pin on the house Aerial view of the street and rooftops below the hills Aerial view of the community beside the hills, house marked with a pin High aerial view along the valley of homes and open hills Low aerial view of the house on its corner lot with lawn Low aerial view of the corner lot and the curving street

The plans

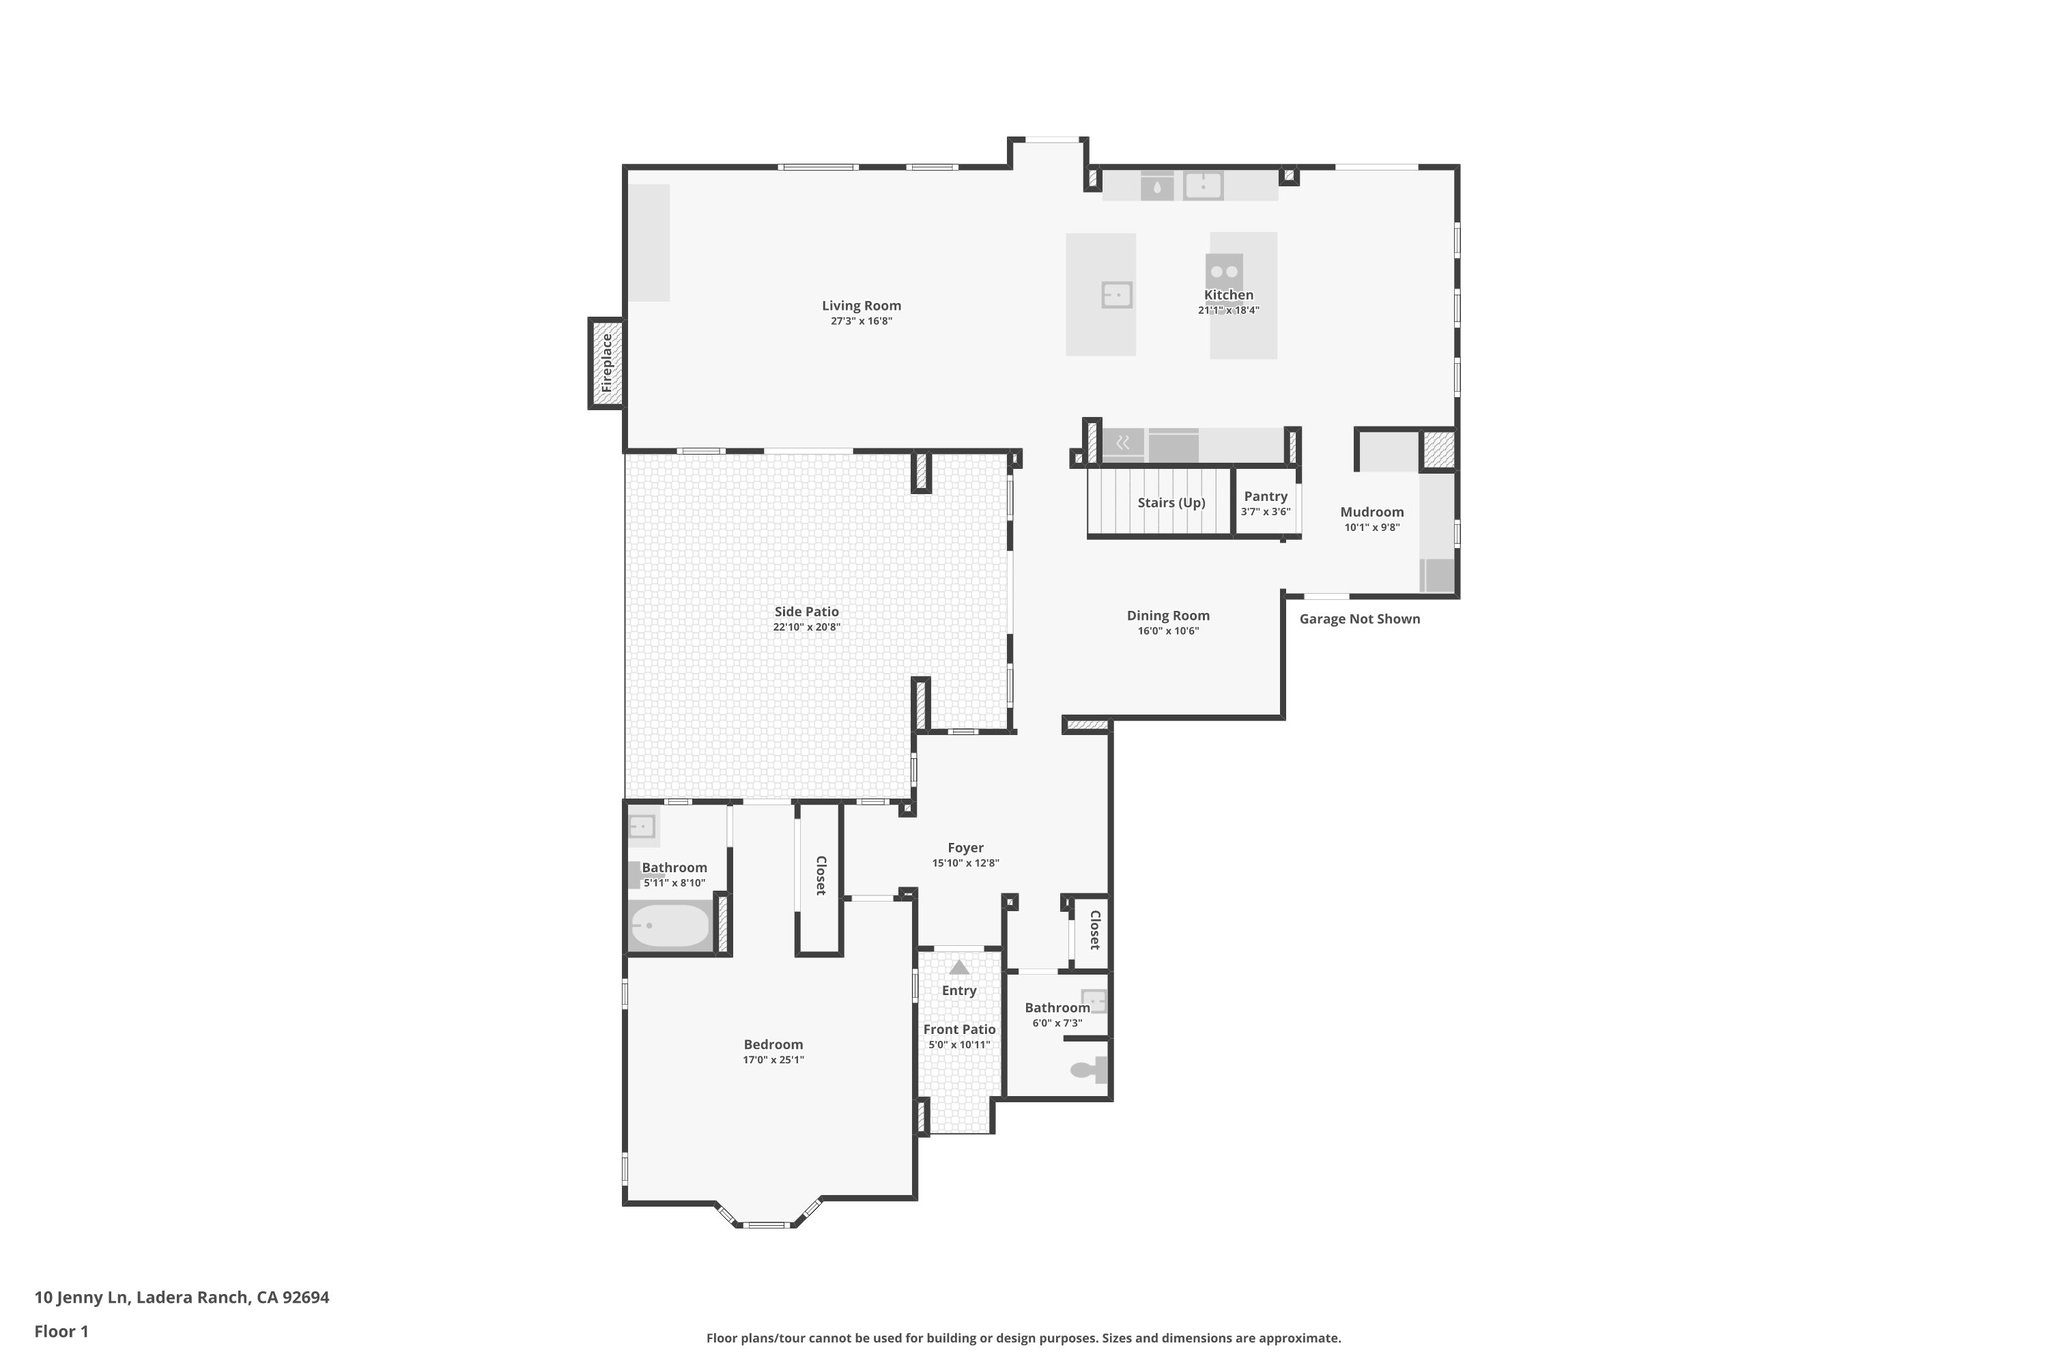
The 2D floor plan of the ground floor with room sizes The 2D floor plan of the upper floor with room sizes The combined 2D floor plan showing both floors side by side

The 3D tour