Services & pricing

New York Drive, Altadena

A Spotlight shoot, start to finish.

Photos and a daytime video of the property, in your choice of Wide or Vertical.
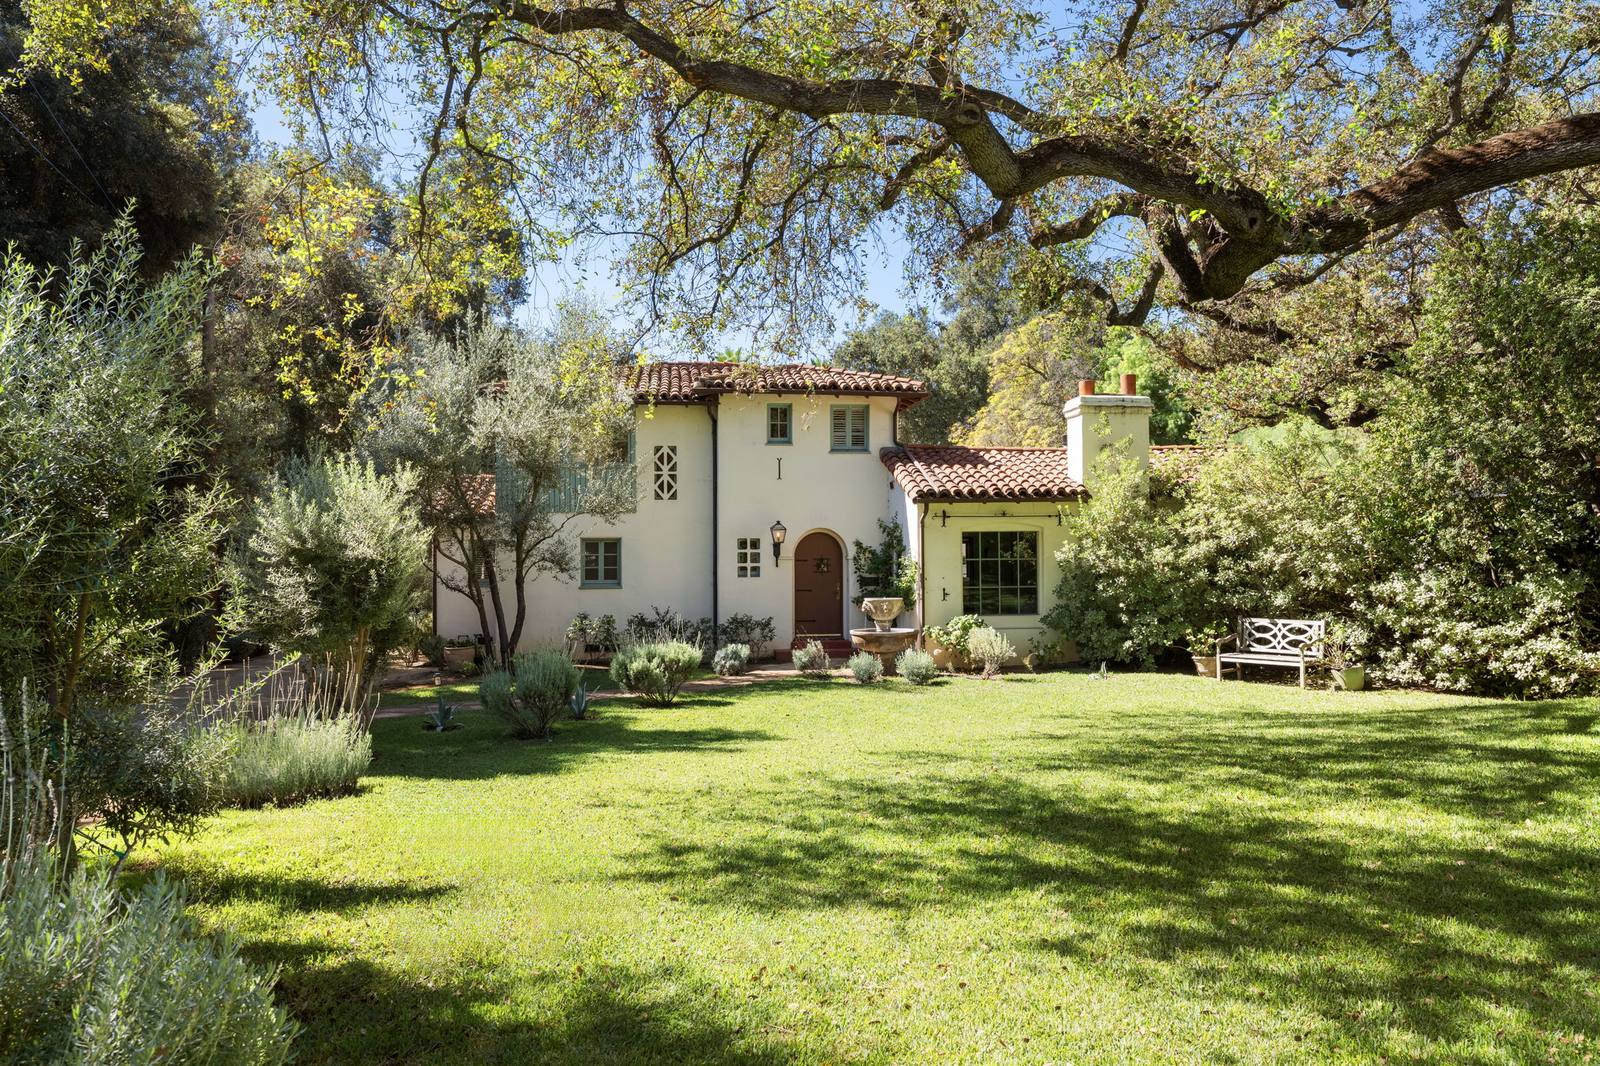
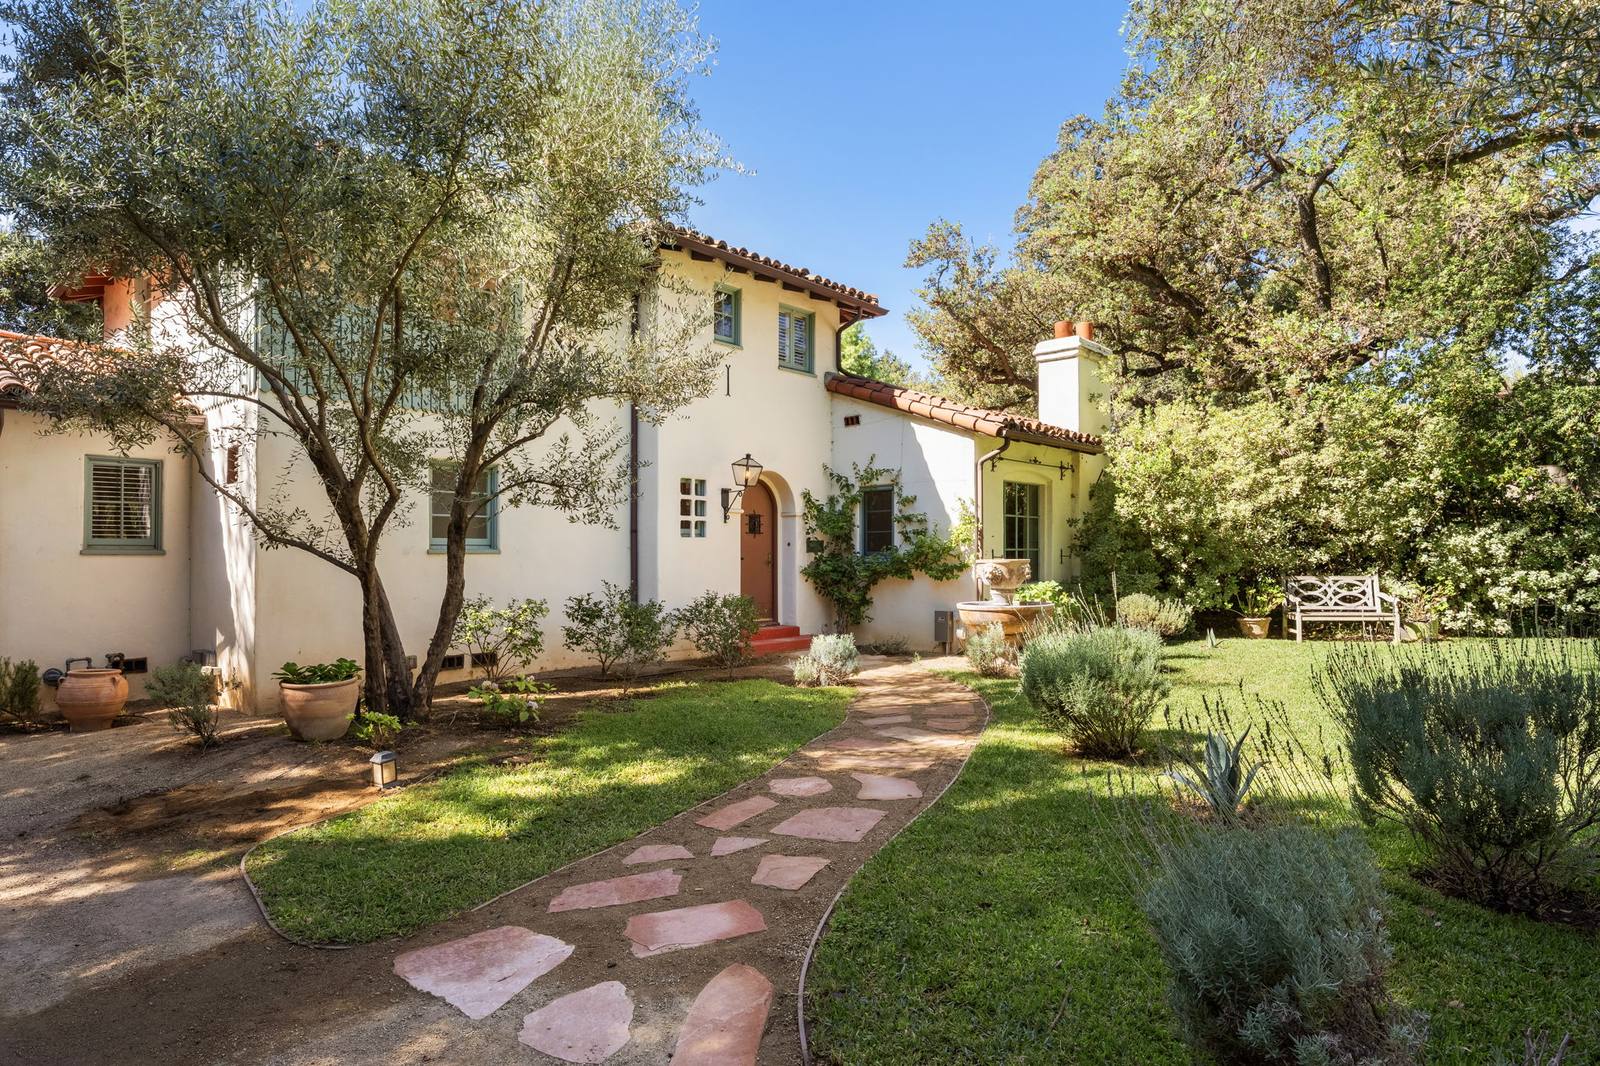
The front of the Spanish house across the lawn under a large oak

What was delivered

One home, one Spotlight package. Everything on this page is what the agent received for the listing.

Package
Spotlight photo & video, starting at $1,500
The home
3 bedrooms, 2.5 baths
Photos
63 photographs: day and aerial
Video
Vertical video with aerial footage
Plans
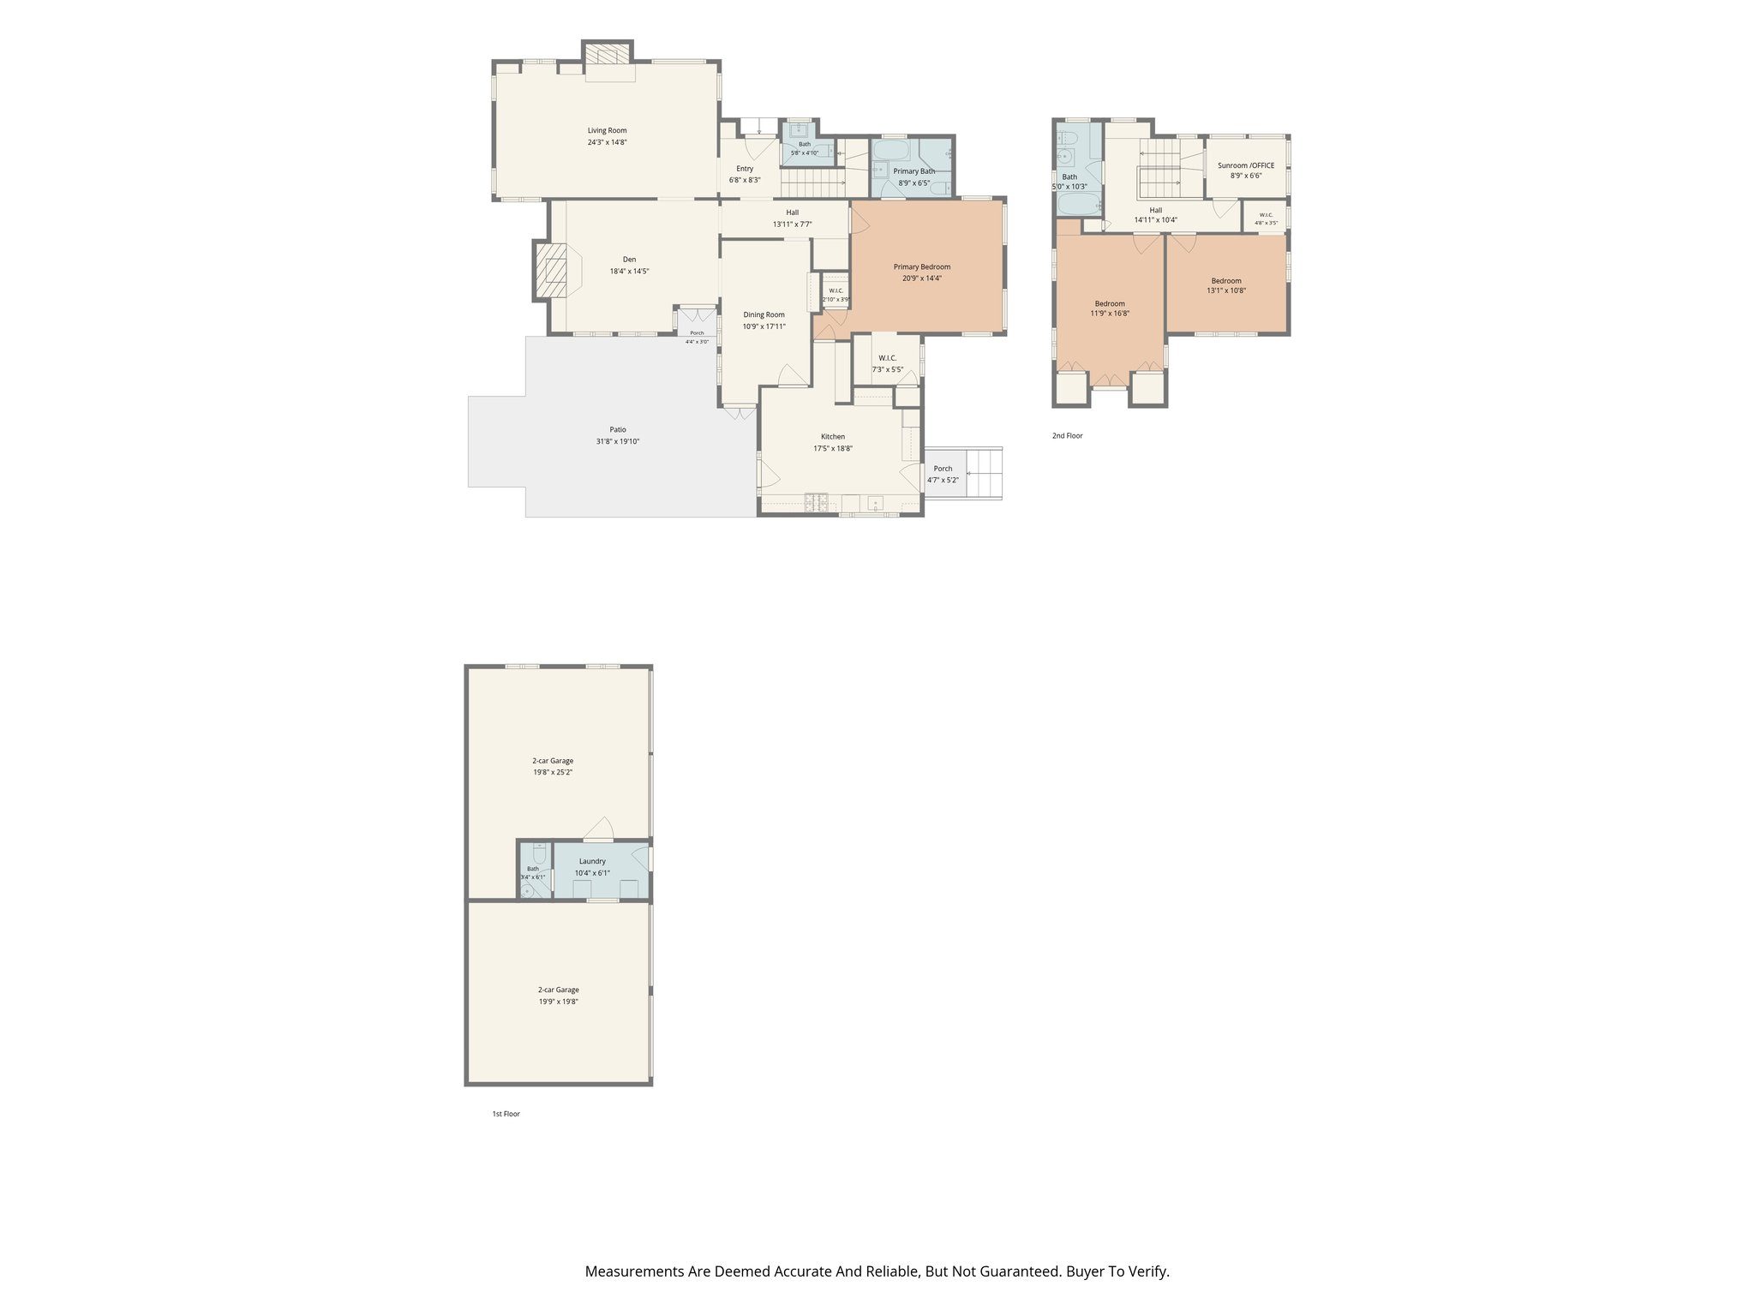
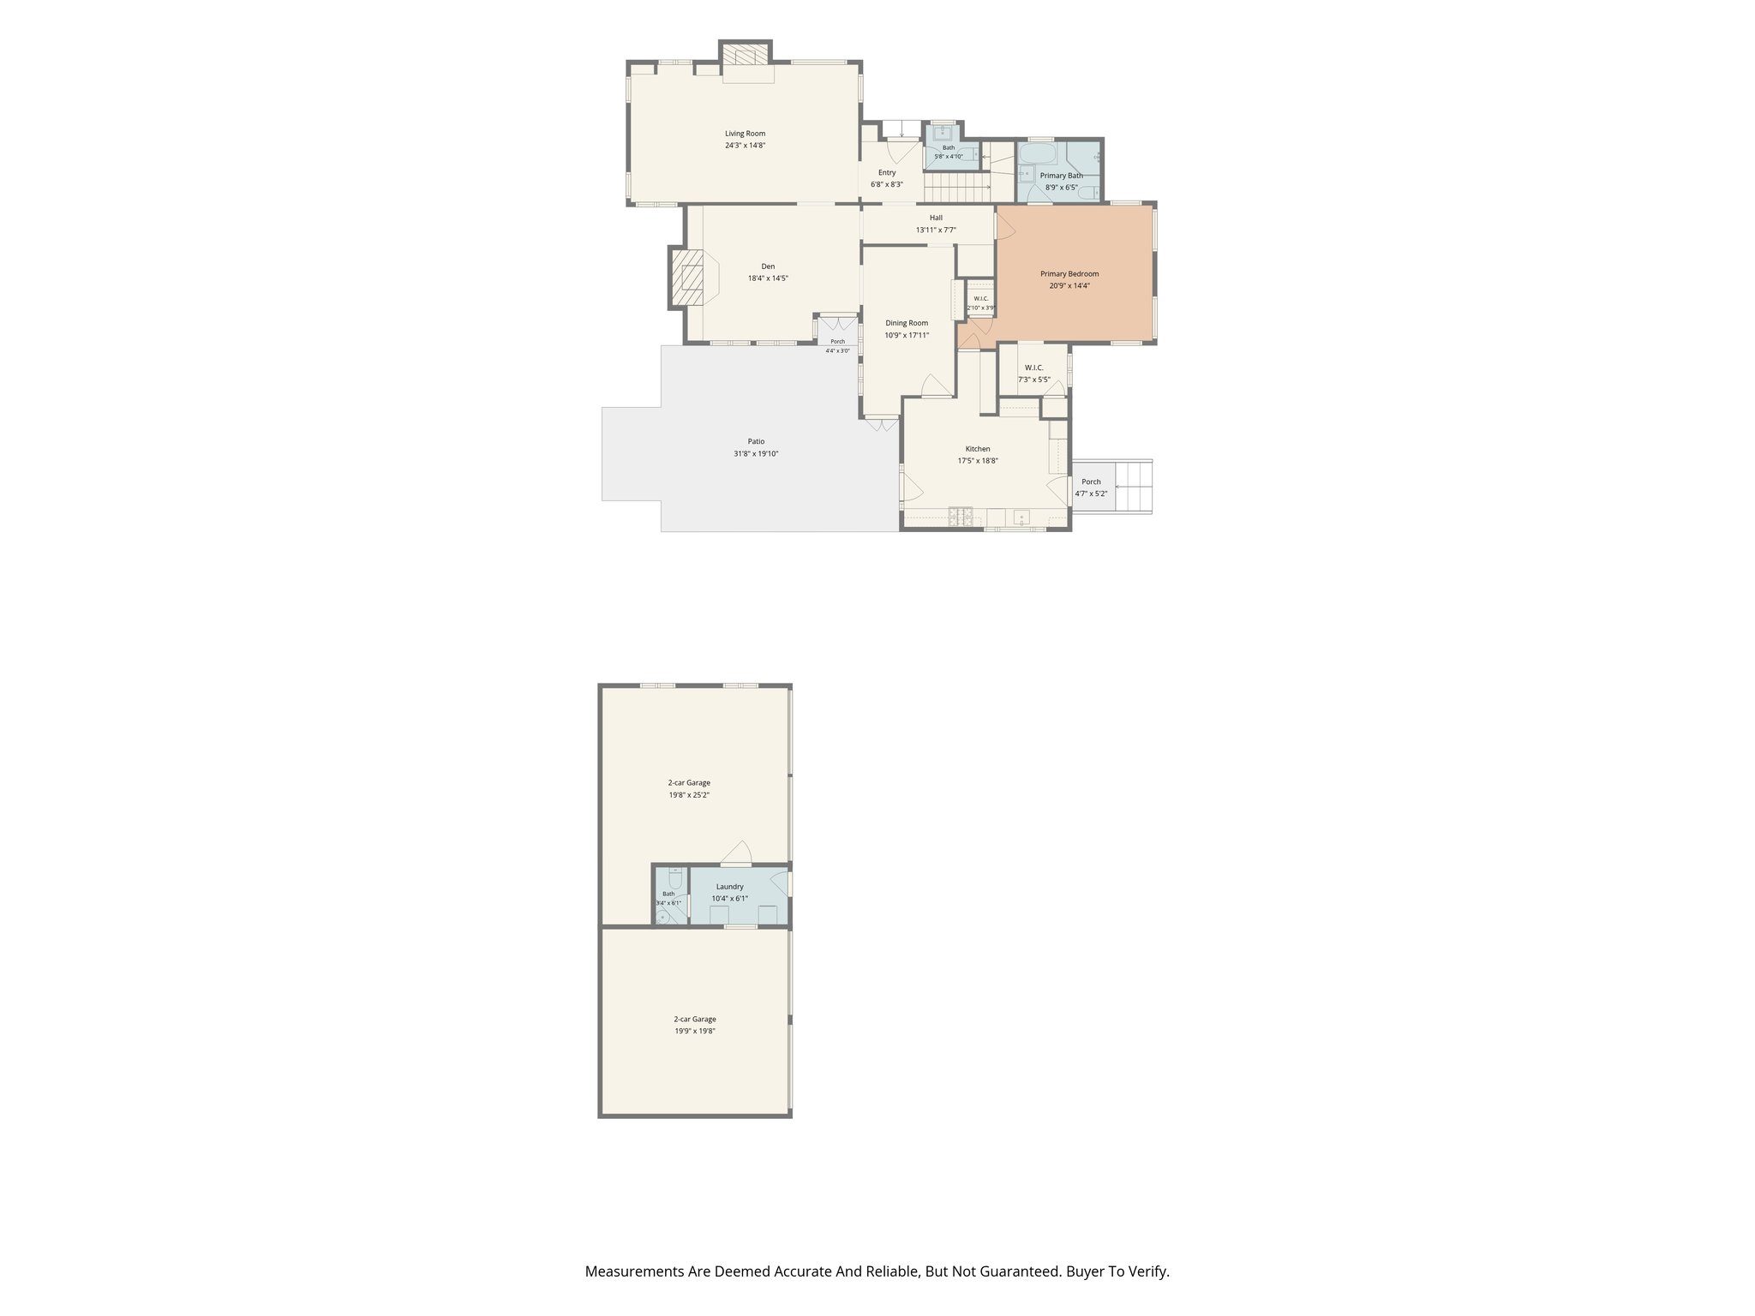
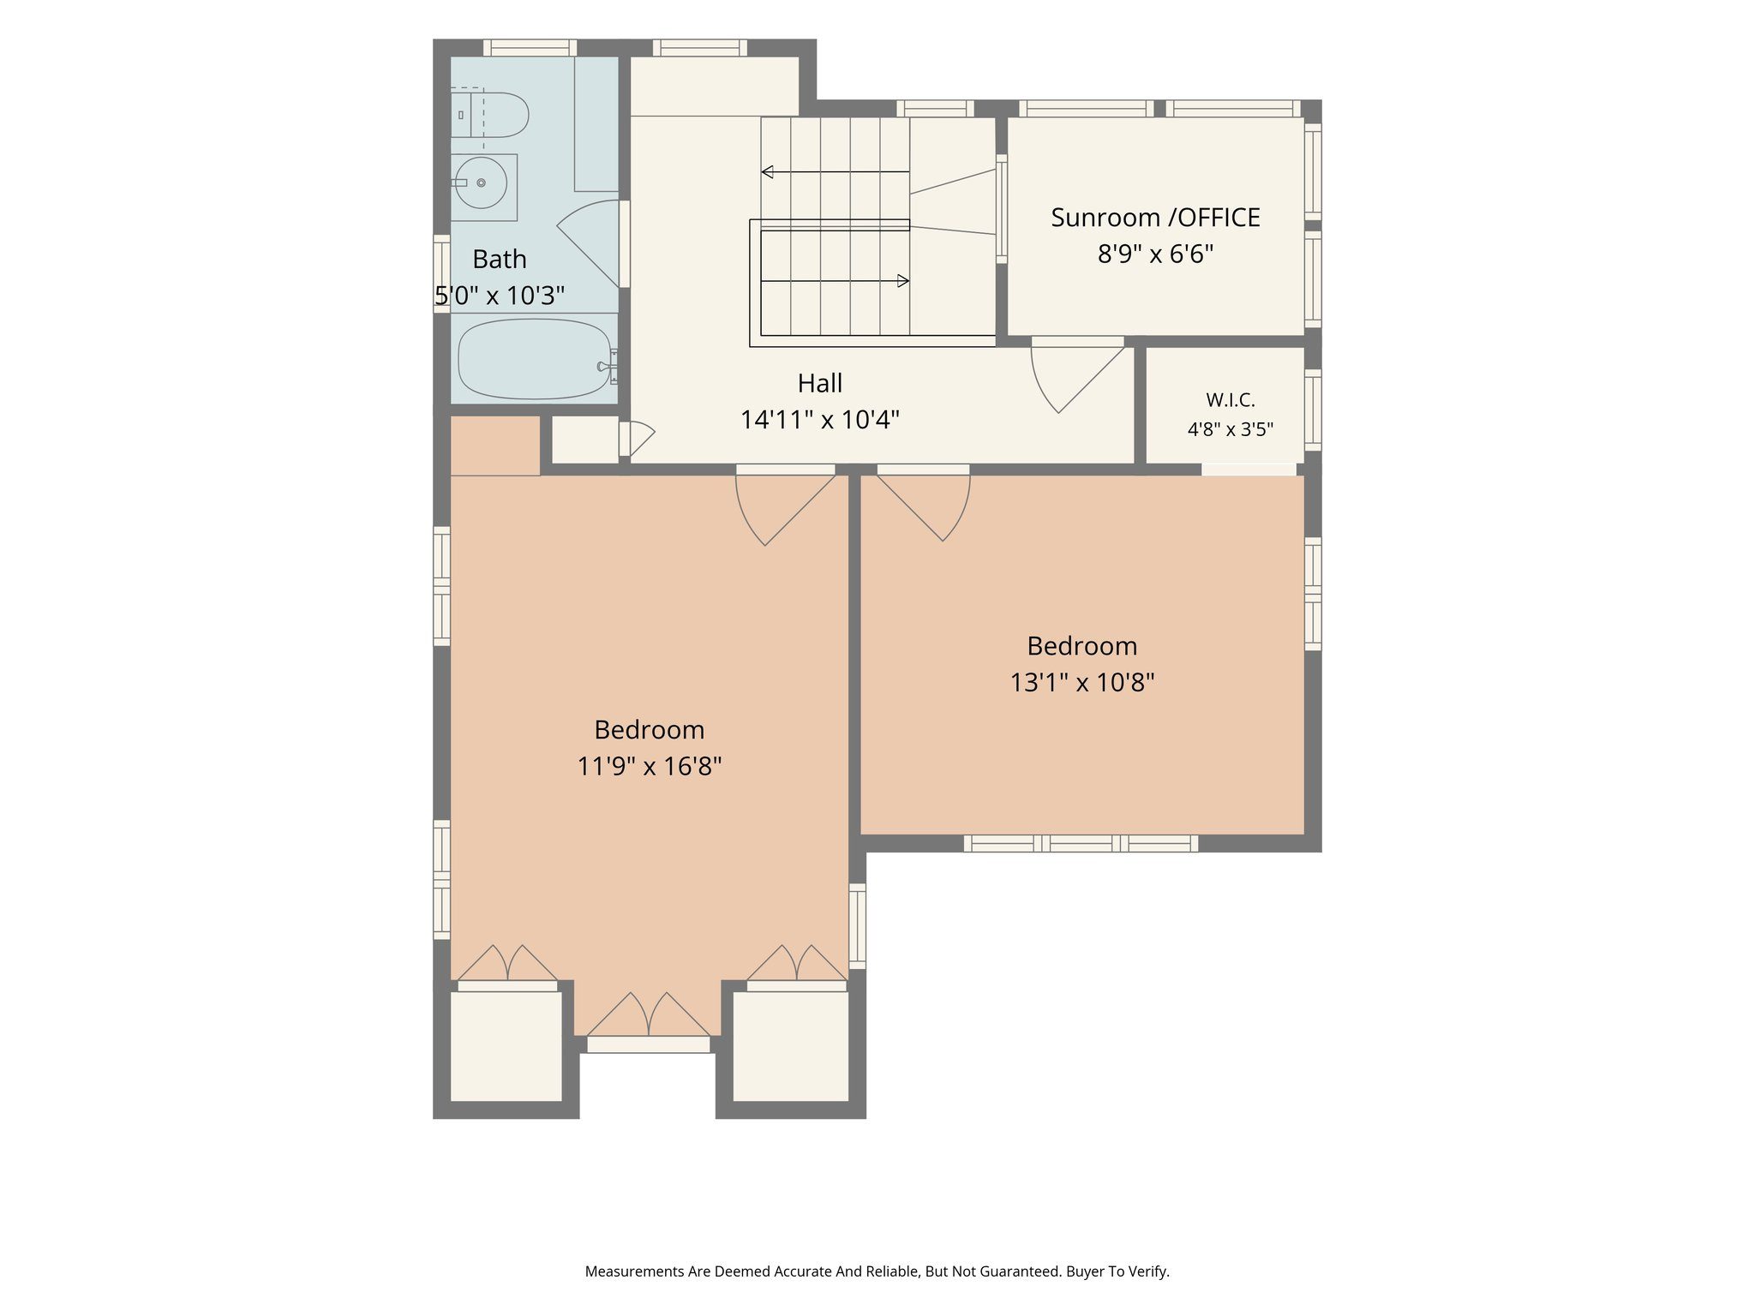
2D floor plans
Delivery
Photos within 24 hours, videos within 48 to 72 hours

The video
The photographs

All 63 delivered photographs. The lead photograph is at the top of this page.

Interiors
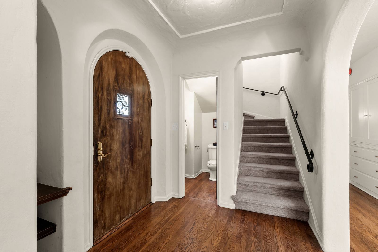
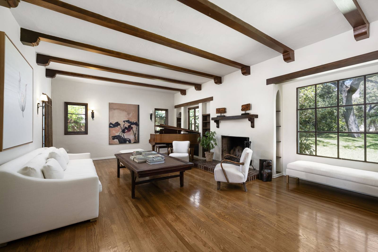
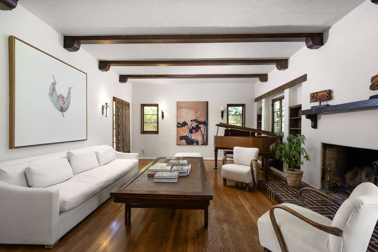
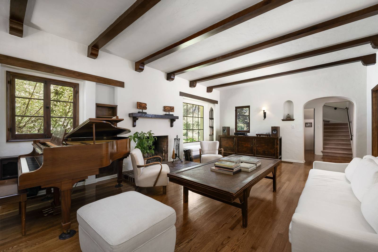
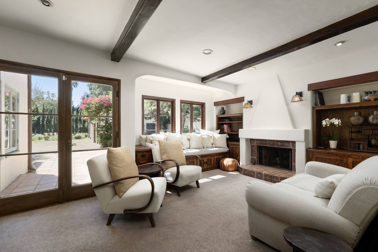
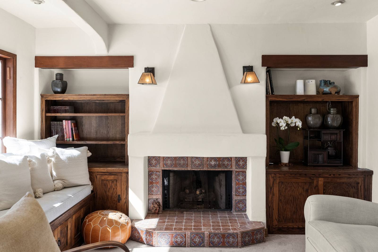
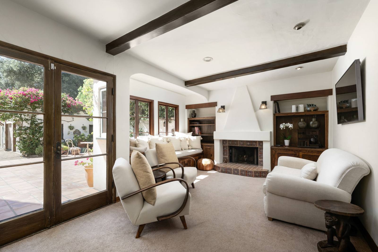
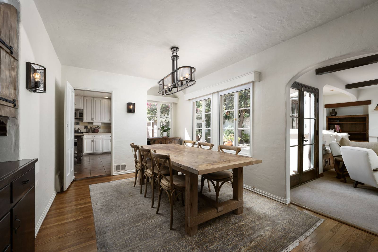
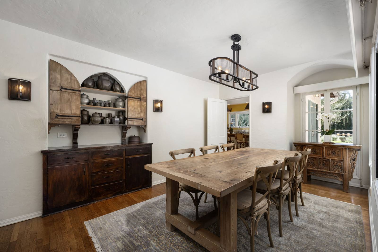
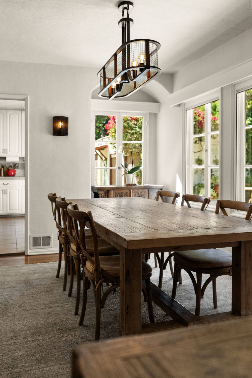
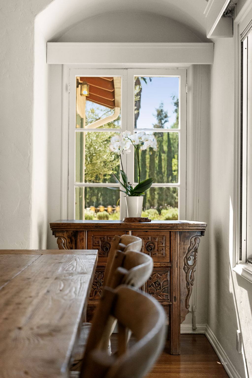
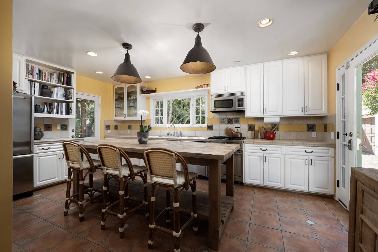
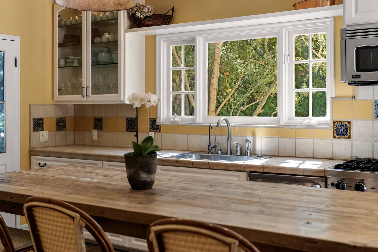
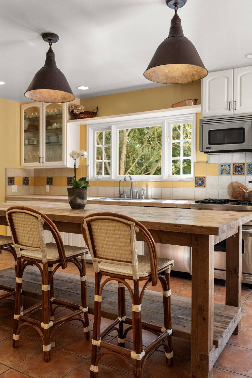
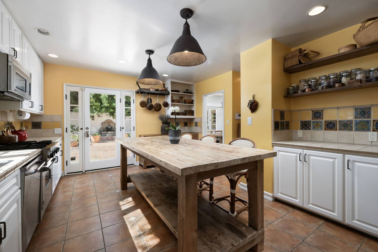
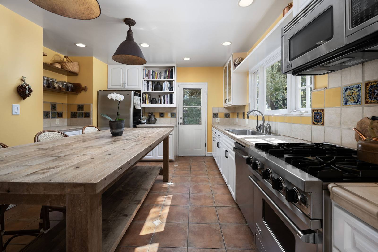
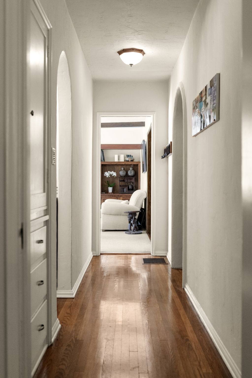
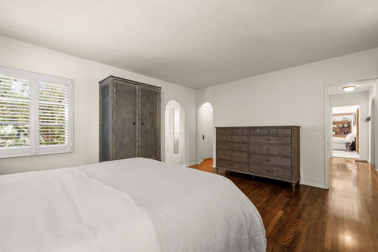
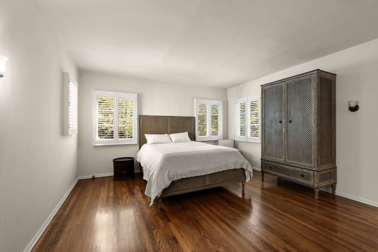
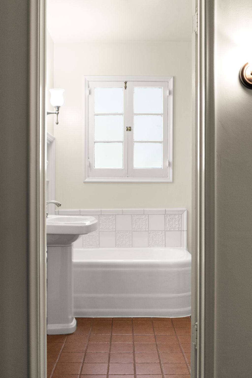
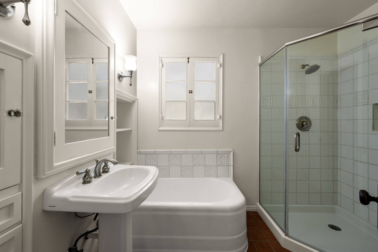
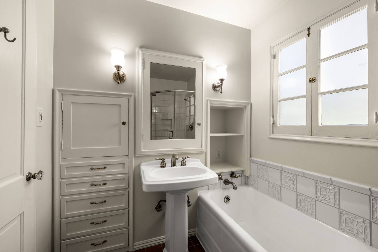
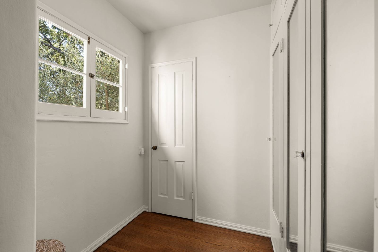
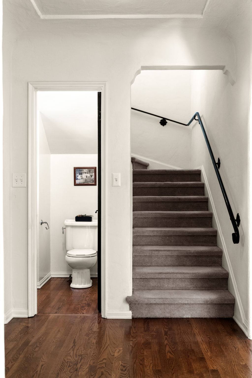
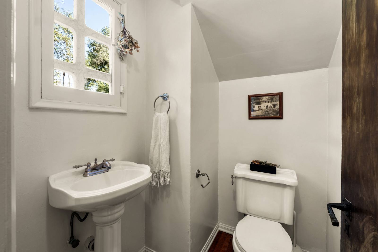
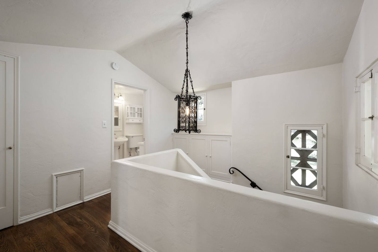
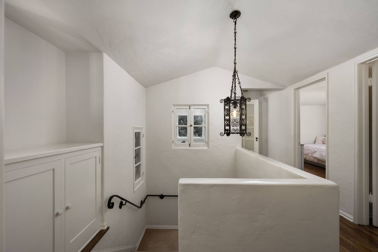
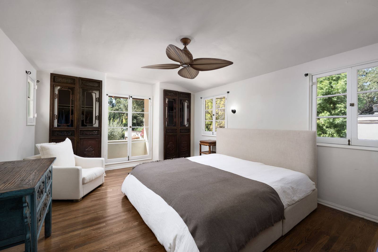
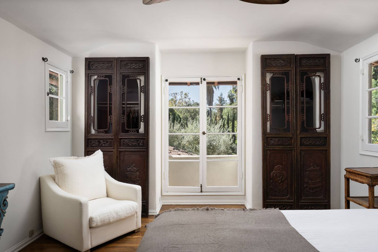
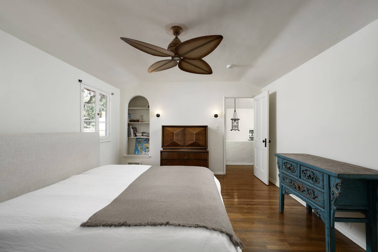
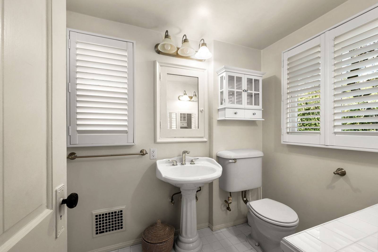
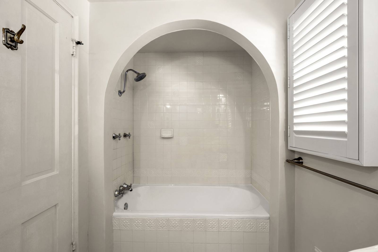
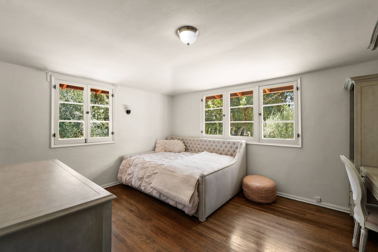
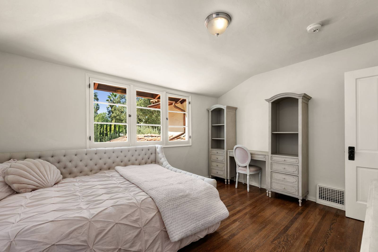
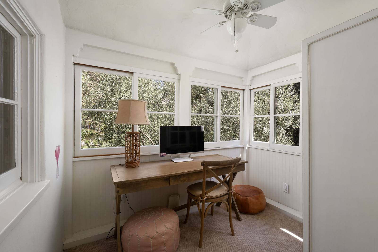
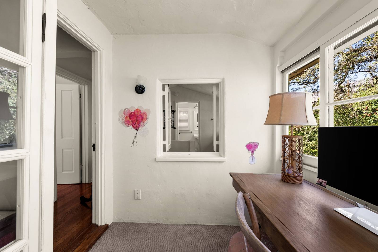
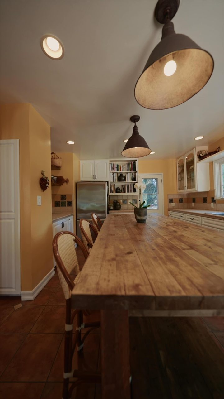
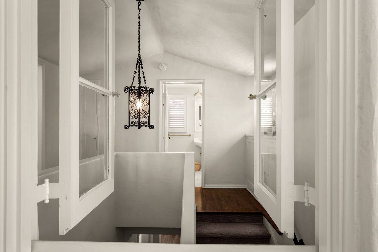
The entry hall with an arched wooden door and carpeted stairs The beamed living room with white sofas and a large garden window The living room looking toward the grand piano and fireplace The living room seen from behind the piano toward the arched hall The den with a corner fireplace, armchairs and glass doors to the patio The den fireplace with a tile surround between built-in bookcases The den from the patio doors with a beamed ceiling and window seat The dining room with a farmhouse table and an iron chandelier The dining room with an antique sideboard and a shuttered wall niche The dining table looking toward the garden windows A dining room corner window with a carved console table The yellow kitchen with white cabinets and a wooden island with stools The kitchen sink under a wide window, seen across the wooden island The kitchen island stools under two metal pendant lights The kitchen looking toward the glass doors, with open shelves The kitchen along the range with the long wooden island A narrow hallway with wood floors leading to the den The ground floor bedroom looking toward the dresser and armoire The ground floor bedroom with a bed, armoire and shuttered windows A bathroom glimpsed through the door, with a tub and pedestal sink The bathroom with a pedestal sink, a bathtub and a glass shower The bathroom with built-in drawers, a pedestal sink and a tiled tub A small dressing hall with white doors and a corner window The powder room doorway beside the carpeted staircase The powder room with a pedestal sink under a small window The upstairs landing with an iron lantern and a plaster stair wall The upstairs landing from the other side, with built-in cupboards The upstairs bedroom with a ceiling fan and carved wooden cabinets The upstairs bedroom glass doors to the balcony between carved cabinets The upstairs bedroom looking back toward the hall, with a blue console The upstairs bathroom with plantation shutters and a pedestal sink The arched tiled bathtub alcove in the upstairs bathroom The second upstairs bedroom with a daybed and garden windows The second upstairs bedroom with a tufted daybed, desk and shelves The sunroom office with a desk and windows on three sides The sunroom office looking toward the interior window and hall A view through interior windows to the stair landing lantern
Exterior and grounds
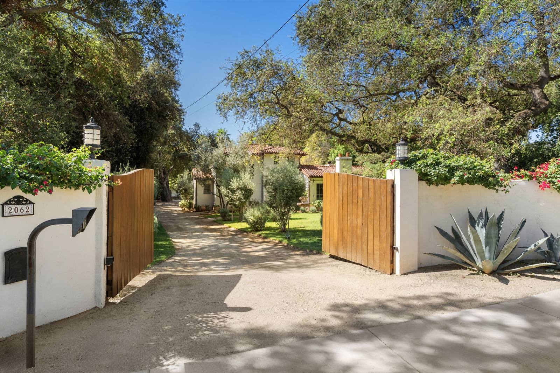
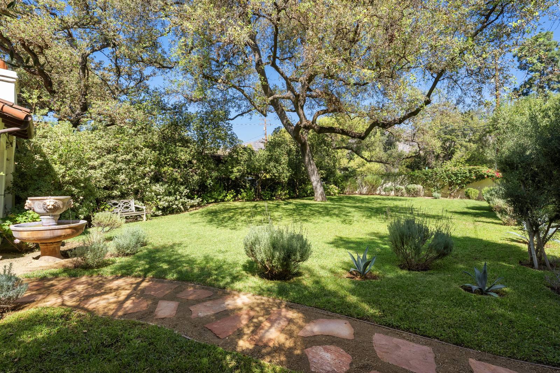
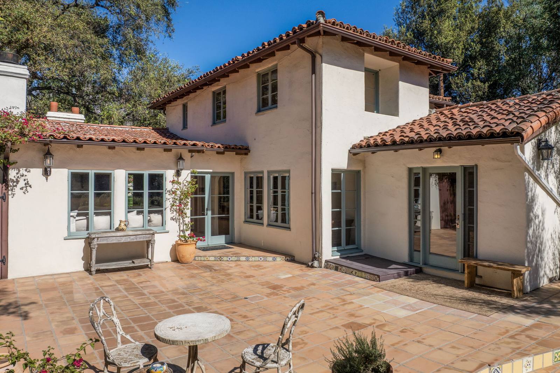
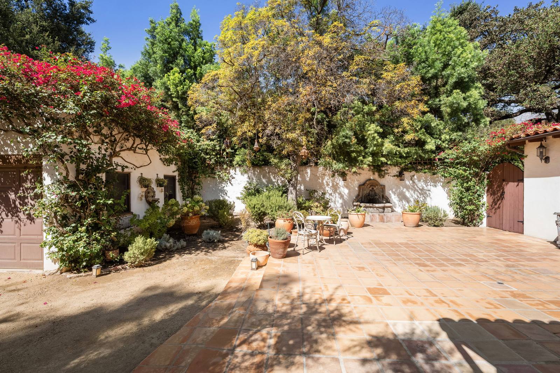
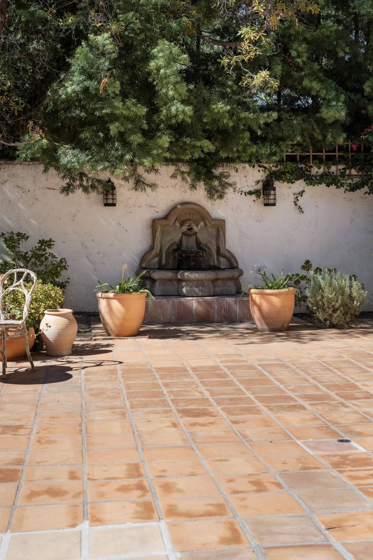
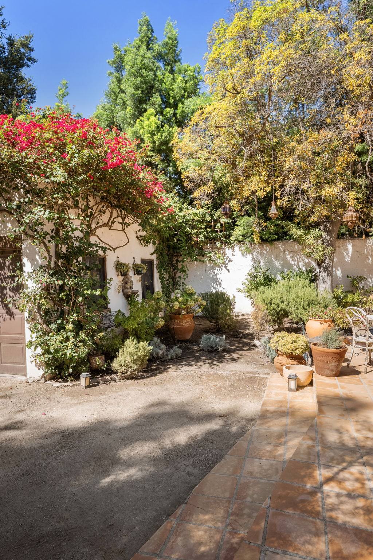
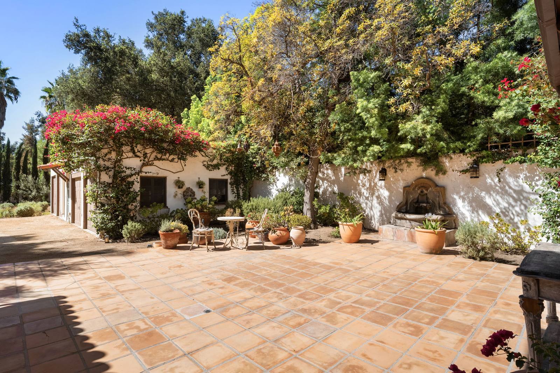
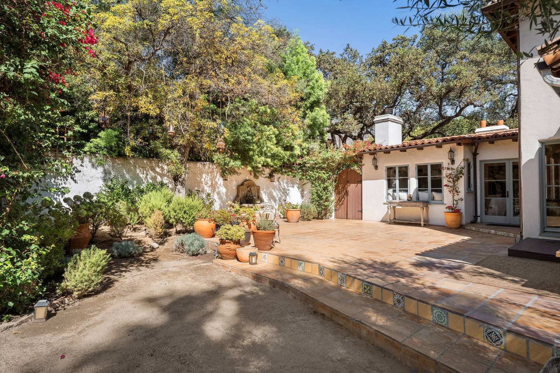
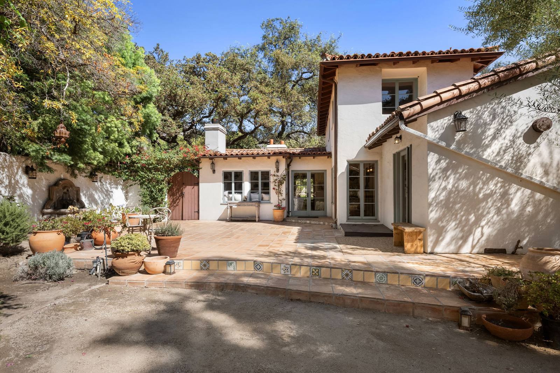
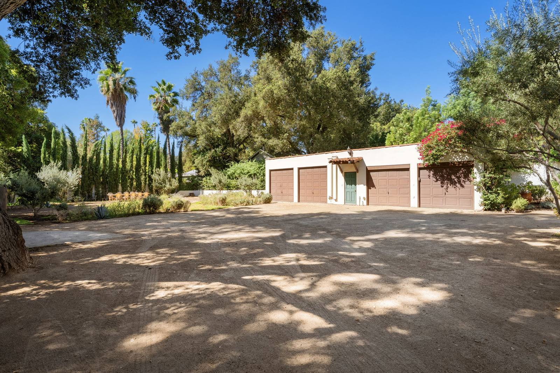
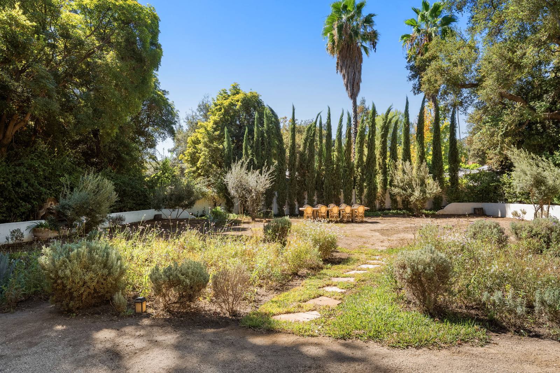
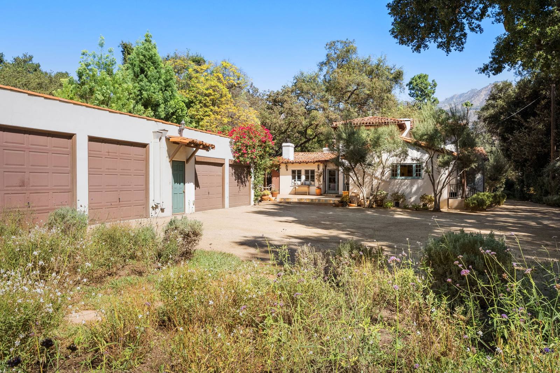
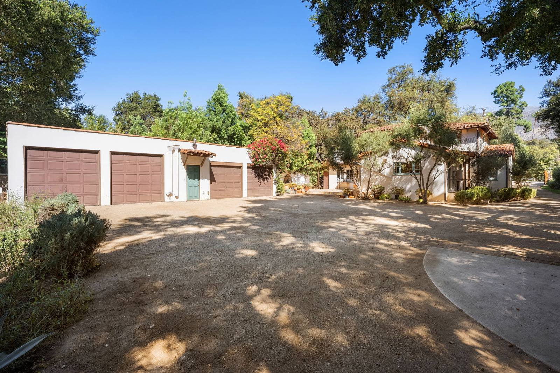
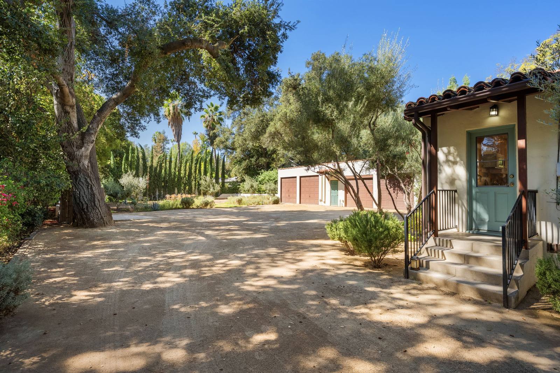
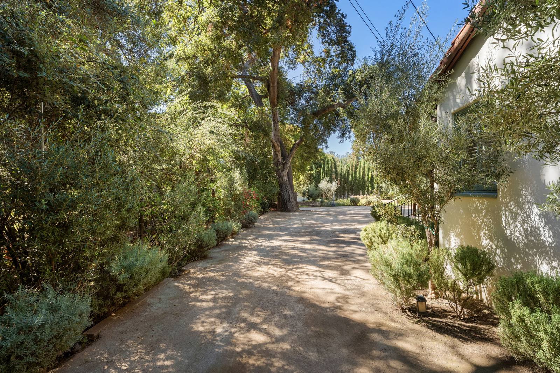
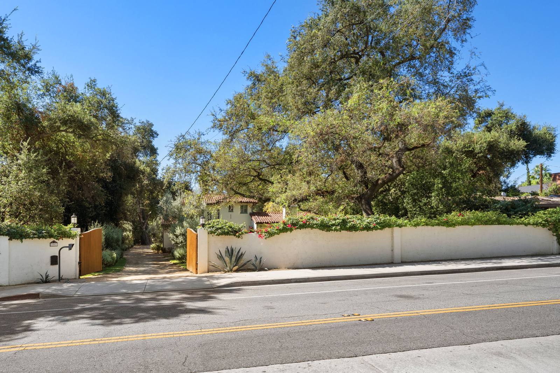
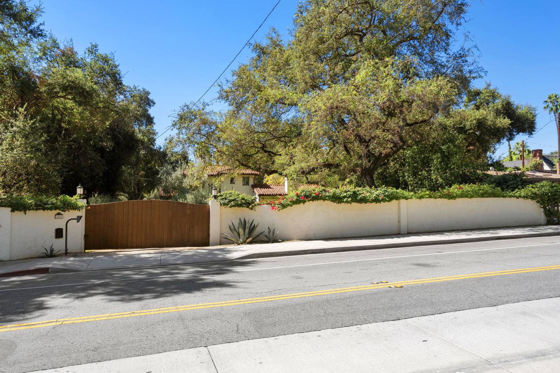
The gated gravel driveway entrance between white walls and oaks The front lawn with a spreading oak, a fountain and a flagstone path The flagstone path leading through the garden to the arched front door The back of the house with a red tile roof and tiled patio The courtyard patio with bougainvillea, potted plants and a wall fountain The wall fountain at the end of the tiled patio The courtyard corner with red bougainvillea over the garden wall The wide tiled patio looking toward the garage and fountain The patio steps with decorative tile, looking toward the house The back of the house and chimney seen from the patio The gravel motor court and garage with a row of cypress trees The back garden with lavender, cypress trees and tall palms The garage and the house with mountains behind The garage doors across the gravel motor court The side entry porch with a green door and the garage beyond The gravel driveway running alongside the house under oaks The walled front of the property seen from the street The wooden driveway gate and white garden wall from the street

Aerial

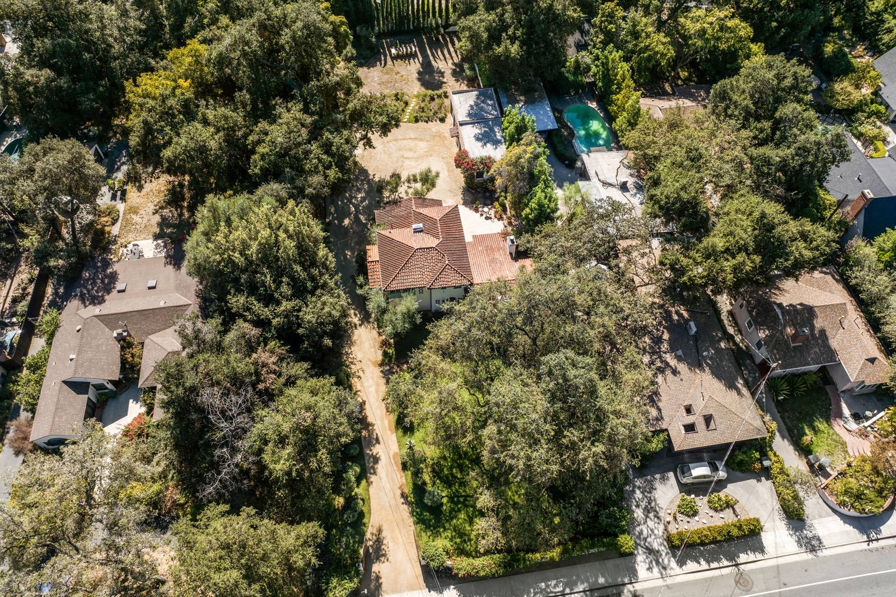
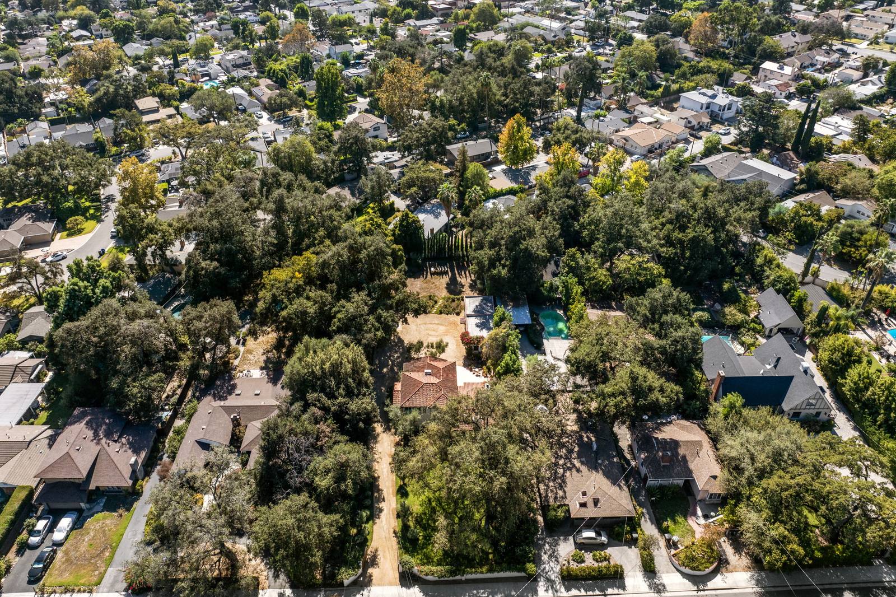
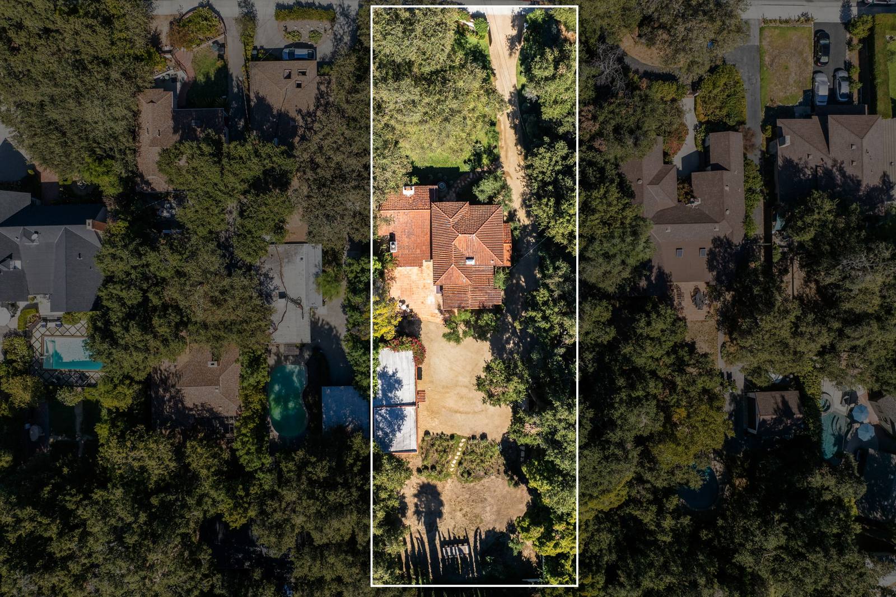
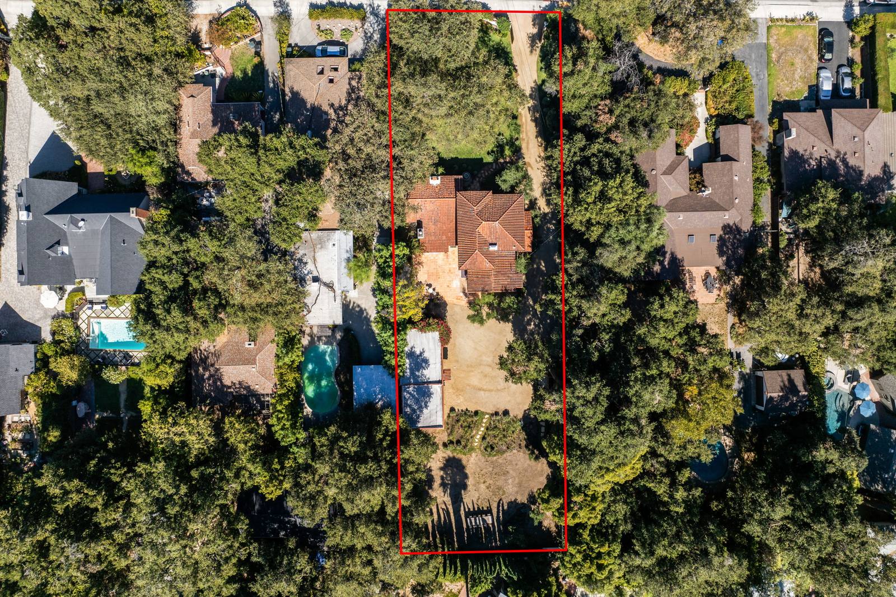
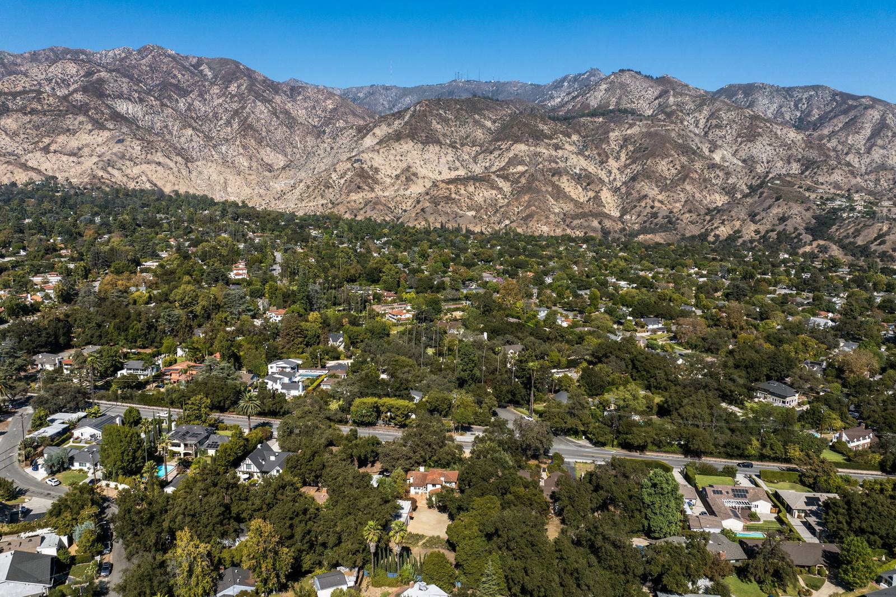
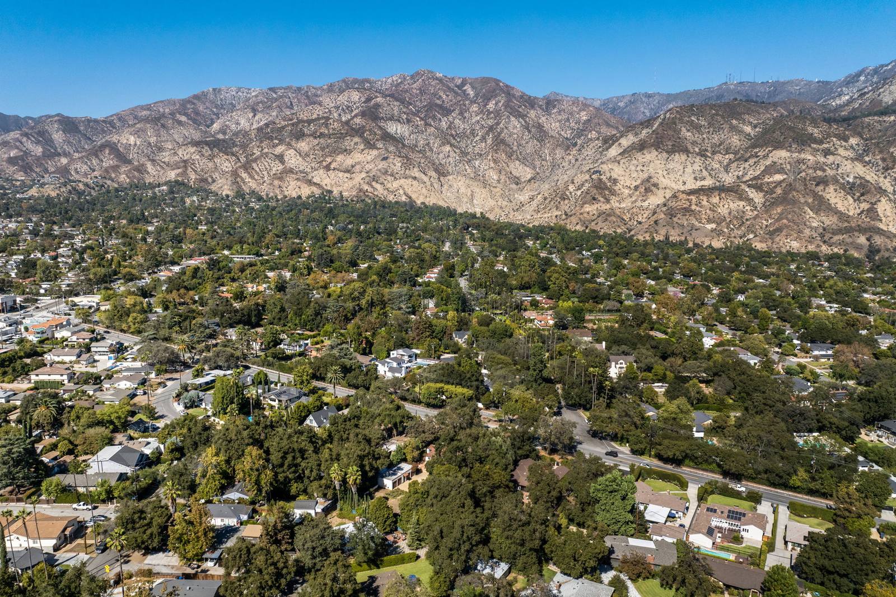
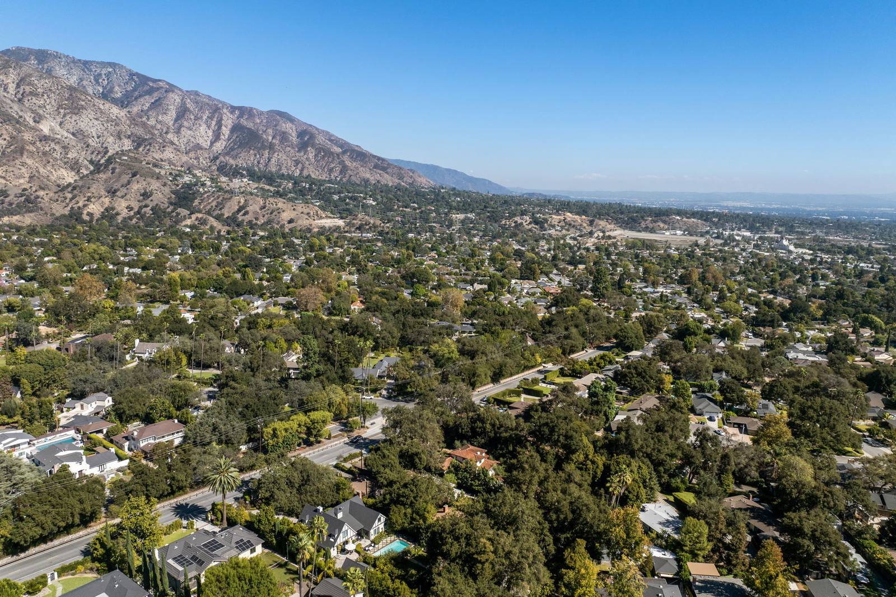
An aerial view of the house and driveway among mature oaks An aerial view over the tree-covered neighbourhood A top-down aerial view with the long lot outlined A top-down aerial view with the lot outlined in red An aerial view over the neighbourhood toward the mountains An aerial view of the foothill neighbourhood below the mountain range An aerial view along the mountains toward the distant valley

The plans

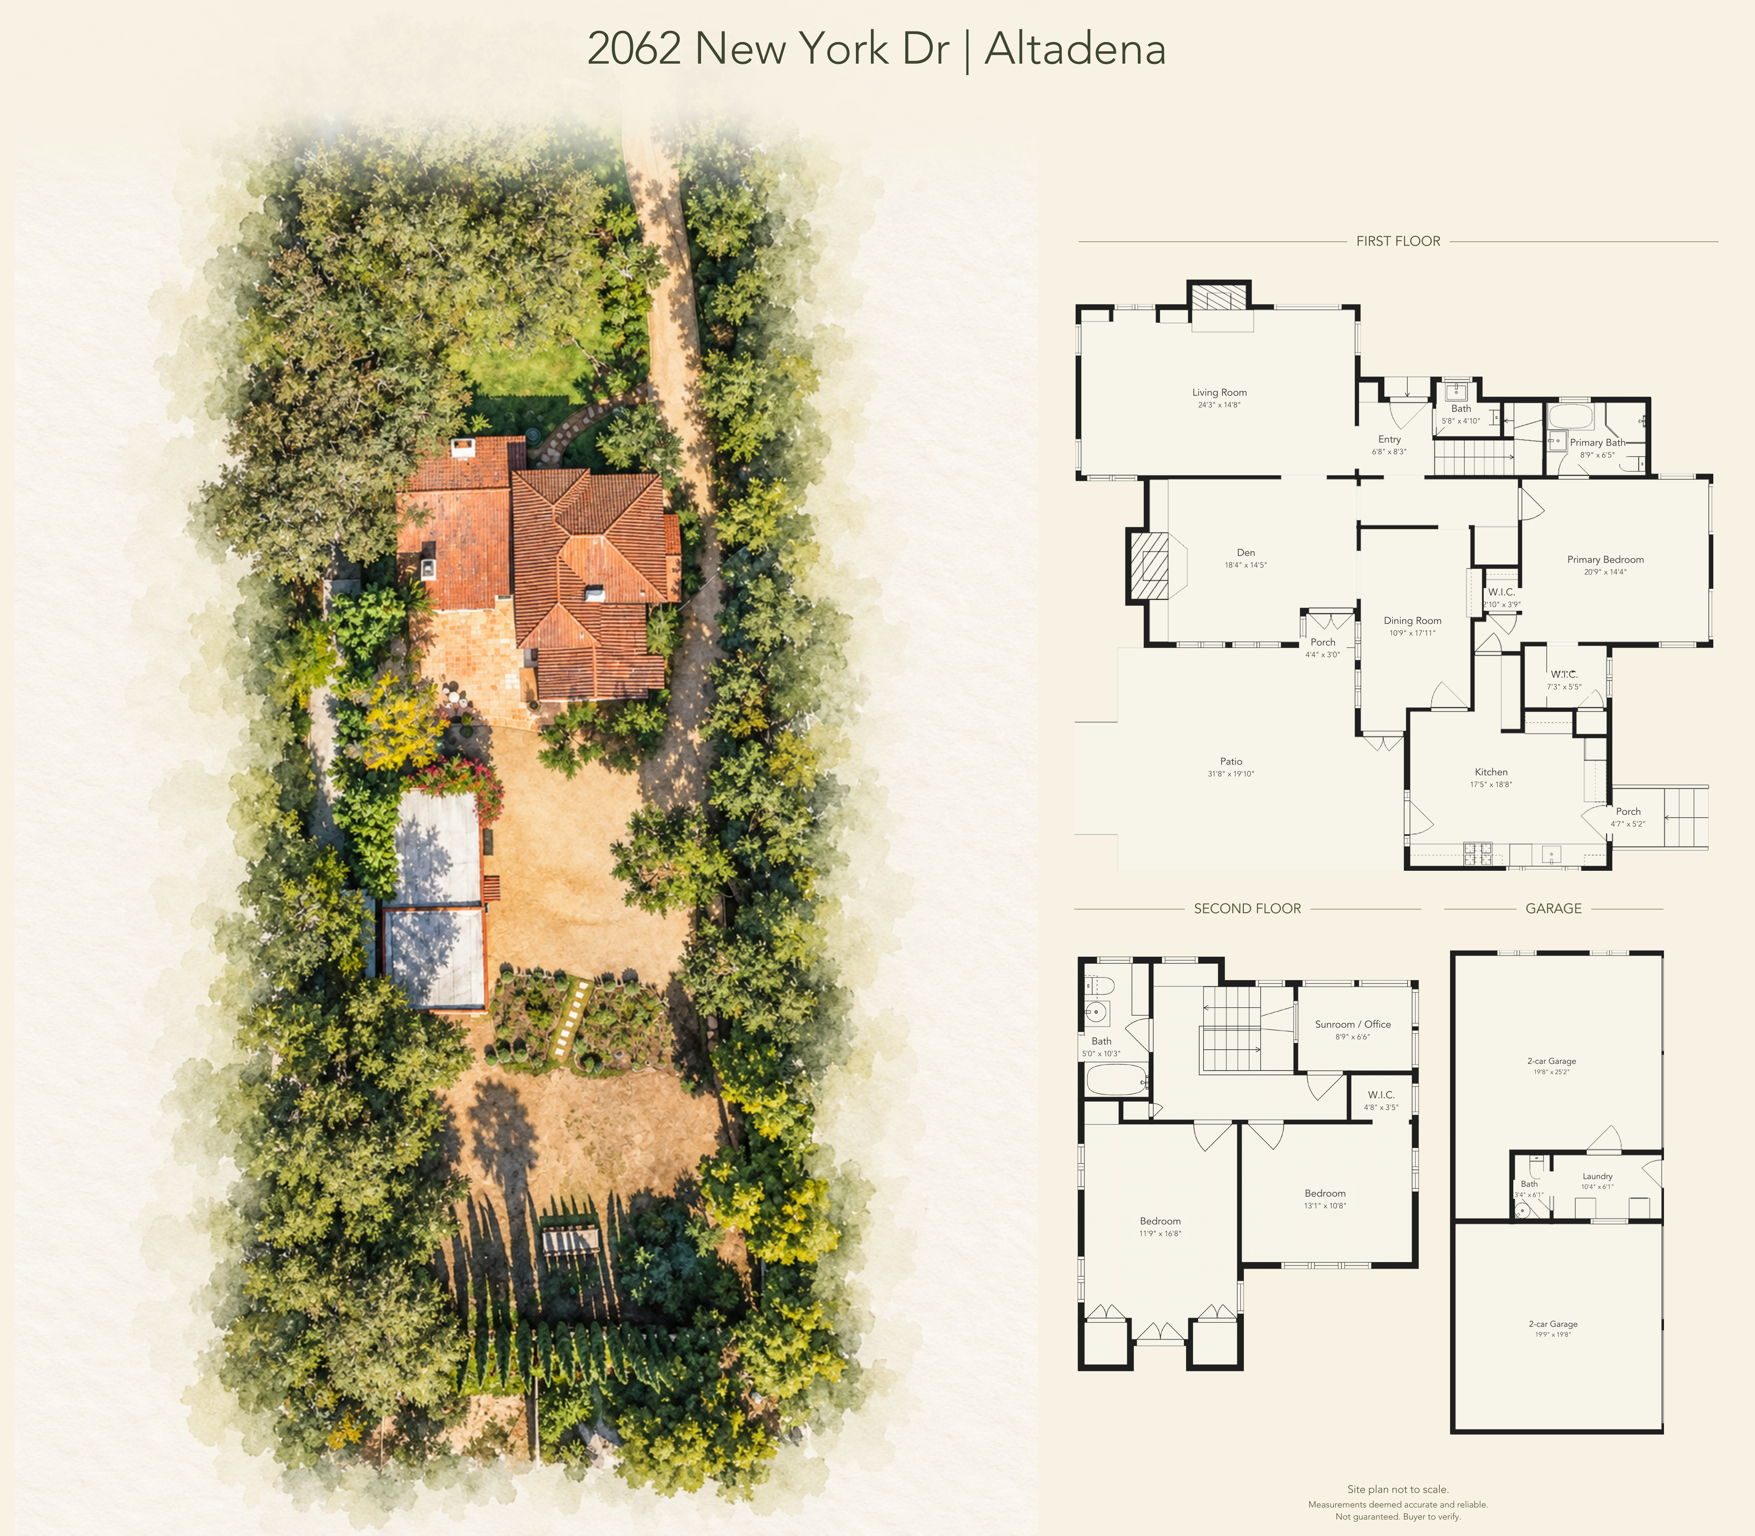
Brochure sheet with an aerial photo of the lot beside line plans of the first floor, second floor and garage Coloured plans of the first floor, second floor and detached garage together Coloured plans of the first floor with patio and the detached garage Coloured plan of the second floor with two bedrooms, bath, hall and sunroom office