Services & pricing

Penn Street, Pasadena

A Spotlight shoot, start to finish.

Photos and a daytime video of the property, in your choice of Wide or Vertical.
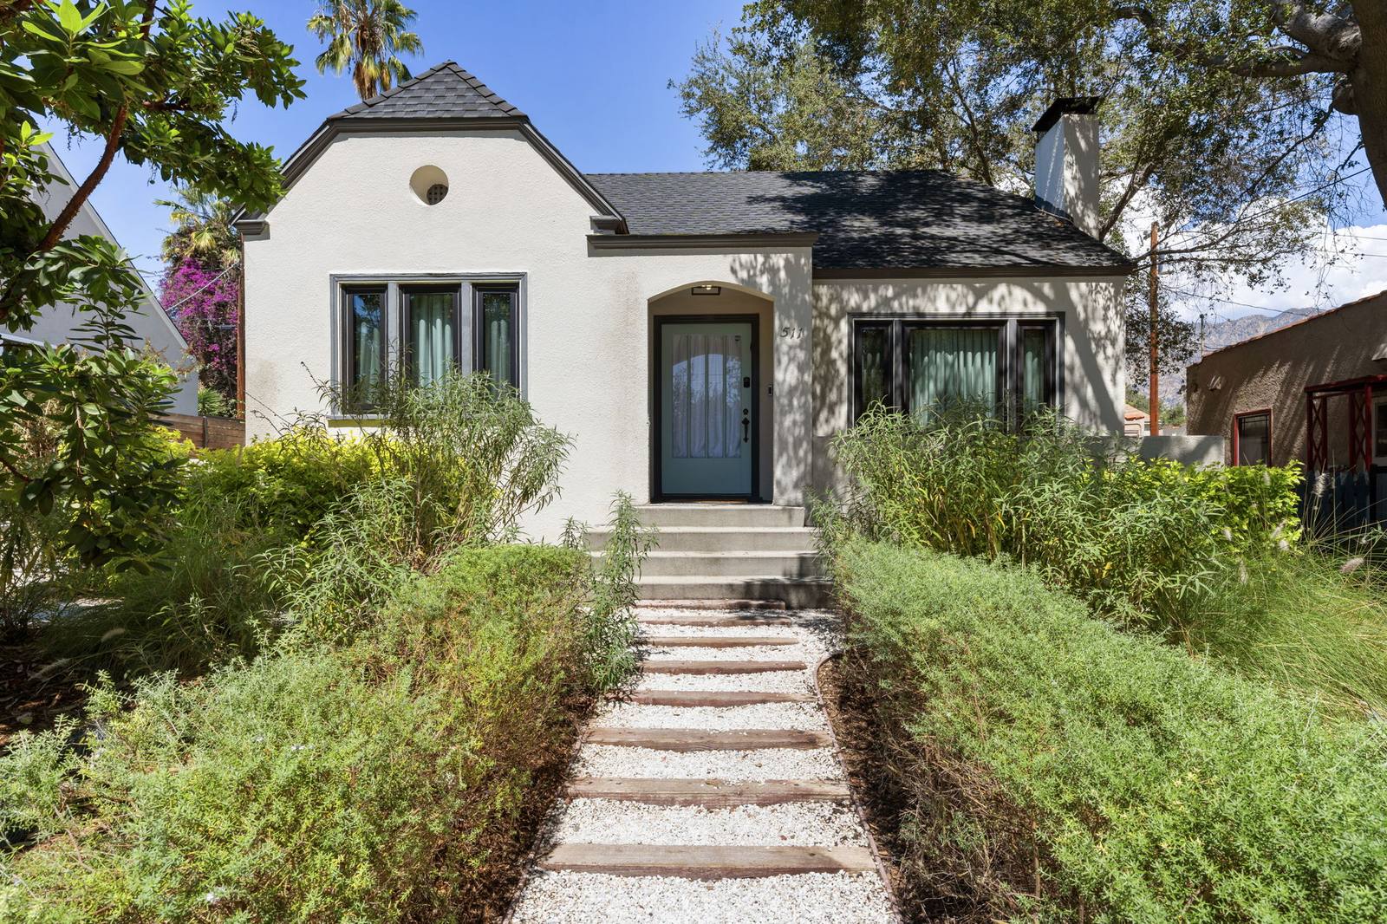
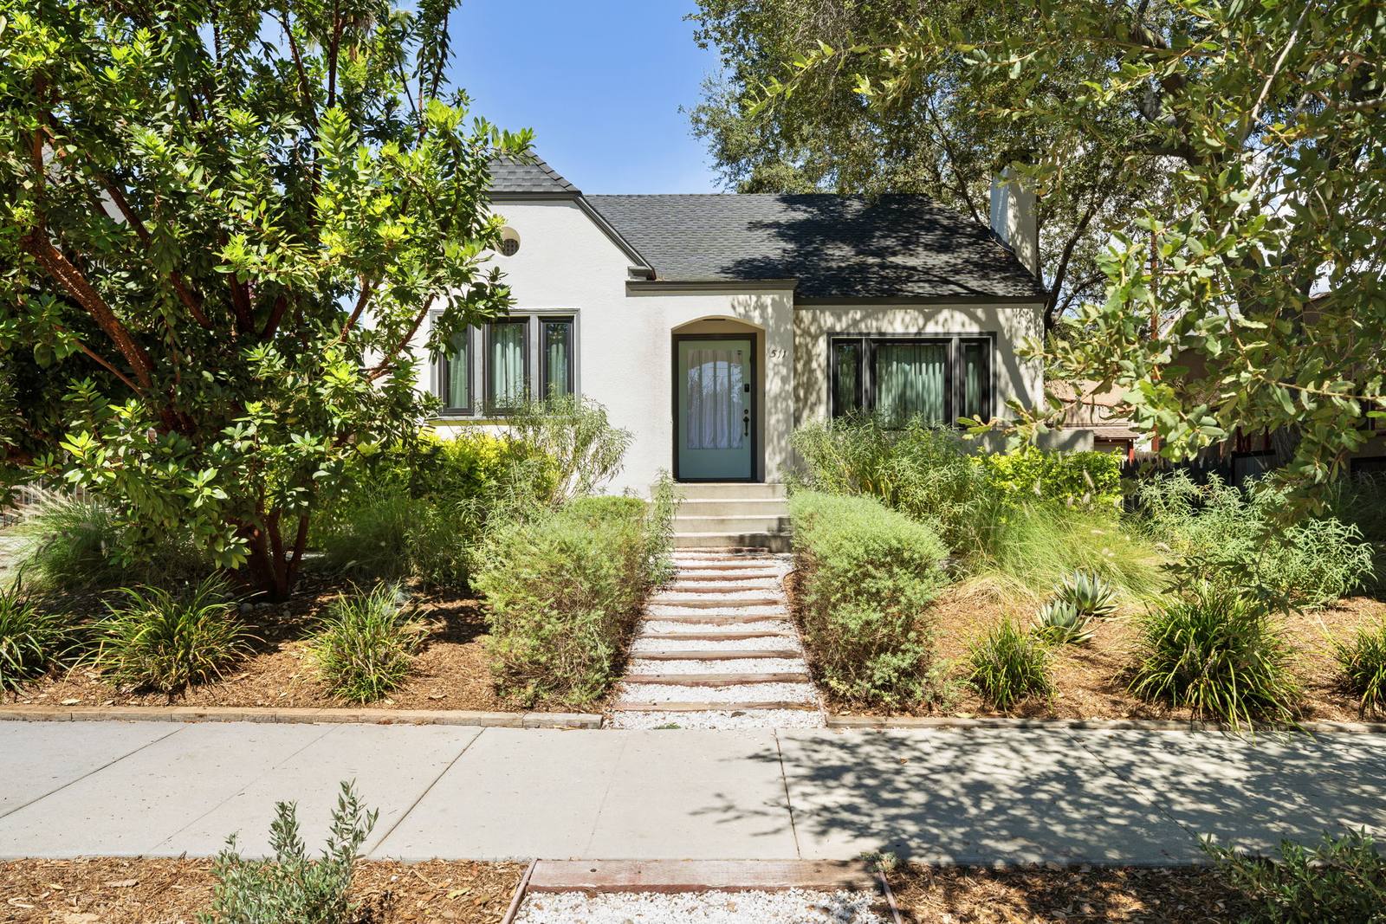
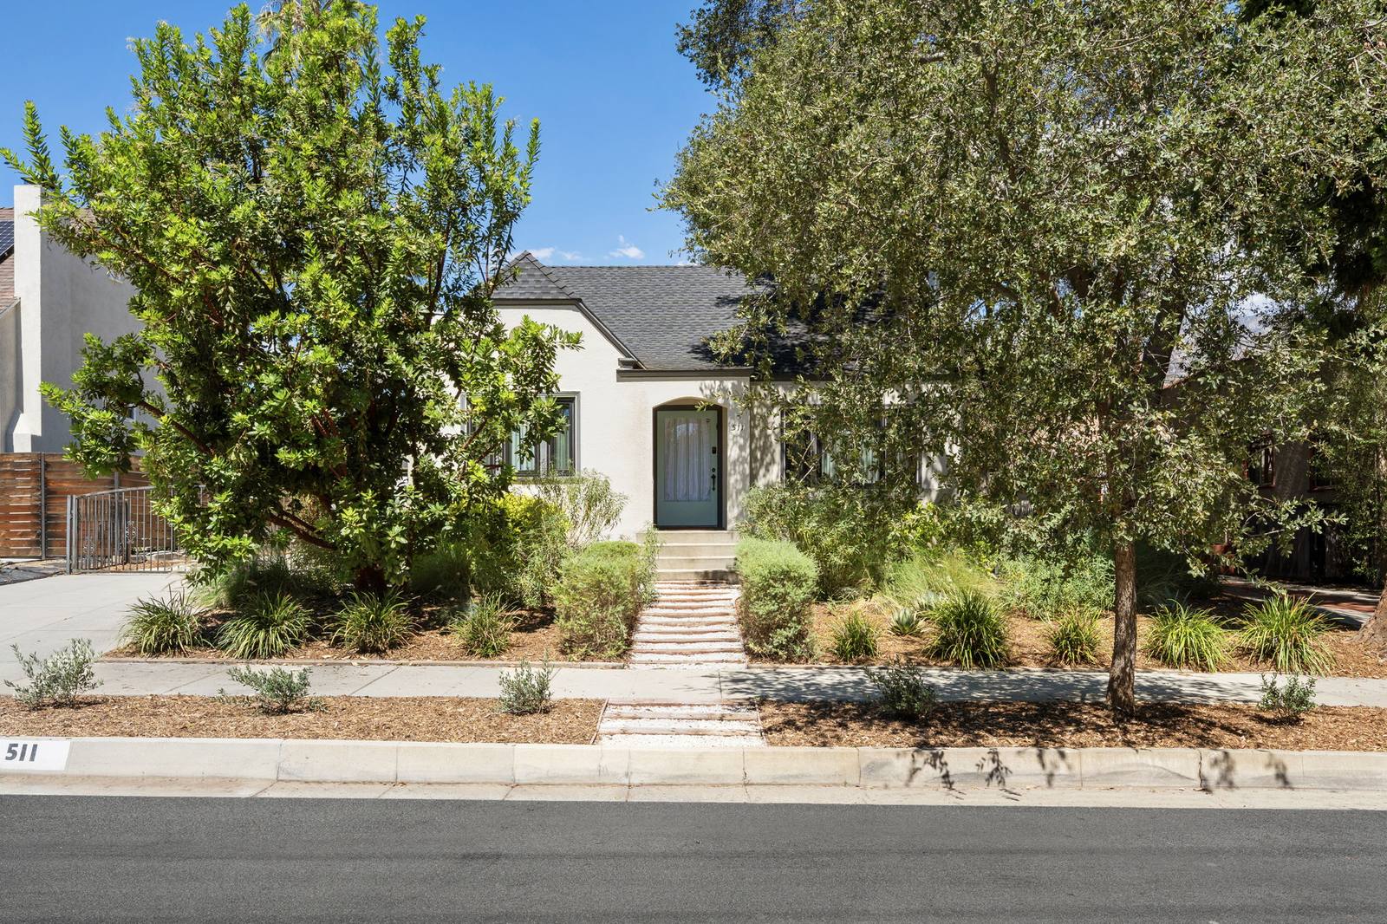
The white cottage front with a stone step path through the garden

What was delivered

One home, one Spotlight package. Everything on this page is what the agent received for the listing.

Package
Spotlight photo & video, starting at $1,500
The home
2 bedrooms, 1 bath
Photos
42 photographs: day and aerial
Video
Vertical video with aerial footage
Plans
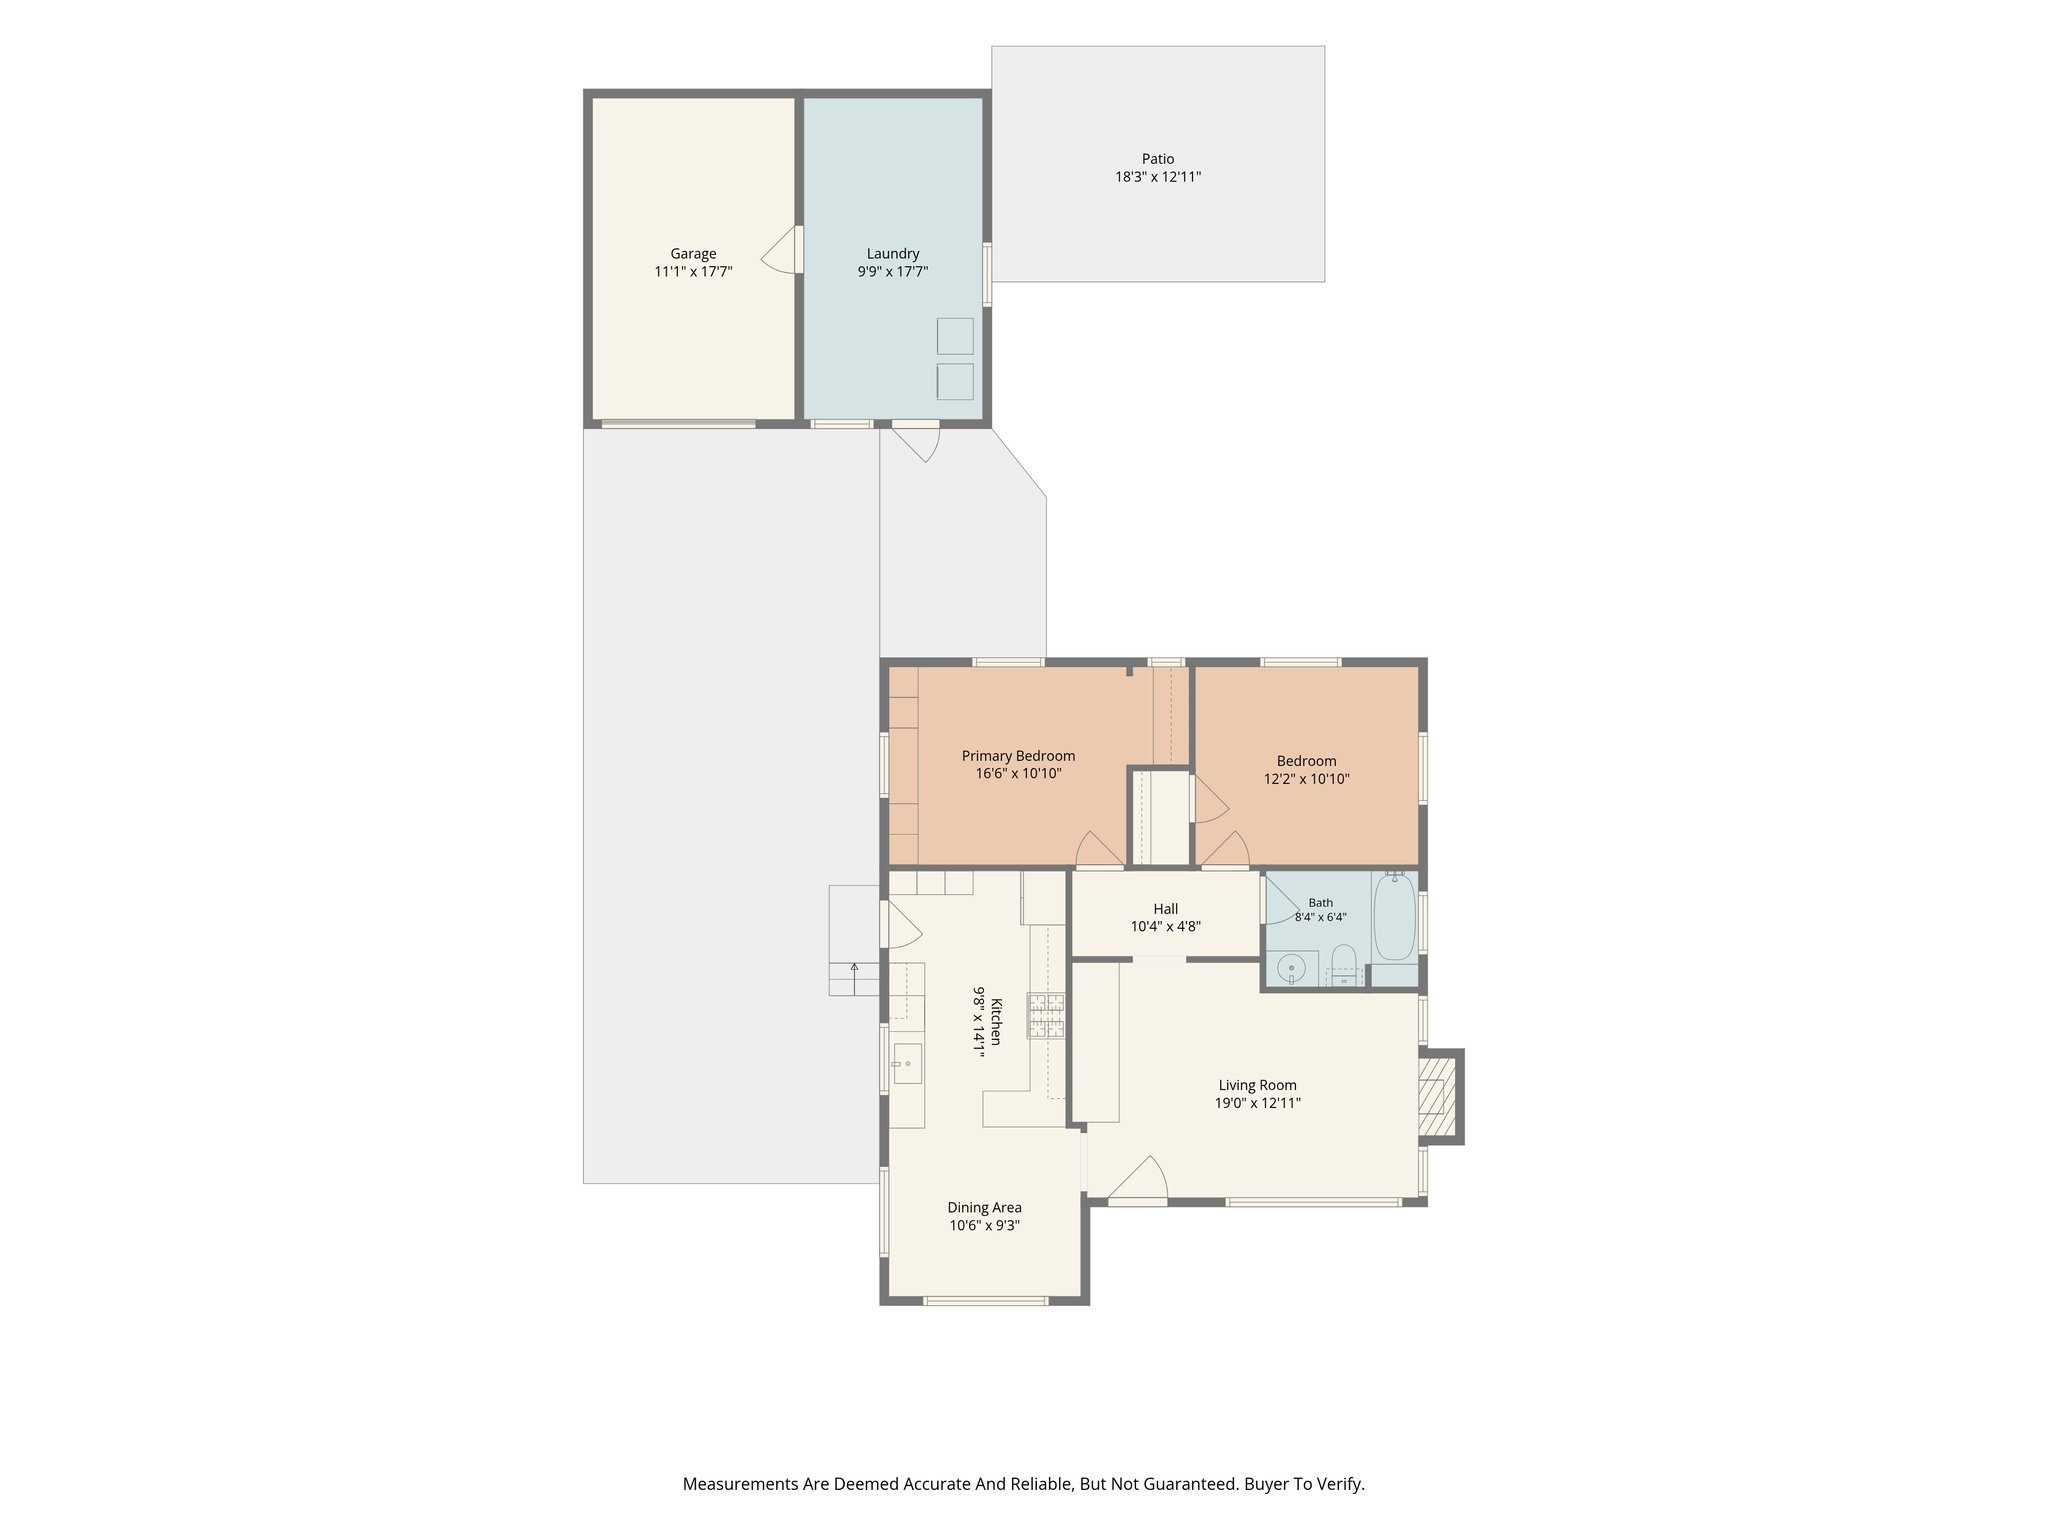
2D floor plan
Delivery
Photos within 24 hours, videos within 48 to 72 hours

The video
The photographs

All 42 delivered photographs. The lead photograph is at the top of this page.

Interiors
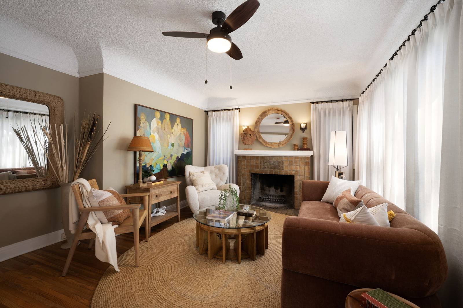
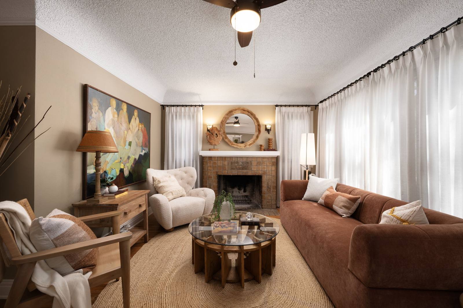
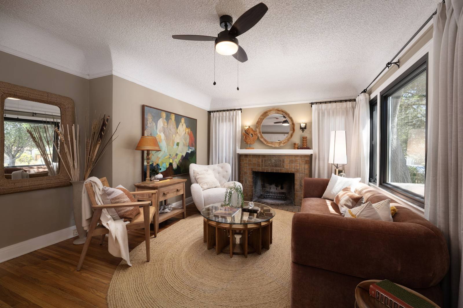
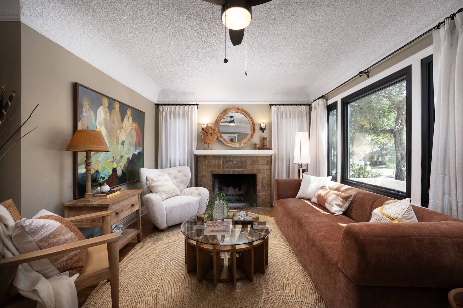
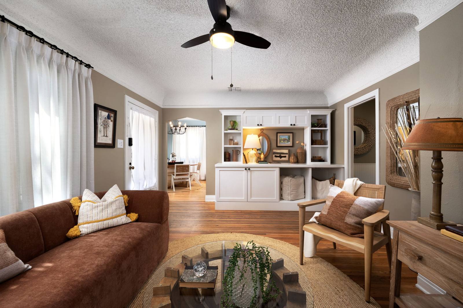
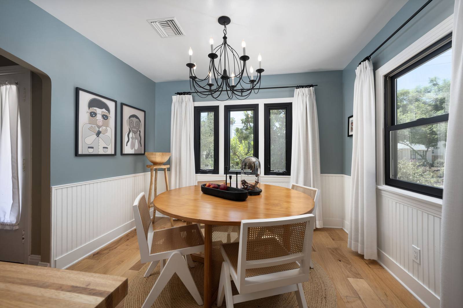
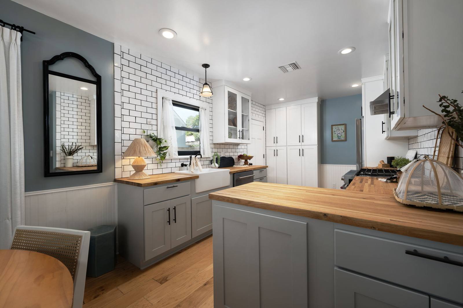
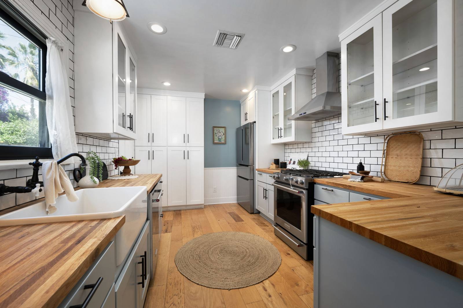
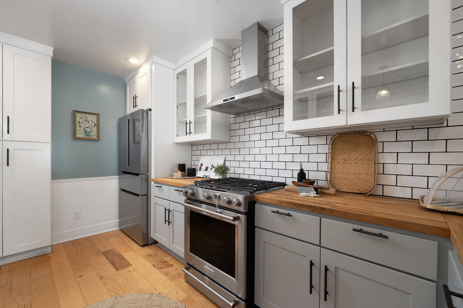
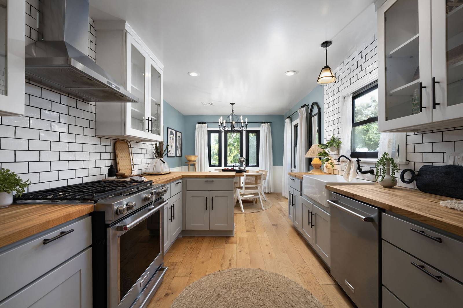
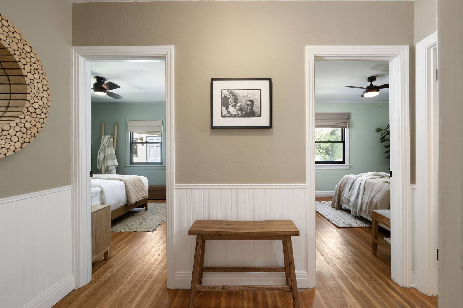
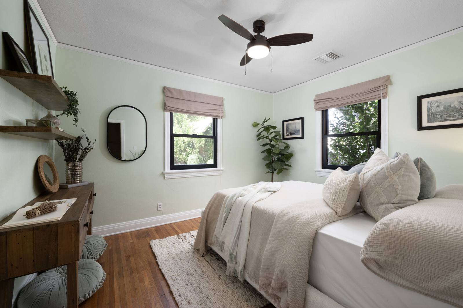
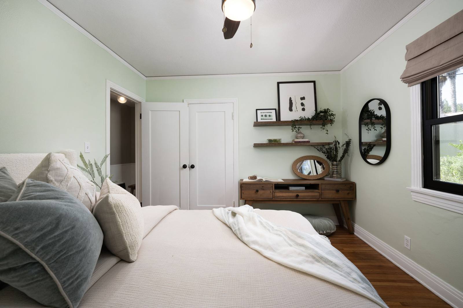
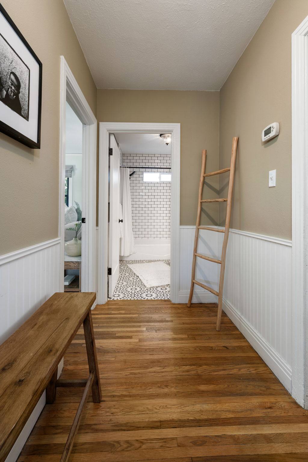
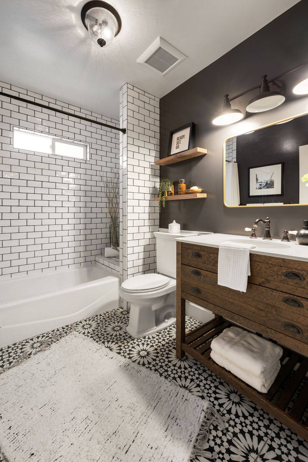
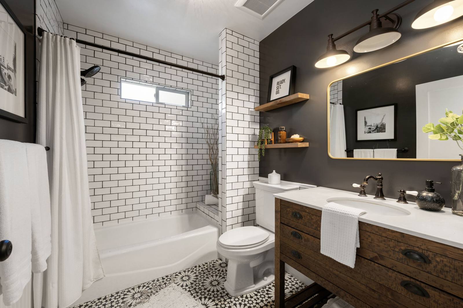
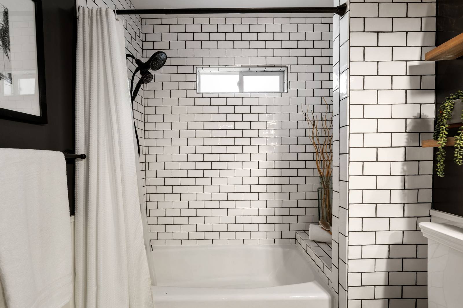
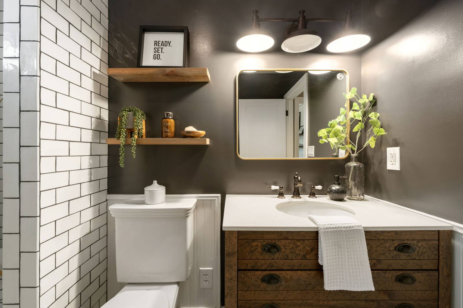
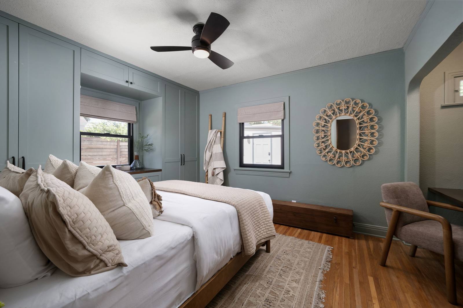
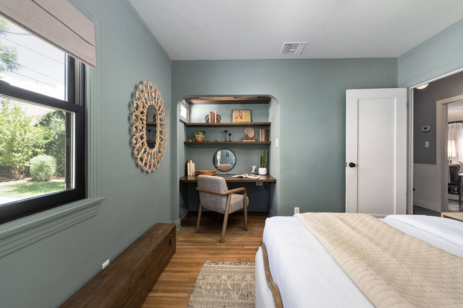
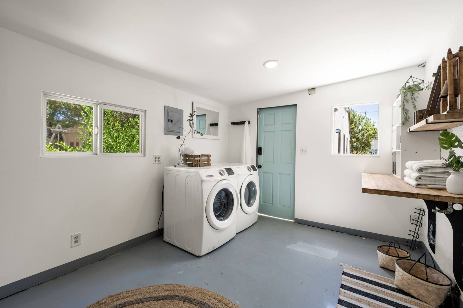
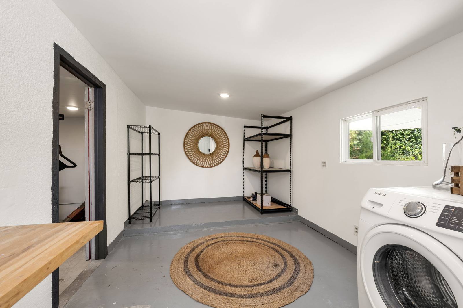
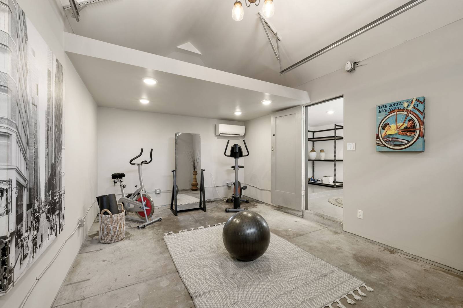
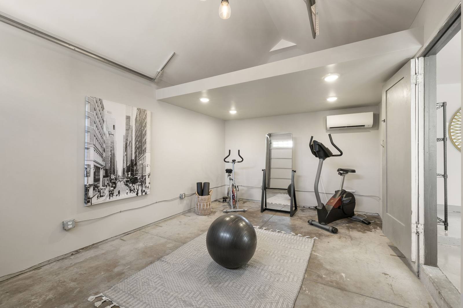
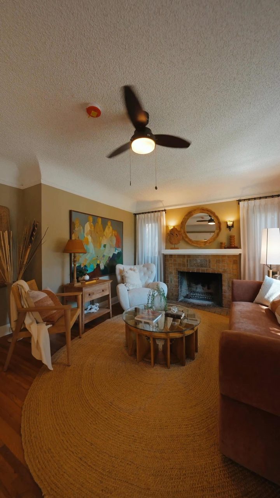
The living room with a tiled fireplace and a rust velvet sofa The living room looking to the fireplace, round mirror and artwork The living room with the curtains open to the big side window The living room seating around a round glass coffee table The living room looking back to built-in shelves and the dining room The blue dining room with a round wood table and black chandelier The kitchen peninsula with butcher block counters and grey cabinets The kitchen from the farmhouse sink towards the range and pantry wall The kitchen range wall with subway tile and glass-front upper cabinets The galley kitchen looking through to the dining room The hall with a bench between the two bedroom doorways The pale green bedroom with two windows and a ceiling fan The green bedroom looking to the wardrobe doors and wall shelves The hall with wood floors looking towards the bathroom The bathroom with patterned floor tile and a dark feature wall The bathroom with a subway-tiled tub and a wood vanity The tub and shower surround in white subway tile The bathroom wood vanity under a brass mirror and three lights The blue primary bedroom with a window seat and built-in wardrobes The primary bedroom looking to the desk nook with shelves The laundry room with washer, dryer and a pale green door The laundry room with open shelving and a wood folding counter The finished garage set up as a home gym with exercise bikes The garage gym from the other side, with a wall-mounted air unit

Exterior and grounds
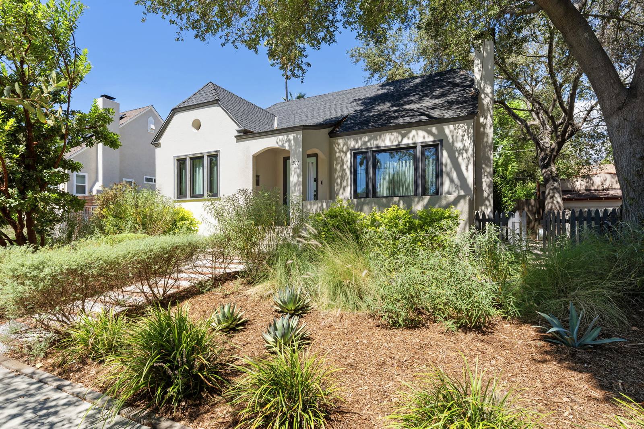
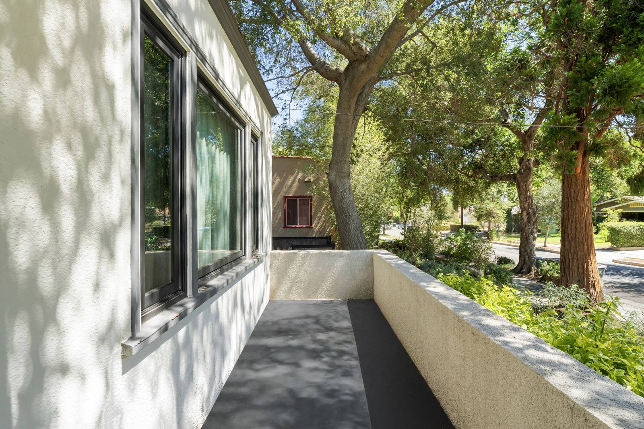
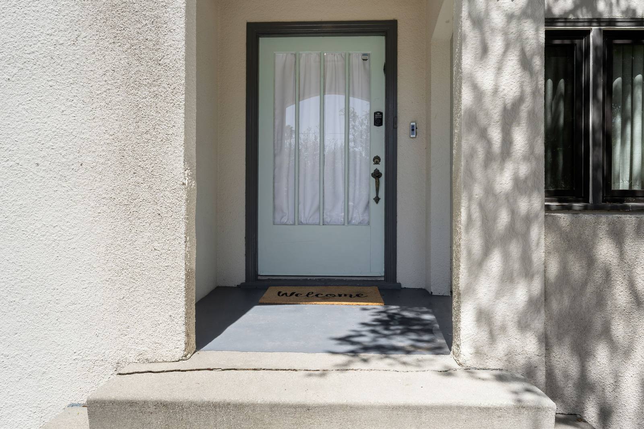
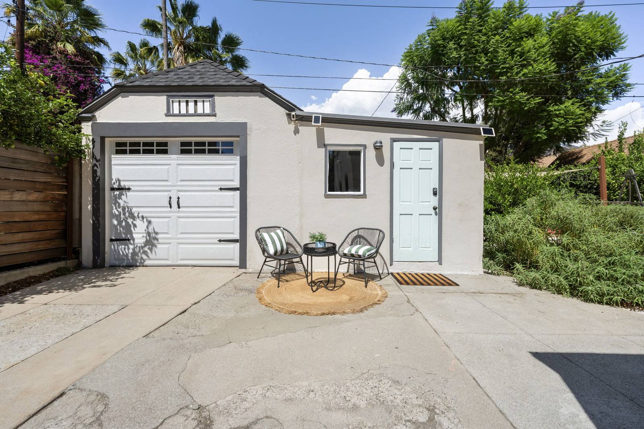
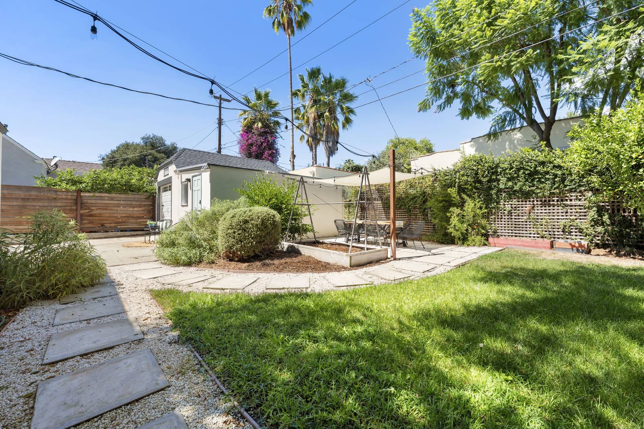
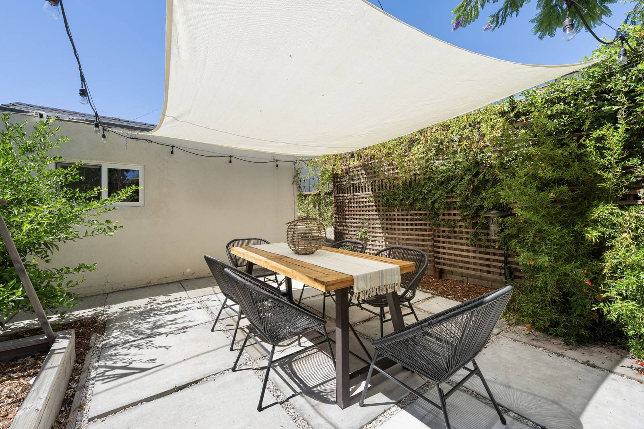
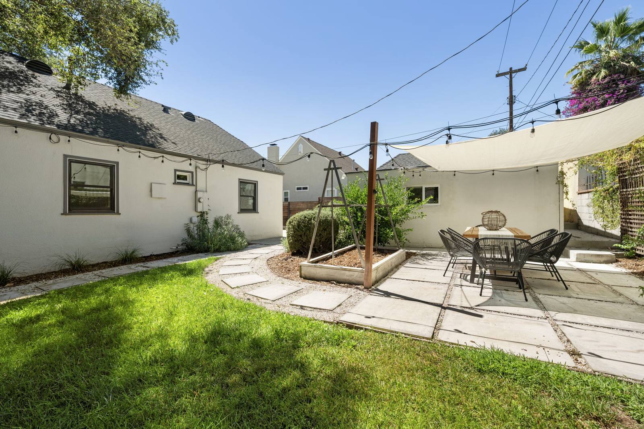
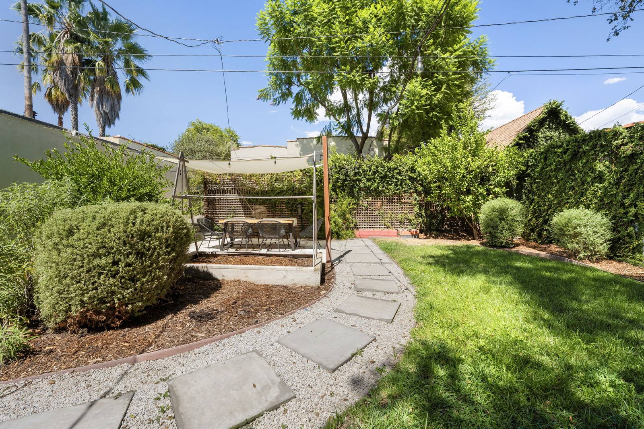
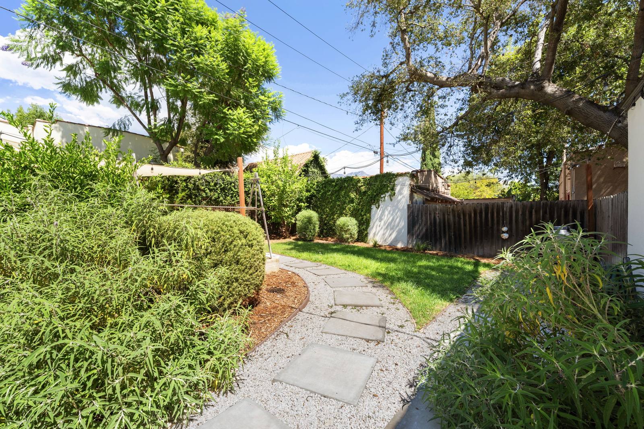
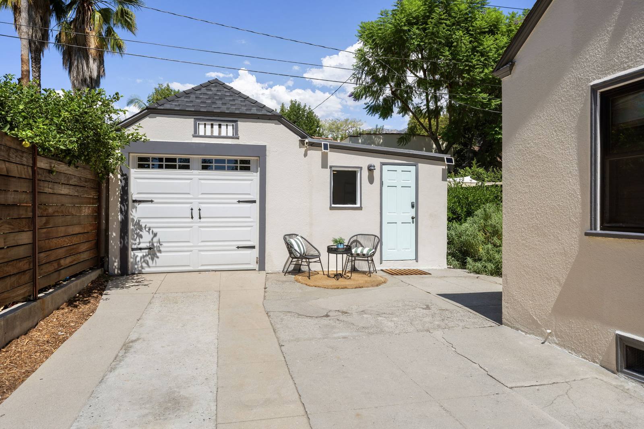
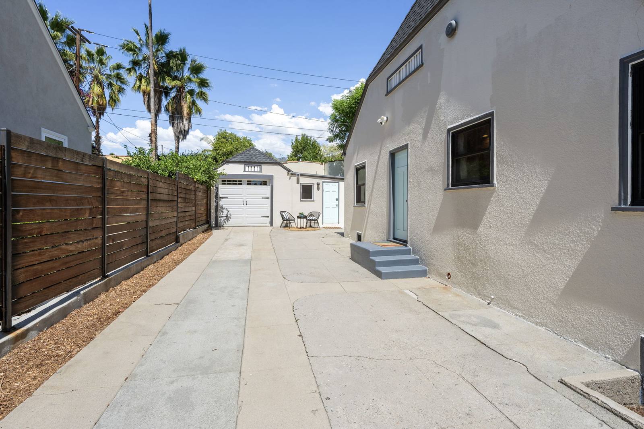
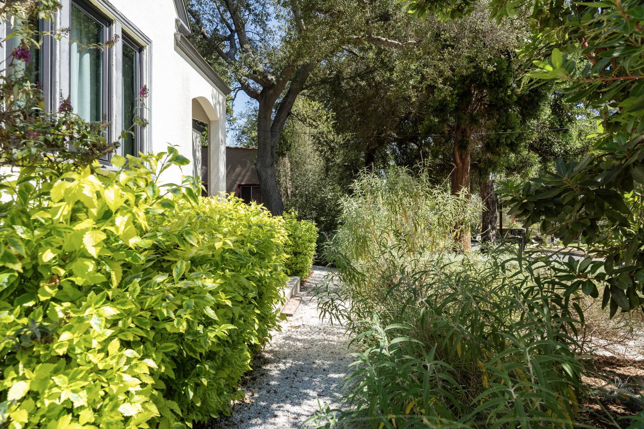
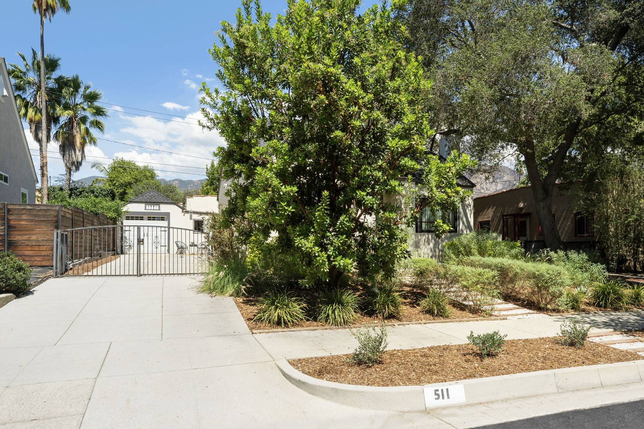
The front of the house seen across the drought-tolerant garden The house from the pavement, framed by mature trees The street view of the cottage behind its planted front garden The side porch along the front windows, looking to the street The pale green front door in its sheltered entry alcove The detached garage and studio with a small bistro seating spot The back garden with lawn, stepping stones and a patio beyond The patio dining table under a shade sail beside a planted trellis The back of the house across the lawn and the shaded patio The curved garden path and lawn leading to the shaded patio The garden path through shrubs along the back fence The driveway leading to the garage with its white carriage-style door The long driveway beside the house running back to the garage The planted side path along the house under mature trees The driveway entrance and gate seen from the street

Aerial

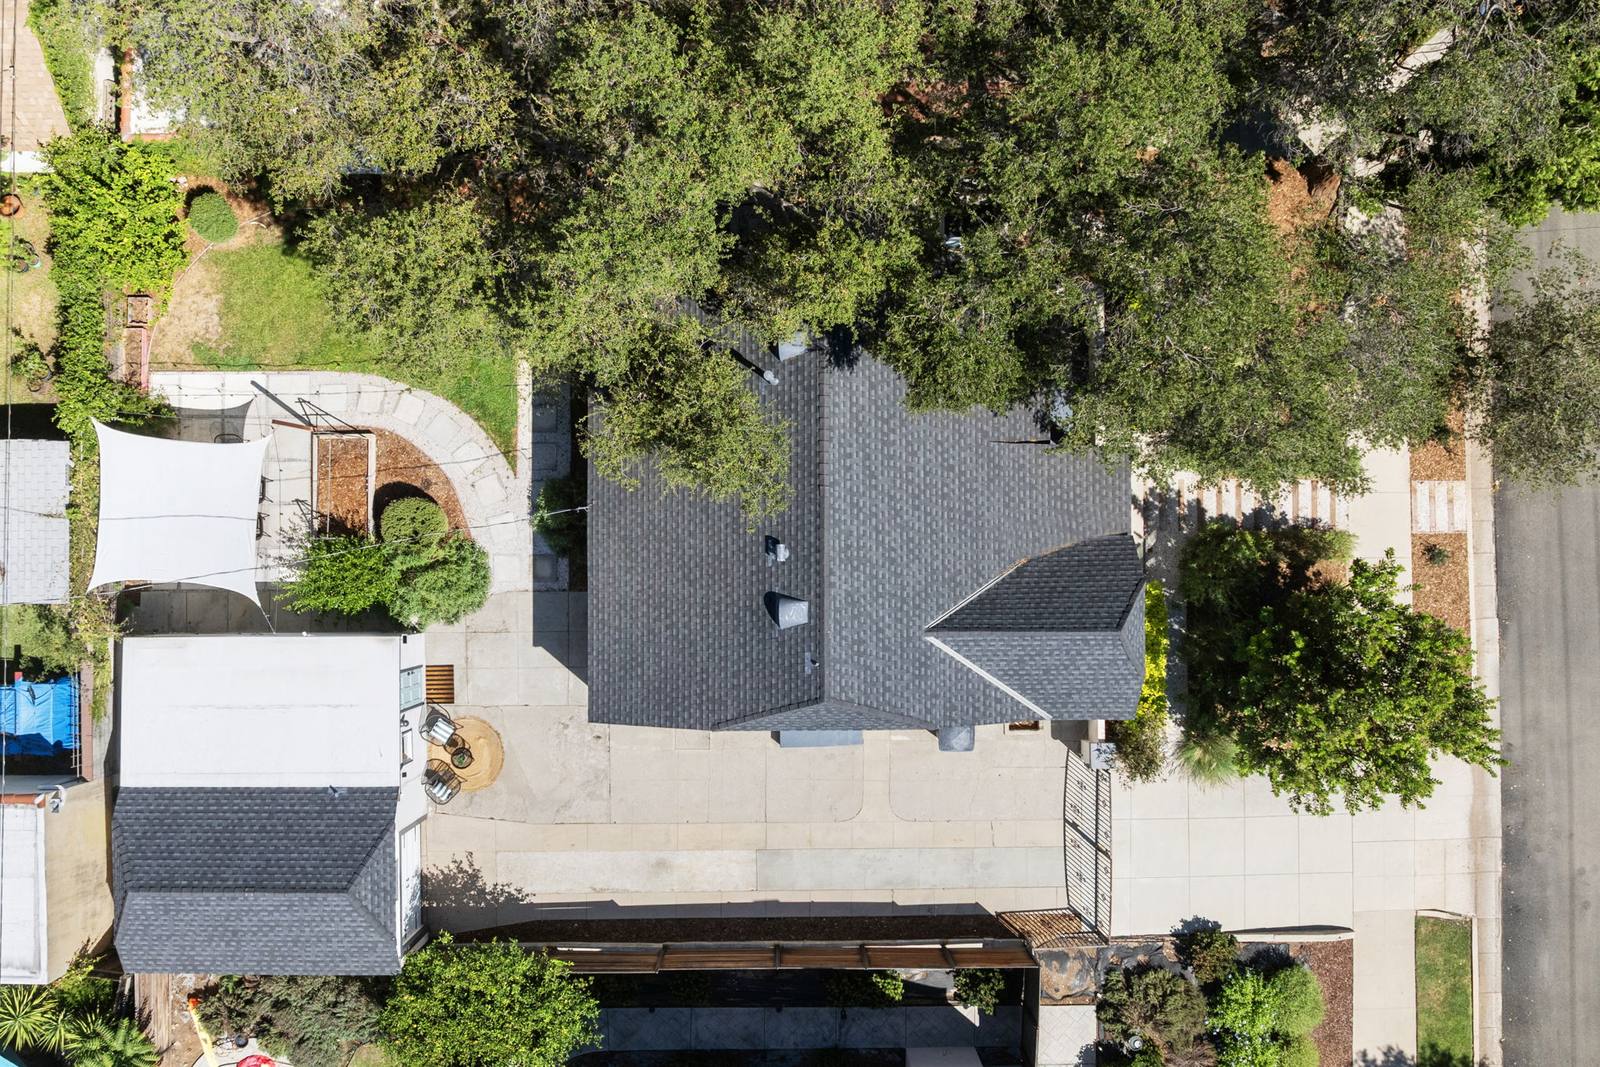
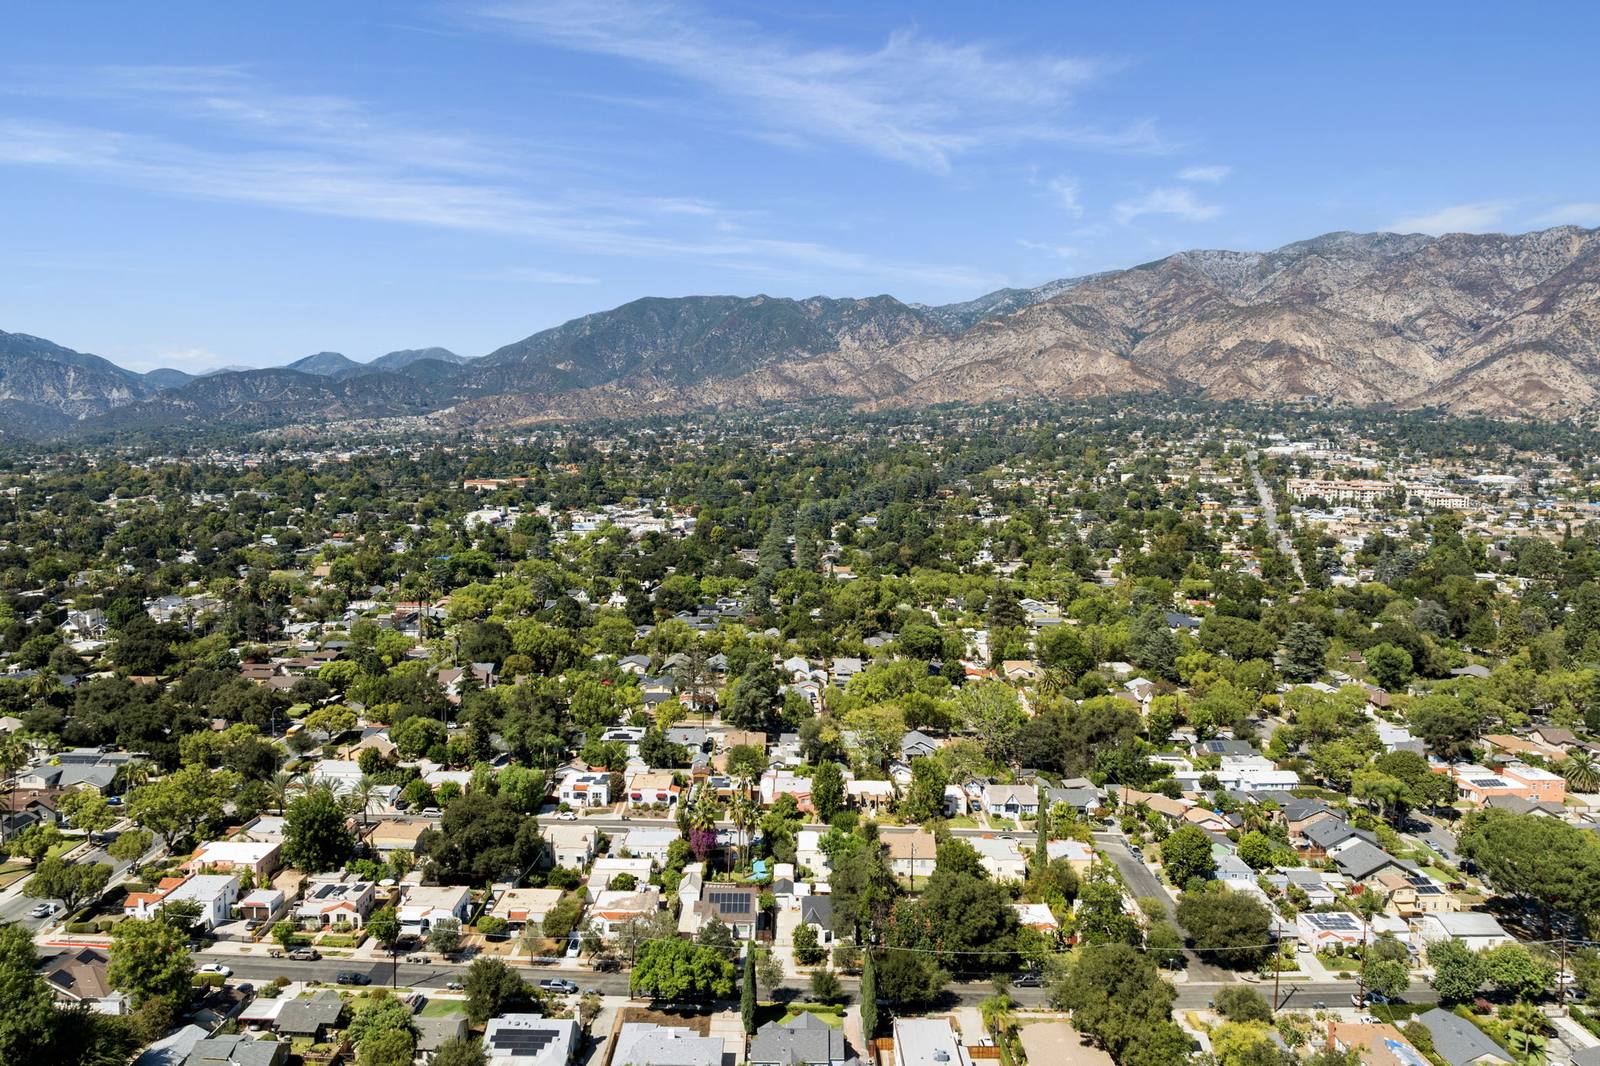
A drone view straight down on the roof, driveway and back garden A drone view over the tree-lined neighbourhood towards the mountains

The plans

Single-level floor plan with living room, dining area, kitchen, hall, bath and two bedrooms, plus the detached garage, laundry and patio